
BEDS2
BATHS1 full 1 partial
SQUARE FEET1,092
MLS#5105882
STATUSActive
PROPERTY TYPEResidential - Single Family
Listing Courtesy of:
LPT Realty
Associate Name: Kellie Trudeau
Agency Contact: Phone: 603-405-8826

Property Description
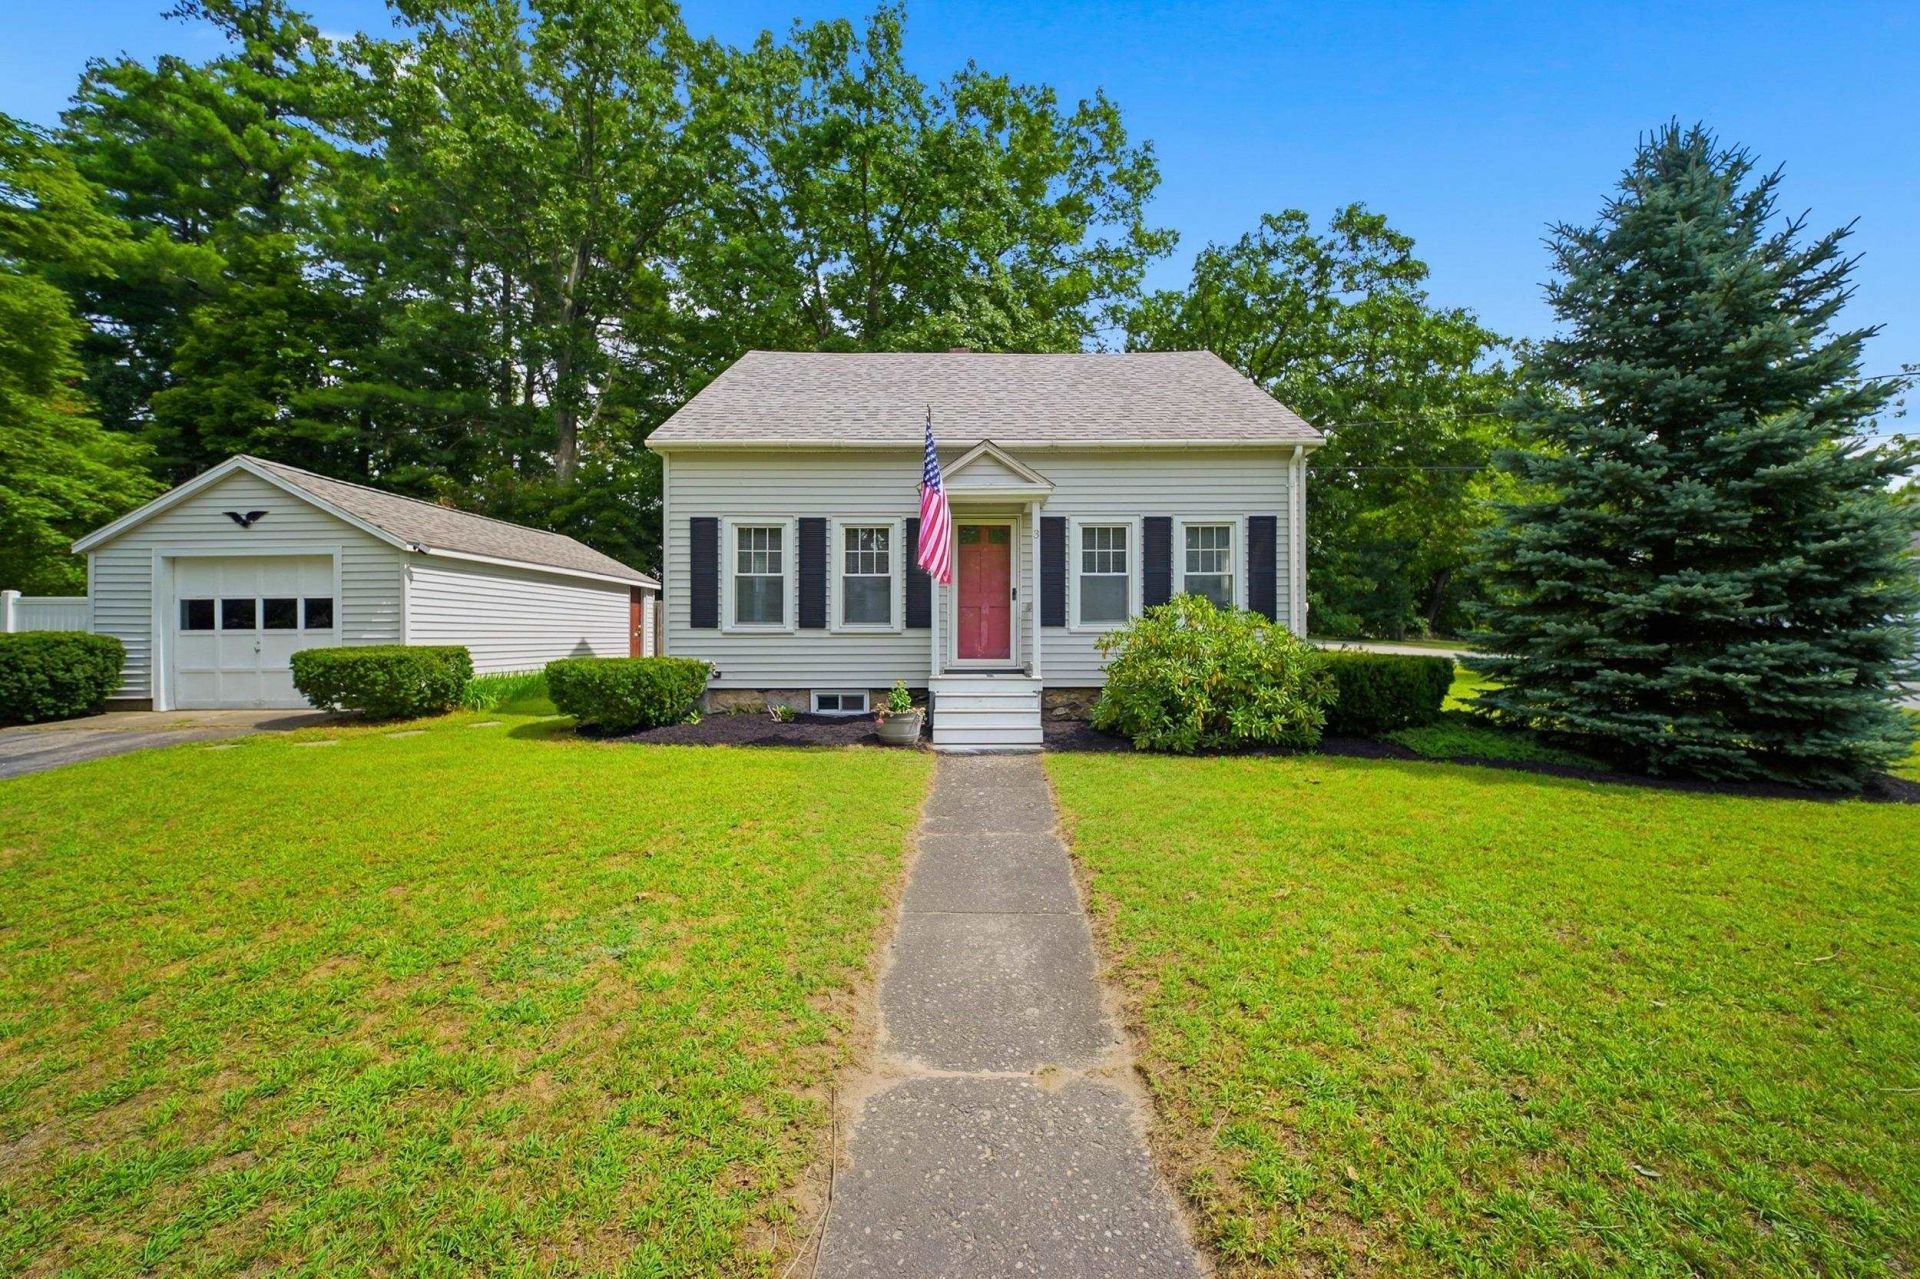
Welcome home to this charming Cape, lovingly maintained and ideally located on a quiet street just minutes from the heart of Hudson. Inside you'll find hardwood floors, a sun-filled enclosed porch, two comfortable bedrooms, and one and a half baths. Outside, enjoy a fully fenced backyard ideal for kids, pets, and summer cookouts, plus a detached one-car garage and two paved driveways with ample parking for family and guests. The house features a very new domestic hot water, young roof, and energy efficient furnace. The full basement provides generous storage or workshop potential. Commuters will love the easy access to Route 3A, the Everett Turnpike, and the Massachusetts border, while shopping, dining, schools, and the walking trails of Benson Park are all close by. Don't miss your chance to own a piece of Hudson charm!
Property Features
Property Type: Residential - Single Family
Basement: Concrete Floor, Interior Access, Basement Stairs
Cooling: None
Garage: 1
Heating: Natural Gas, Forced Air
Home Style: Cape
Lot Size: 0.29 Acres
Roof Type: Asphalt Shingle
Stories: 1.5
Taxes: $4,962
Year Built: 1930
Feature Descriptions
Appliances: Dishwasher, Dryer, Microwave, Refrigerator, Washer
Baths 1/2: 1
Baths Full: 1
Construction: Vinyl Siding
Days on Site: 11
Driveway: Paved
Electric: Circuit Breaker(s)
Exterior: Vinyl Siding
Flood Zone: No
Flooring: Hardwood
Foundation: Brick, Stone
Lot: Corner, Neighborhood, Near Hospital, Near School(s)
Number of Rooms: 5
Parking: Parking Spaces 1 - 10
Roads: Paved
Sewer: Public
Sq. Ft. Above Grade Finished: 1092
Sq. Ft. Total Finished: 1092
Total Stories: 1.5
Water: Public
Zoning: Town Residence
Listed By / Shown By
Listed By
Agency Name: LPT Realty
Agency Contact: Phone: 603-405-8826
Agent Name: Kellie Trudeau
Shown By
Agency Title: A House to Home Realty
Agency Phone: (603) 752-7202
Estimate Your Payment
Estimated Payment
$ 1,646.94 per month $1,090.53 Principal & Interest $413.50 Property Tax $142.92 Homeowner's Insurance
3 Buswell Street | MLS# 5105882
This single family home located at 3 Buswell Street, Hudson, NH 03051 is currently listed for sale with an asking price of $490,000. This property was built in 1930 and has 2 bedrooms and 1 full and 1 partial baths with 1092 sq. ft. Search Hudson real estate on www.ahousetohomerealty.com today.