
BEDS3
BATHS2 full 1 partial
SQUARE FEET1,747
MLS#5103827
STATUSActive
PROPERTY TYPEResidential - Condominium
SCHOOLConcord SAU #8
Listing Courtesy of:
RE/MAX Synergy
Associate Name: Jasmine Trudel
Agency Contact: Cell: 603-785-3424

Property Description
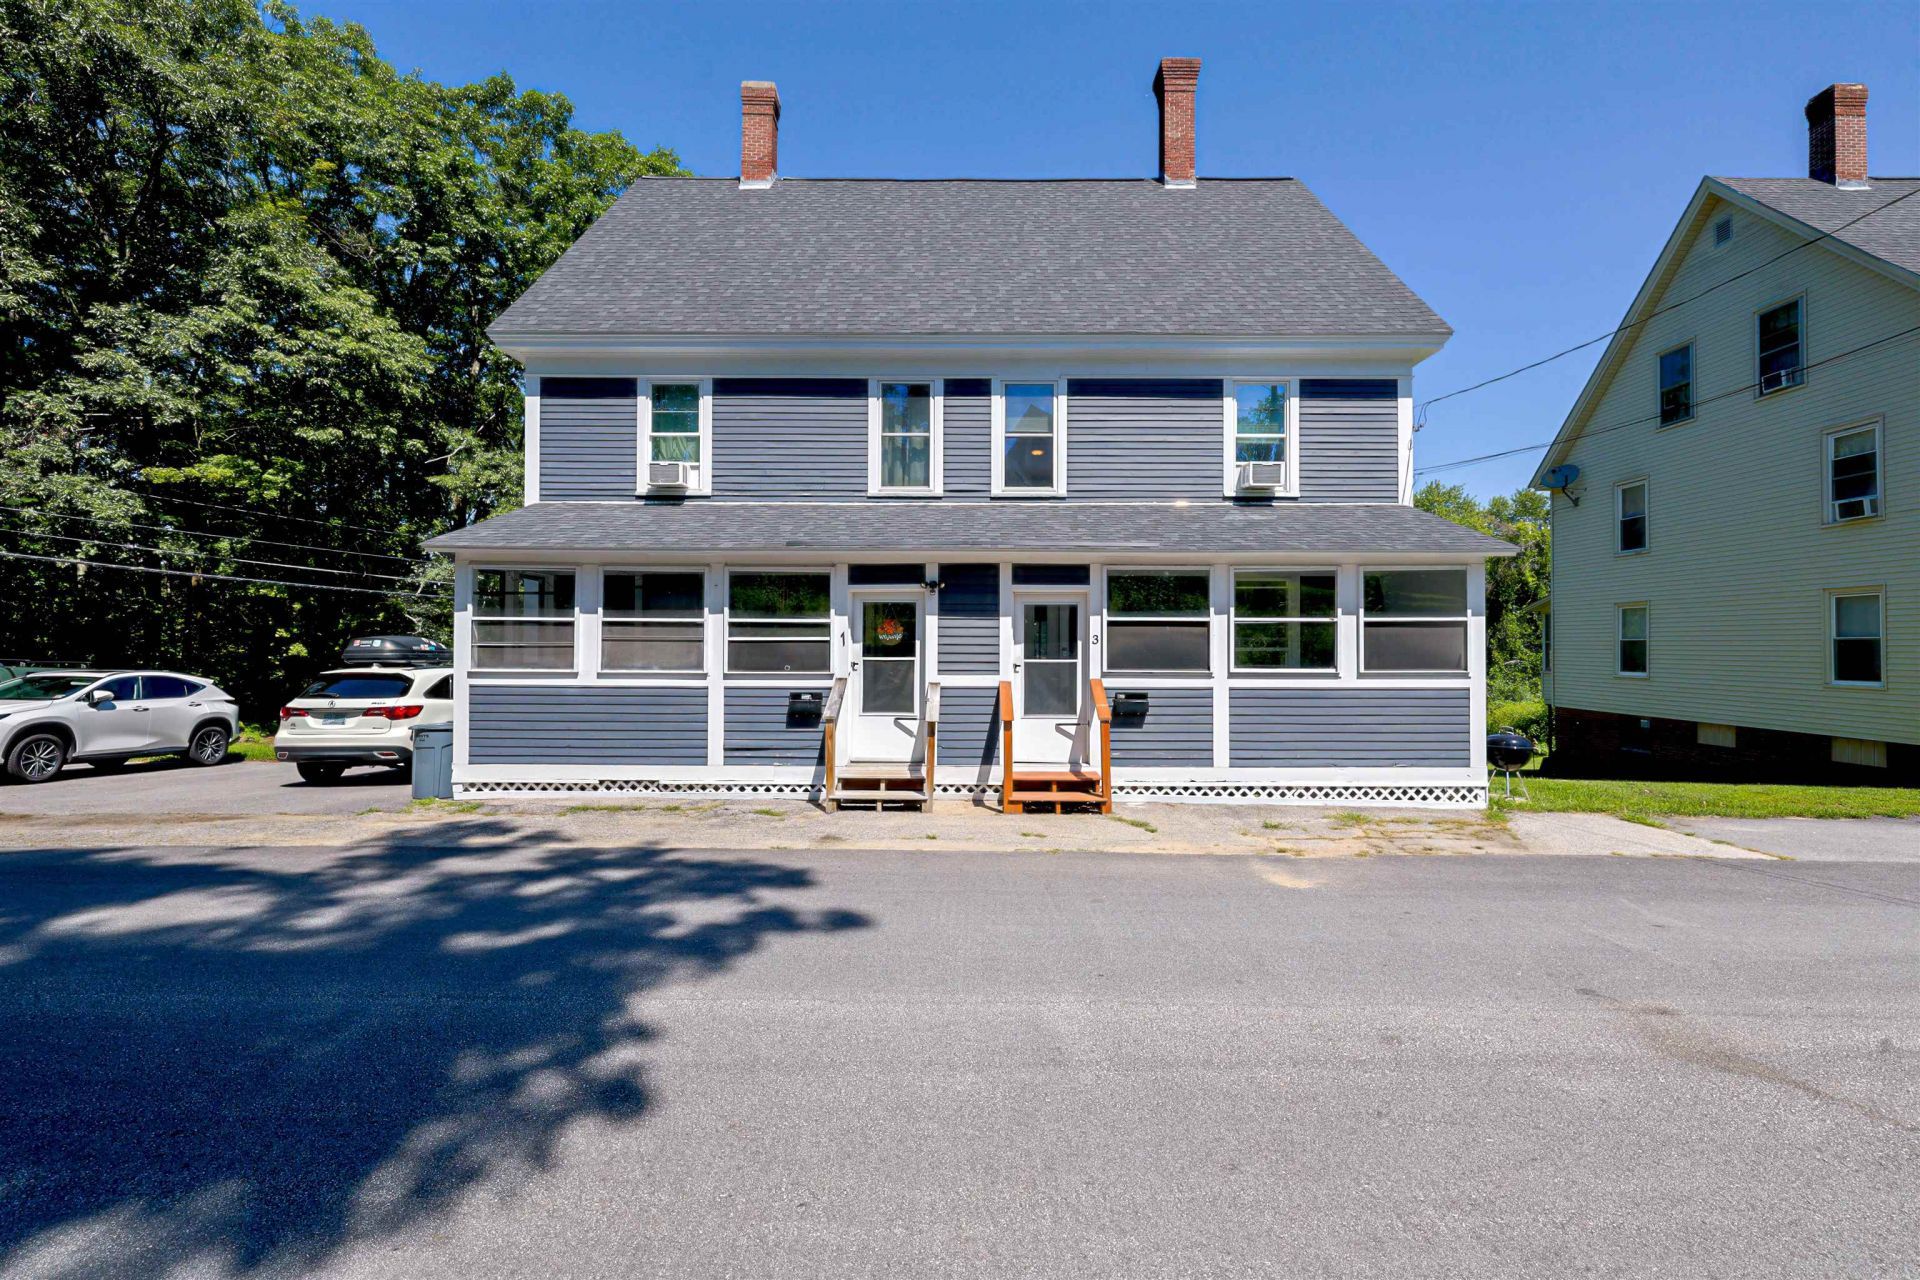
Set in a quiet country landscape on the outskirts of Concord, this three-story condex blends comfort, charm, and thoughtful updates. Most of which are just 5 years young. The sun-filled living room, accented by gleaming hardwood floors, flows into an updated kitchen boasting granite countertops, a center island, and a stylish buffet or coffee bar that enhances the open dining space. The slider invites you onto the deck, where you can enjoy views of your peaceful backyard, complete with a fully fenced area perfect for pets or little ones. The second floor offers two inviting bedrooms and a full bath with laundry, while the third floor serves as a private retreat featuring the primary suite, walk-in closet, and 3/4 bath. Fresh touches like a newly painted covered porch and updated stair runner add to the home's appeal. With no HOA fees and no association, this property offers exceptional independence. Situated on the Boscawen line, with convenient access to shopping, restaurants and the highway this one is a must see!
Property Features
Property Type: Residential - Condominium
Basement: Unfinished
Basement: Yes
Cooling: None
Heating: Oil, Baseboard, Hot Water
Home Style: Condex
Lot Size: 0.14 Acres
Roof Type: Asphalt Shingle
Stories: 3.0
Taxes: $7,246
Year Built: 1890
Amenities
Primary BR w/ BA
Walk-in Closet
2nd Floor Laundry
Deck
Covered Porch
Feature Descriptions
Appliances: Dishwasher, Microwave, Refrigerator, Electric Stove
Baths 1/2: 1
Baths 3/4: 1
Baths Full: 1
Construction: Clapboard Exterior
Days on Site: 25
Driveway: Common/Shared, Paved
Electric: 100 Amp Service
Exterior: Clapboard Exterior
Flood Zone: No
Flooring: Carpet, Hardwood, Tile
Foundation: Brick
Lot: Sloping, Neighborhood
Number of Rooms: 7
Parking: On-Site, Parking Spaces 2, Paved
Roads: Public
Sewer: Public
Sq. Ft. Above Grade Finished: 1747
Sq. Ft. Total Finished: 1747
Total Stories: 3
Units: 2
Water: Public
Zoning: RN
Local Schools
High School: Merrimack Valley High School
Middle School: Merrimack Valley Middle School
Elementary School: Penacook Elementary
School District: Concord SAU #8
Listed By / Shown By
Listed By
Agency Name: RE/MAX Synergy
Agency Contact: Cell: 603-785-3424
Agent Name: Jasmine Trudel
Shown By
Agency Title: A House to Home Realty
Agency Phone: (603) 752-7202
Estimate Your Payment
Estimated Payment
$ 1,547.80 per month $834.59 Principal & Interest $603.83 Property Tax $109.38 Homeowner's Insurance
3 Bye Street | MLS# 5103827
This condo located at 3 Bye Street, Concord, NH 03303 is currently listed for sale with an asking price of $375,000. This property was built in 1890 and has 3 bedrooms and 2 full and 1 partial baths with 1747 sq. ft. Bye Street is located within the Concord SAU #8 school district. Search Concord real estate on www.ahousetohomerealty.com today.