
BEDS3
BATHS2 full
SQUARE FEET1,210
MLS#5077664
STATUSActive
PROPERTY TYPEResidential - Single Family
SUBDIVISIONCardinal Circle
SCHOOLHillsboro-Deering SAU #34
Listing Courtesy of:
Red Coat Realty
Agency Phone: 603-464-3053
Associate Name: Joyce Bosse

Property Description
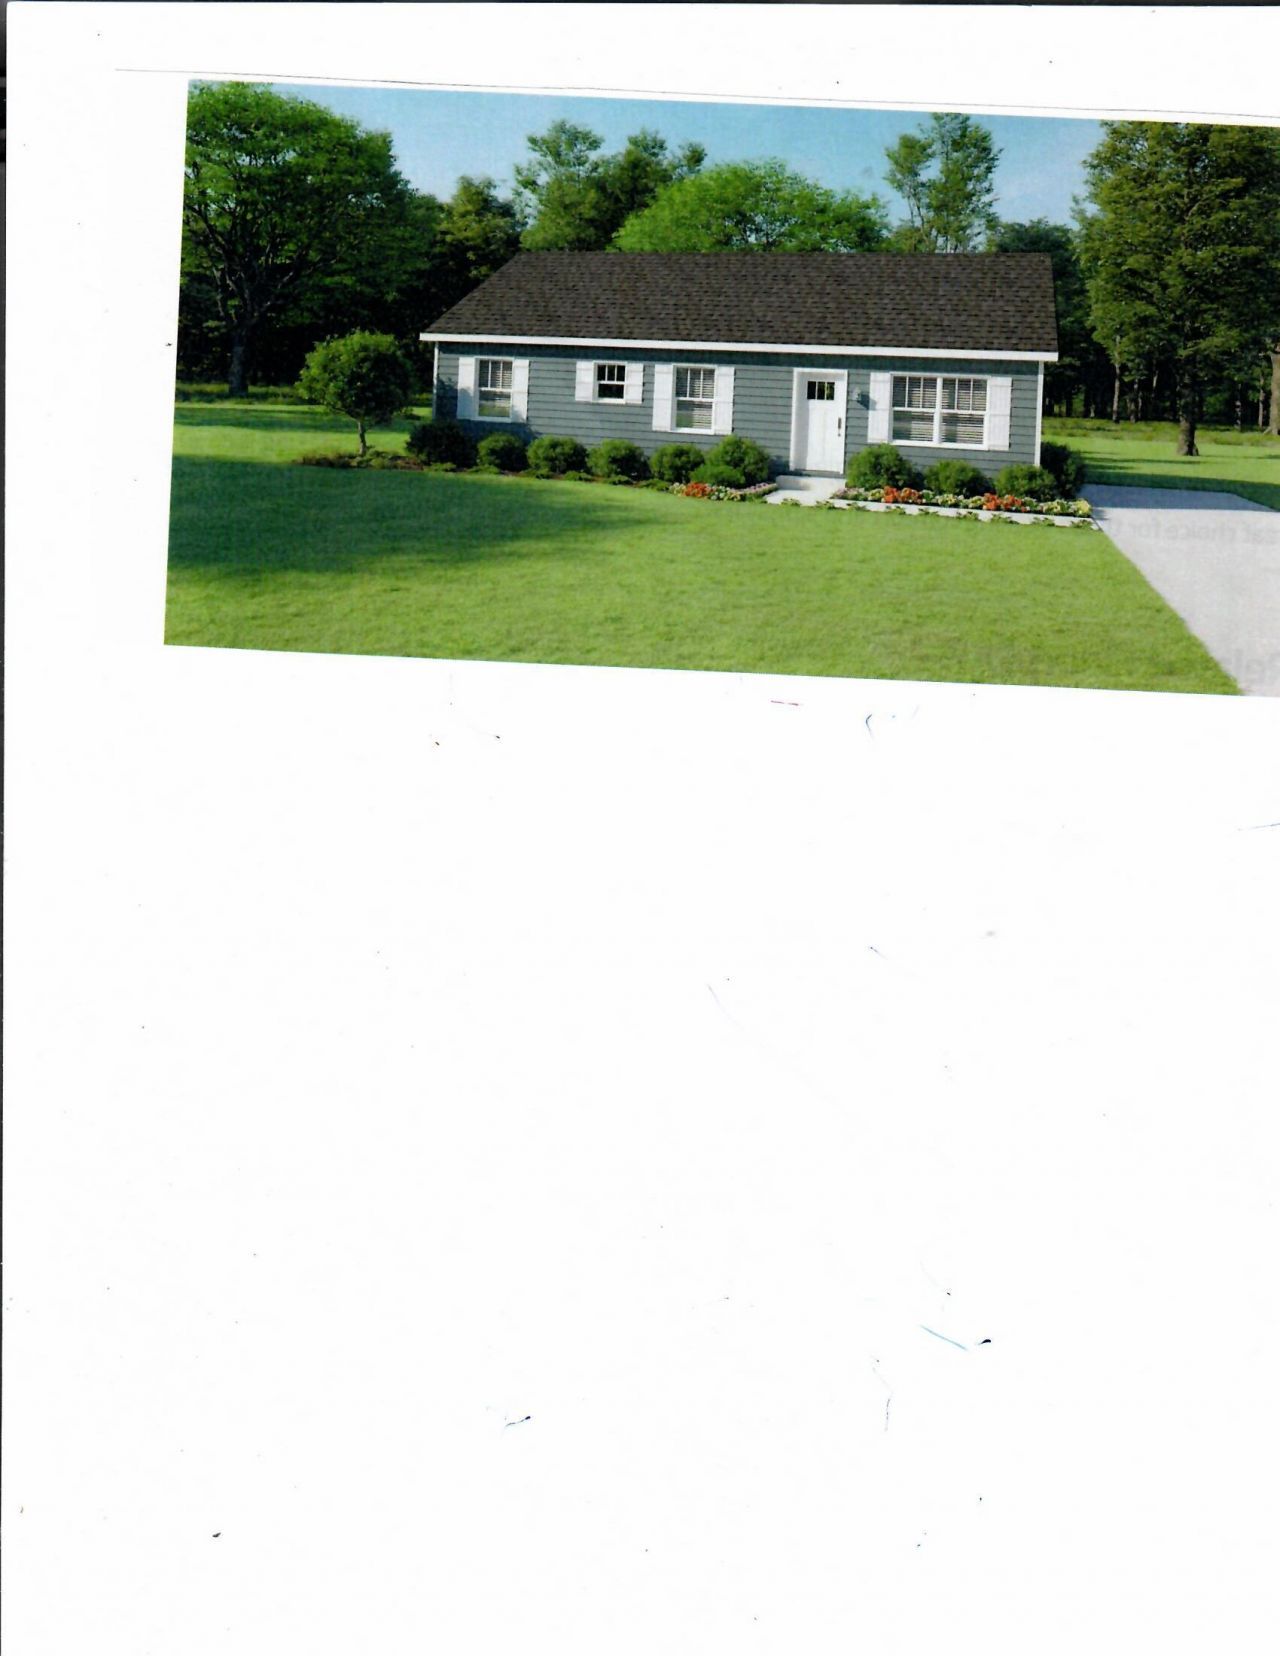
Welcome to a new neighborhood in downtown Hillsboro, about 30 minutes from Keene or Concord and 50 minutes from the Manchester-Boston Airport. The to-be-built 3 bd/2ba one story home will have a paved road and driveway. On a cul-de-sac Walking distance to schools, library, town office and post office. Close to shopping and recreation. Broker Interest.
Property Features
Property Type: Residential - Single Family
Basement: Concrete
Cooling: None
Garage: 2
Heating: Baseboard, Gas Heater, Hot Water, Boiler
Home Style: Ranch
Lot Size: 0.65 Acres
Roof Type: Asphalt Shingle
Stories: 1.0
Year Built: 2026
Amenities
Attic with Hatch/Scuttle
Ceiling Fan
Kitchen/Dining
Primary BR w/ BA
1st Floor Laundry
Window Screens
Feature Descriptions
Accessibility: 1st Floor Full Bathroom, 1st Floor Hrd Surfce Flr, Laundry Access w/No Steps, Bathroom w/Step-in Shower, Bathroom w/Tub, Hard Surface Flooring, One-Level Home, Paved Parking, 1st Floor Laundry
Appliances: Dishwasher, Dryer, Microwave, Refrigerator, Washer, Electric Stove, Exhaust Fan
Baths Full: 2
Construction: Vinyl Siding
Days on Site: 186
Driveway: Paved
Electric: 200+ Amp Service, Circuit Breaker(s)
Equipment: CO Detector, Smoke Detector, Hardwired Smoke Detector
Exterior: Vinyl Siding
Flood Zone: No
Flooring: Carpet, Laminate
Foundation: Concrete
Lot: In Town, Near Shopping, Near School(s)
Number of Rooms: 6
Parking: Driveway, Parking Spaces 2
Restrictions: None
Road Frontage: 100
Roads: Cul-de-Sac, Public
Sewer: Private, Septic
Sq. Ft. Above Grade Finished: 1210
Sq. Ft. Total Finished: 1210
Total Stories: 1
Water: Public Water On-Site
Zoning: Residential
Room Sizes
Bedroom: 9.0x10.7 Level - 1
Local Schools
High School: Hillsboro-Deering High School
Middle School: Hillsboro-Deering Middle
Elementary School: Hillsboro-Deering Elementary
School District: Hillsboro-Deering SAU #34
Listed By / Shown By
Listed By
Agency Name: Red Coat Realty
Agent Name: Joyce Bosse
Agency Phone: 603-464-3053
Shown By
Agency Title: A House to Home Realty
Agency Phone: (603) 752-7202
Estimate Your Payment
Estimated Payment
$ 900.92 per month $796.53 Principal & Interest $0.00 Property Tax (data not provided by mls) $104.39 Homeowner's Insurance
3 Cardinal Circle | MLS# 5077664
This single family home located at 3 Cardinal Circle, Hillsborough, NH 03244 is currently listed for sale with an asking price of $357,900. This property was built in 2026 and has 3 bedrooms and 2 full baths with 1210 sq. ft. Cardinal Circle is located in the Cardinal Circle subdivision within the Hillsboro-Deering SAU #34 school district. Search Cardinal Circle real estate on www.ahousetohomerealty.com today.