
BEDS3
BATHS2 full
SQUARE FEET1,768
MLS#5103293
STATUSActive
PROPERTY TYPEResidential - Single Family
SCHOOLColebrook Sch District SAU #7
Listing Courtesy of:
Keller Williams Realty-Metropolitan
Agency Phone: 603-232-8282
Associate Name: Laura Gamache

Property Description
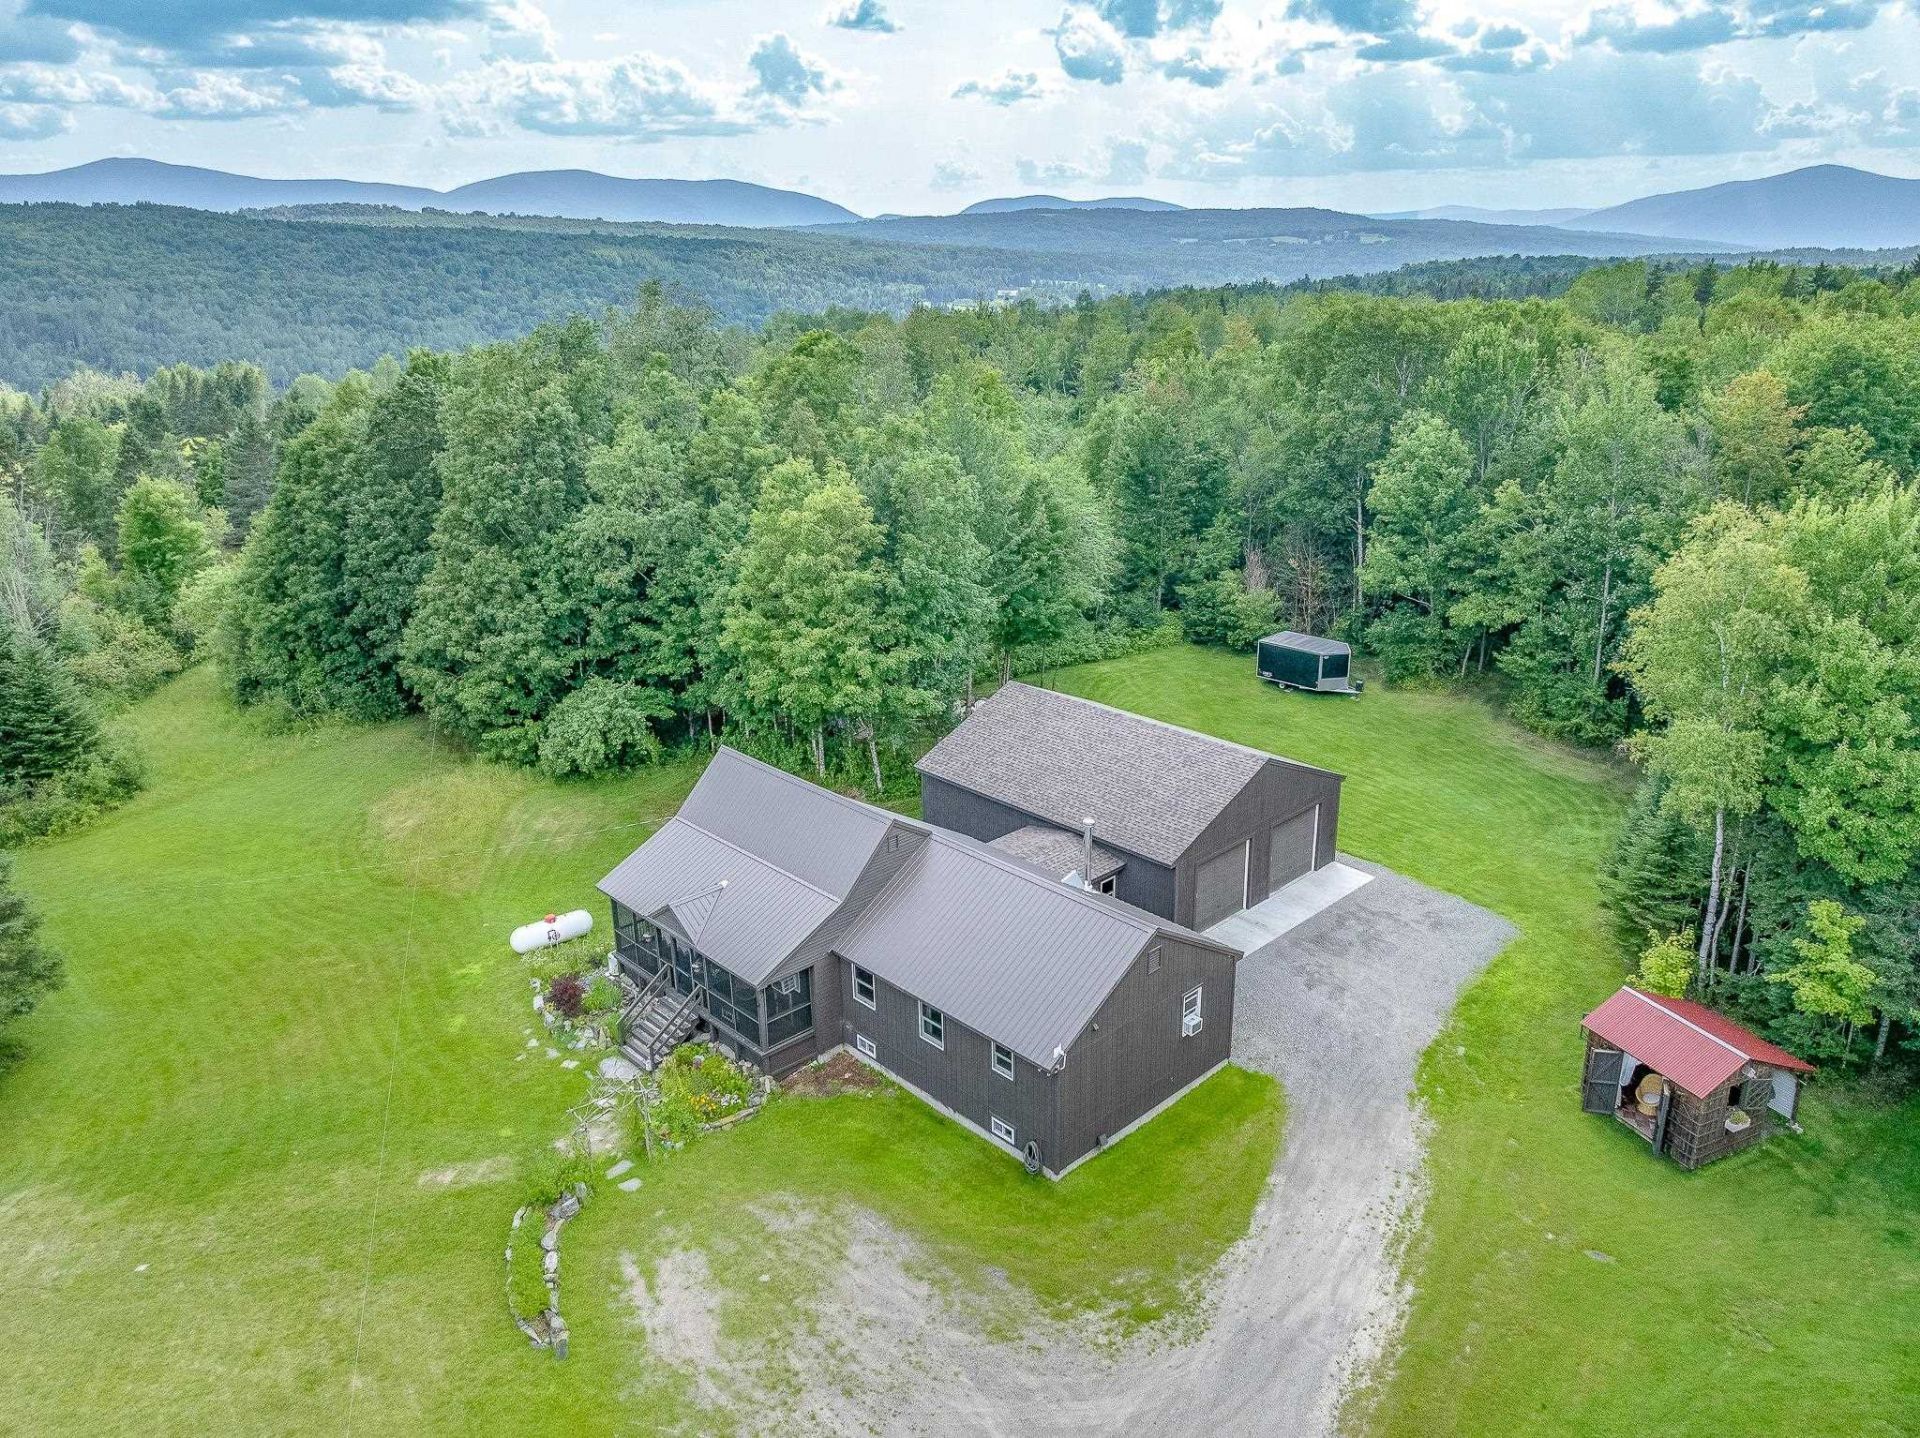
Welcome to 3 Colburn Rd... Picture perfect 3 Bedroom + Loft Ranch located on 5.12 acres beautifully updated and brand new oversized 32' x 40' Garage. Stunning mountain views and quietly tucked away on dead end private road. Direct trails for ATV & snowmobile. Enjoy sipping morning coffee on screened in front porch. Renovated open concept Kitchen with tile countertops, Gas Range, Double Oven & Exhaust hood with wooded Cathedral ceiling. Primary Bedroom en suite with custom wood countertop sink & tiled shower. Hearthstone Wood stove for back up heat source. Breezeway or Art studio ready! She-Shed or convert back to any shed. Man-cave and anyone's dream Garage for all the toys! 10.5'' tall doors and able to hold a car lift. Full house Generator. Be ready to fall in love!
Property Features
Property Type: Residential - Single Family
Basement: Yes
Basement: Concrete, Concrete Floor, Interior Stairs, Unfinished, Walkout, Interior Access
Cooling: None
Garage: 2
Heating: Propane, Wood, Forced Air, Wood Stove
Home Style: Ranch
Lot Size: 5.12 Acres
Roof Type: Metal
Stories: 1.0
Taxes: $5,611
Year Built: 2000
Amenities
Central Vacuum
Attic with Hatch/Scuttle
Cathedral Ceiling
Ceiling Fan
Kitchen/Dining
Kitchen/Living
Primary BR w/ BA
Natural Light
Basement Laundry
Covered Porch
Shed
Feature Descriptions
Appliances: Gas Cooktop, Dishwasher, Refrigerator, Gas Stove, Electric Water Heater
Baths Full: 2
Construction: Wood Frame, T1-11 Exterior
Days on Site: 28
Driveway: Dirt, Gravel
Electric: 200+ Amp Service, Circuit Breaker(s)
Equipment: Standby Generator
Exterior: Wood Frame, T1-11 Exterior
Flood Zone: Unknown
Flooring: Ceramic Tile, Laminate, Parquet
Foundation: Concrete, Poured Concrete
Lot: Corner, Country Setting, Landscaped, Level, Open, Recreational, Rolling, Secluded, Sloping, Subdivision, Trail/Near Trail, Walking Trails, Wooded
Number of Rooms: 7
Parking: Direct Entry, Driveway, Garage
Road Frontage: 869
Roads: Dead End, Dirt, Gravel, Private Road, Privately Maintained
Sewer: 1000 Gallon, Leach Field
Sq. Ft. Above Grade Finished: 1768
Sq. Ft. Total Finished: 1768
Total Stories: 1
Water: Drilled Well
Zoning: RURAL
Room Sizes
Living Room: 22.10 X 16.6 Level - 1
Kitchen: 10.6 X 14.6 Level - 1
Dining Room: 8.11 X 14.5 Level - 1
Primary BR Suite: 13.11 X 12.7 Level - 1
Bedroom: 10.2 X 12.1 Level - 1
Office/Study: 8.11 X 8.11 Level - 1
Loft: 12.2 X 15.9 Level - 2
Local Schools
High School: Colebrook Academy
Middle School: Colebrook Elementary School
Elementary School: Colebrook Elementary
School District: Colebrook Sch District SAU #7
Listed By / Shown By
Listed By
Agency Name: Keller Williams Realty-Metropolitan
Agent Name: Laura Gamache
Agency Phone: 603-232-8282
Shown By
Agency Title: A House to Home Realty
Agency Phone: (603) 752-7202
Estimate Your Payment
Estimated Payment
$ 1,851.81 per month $1,223.84 Principal & Interest $467.58 Property Tax $160.39 Homeowner's Insurance
3 Colburn Road | MLS# 5103293
This single family home located at 3 Colburn Road, Colebrook, NH 03576 is currently listed for sale with an asking price of $549,900. This property was built in 2000 and has 3 bedrooms and 2 full baths with 1768 sq. ft. Colburn Road is located within the Colebrook Sch District SAU #7 school district. Search Colebrook real estate on www.ahousetohomerealty.com today.