
BEDS4
BATHS1 full
SQUARE FEET2,473
MLS#5105767
STATUSPending
PROPERTY TYPEResidential - Single Family
Listing Courtesy of:
EXP Realty
Associate Name: Lauryn DeNenno
Agency Contact: Phone: 703-508-3002

Property Description
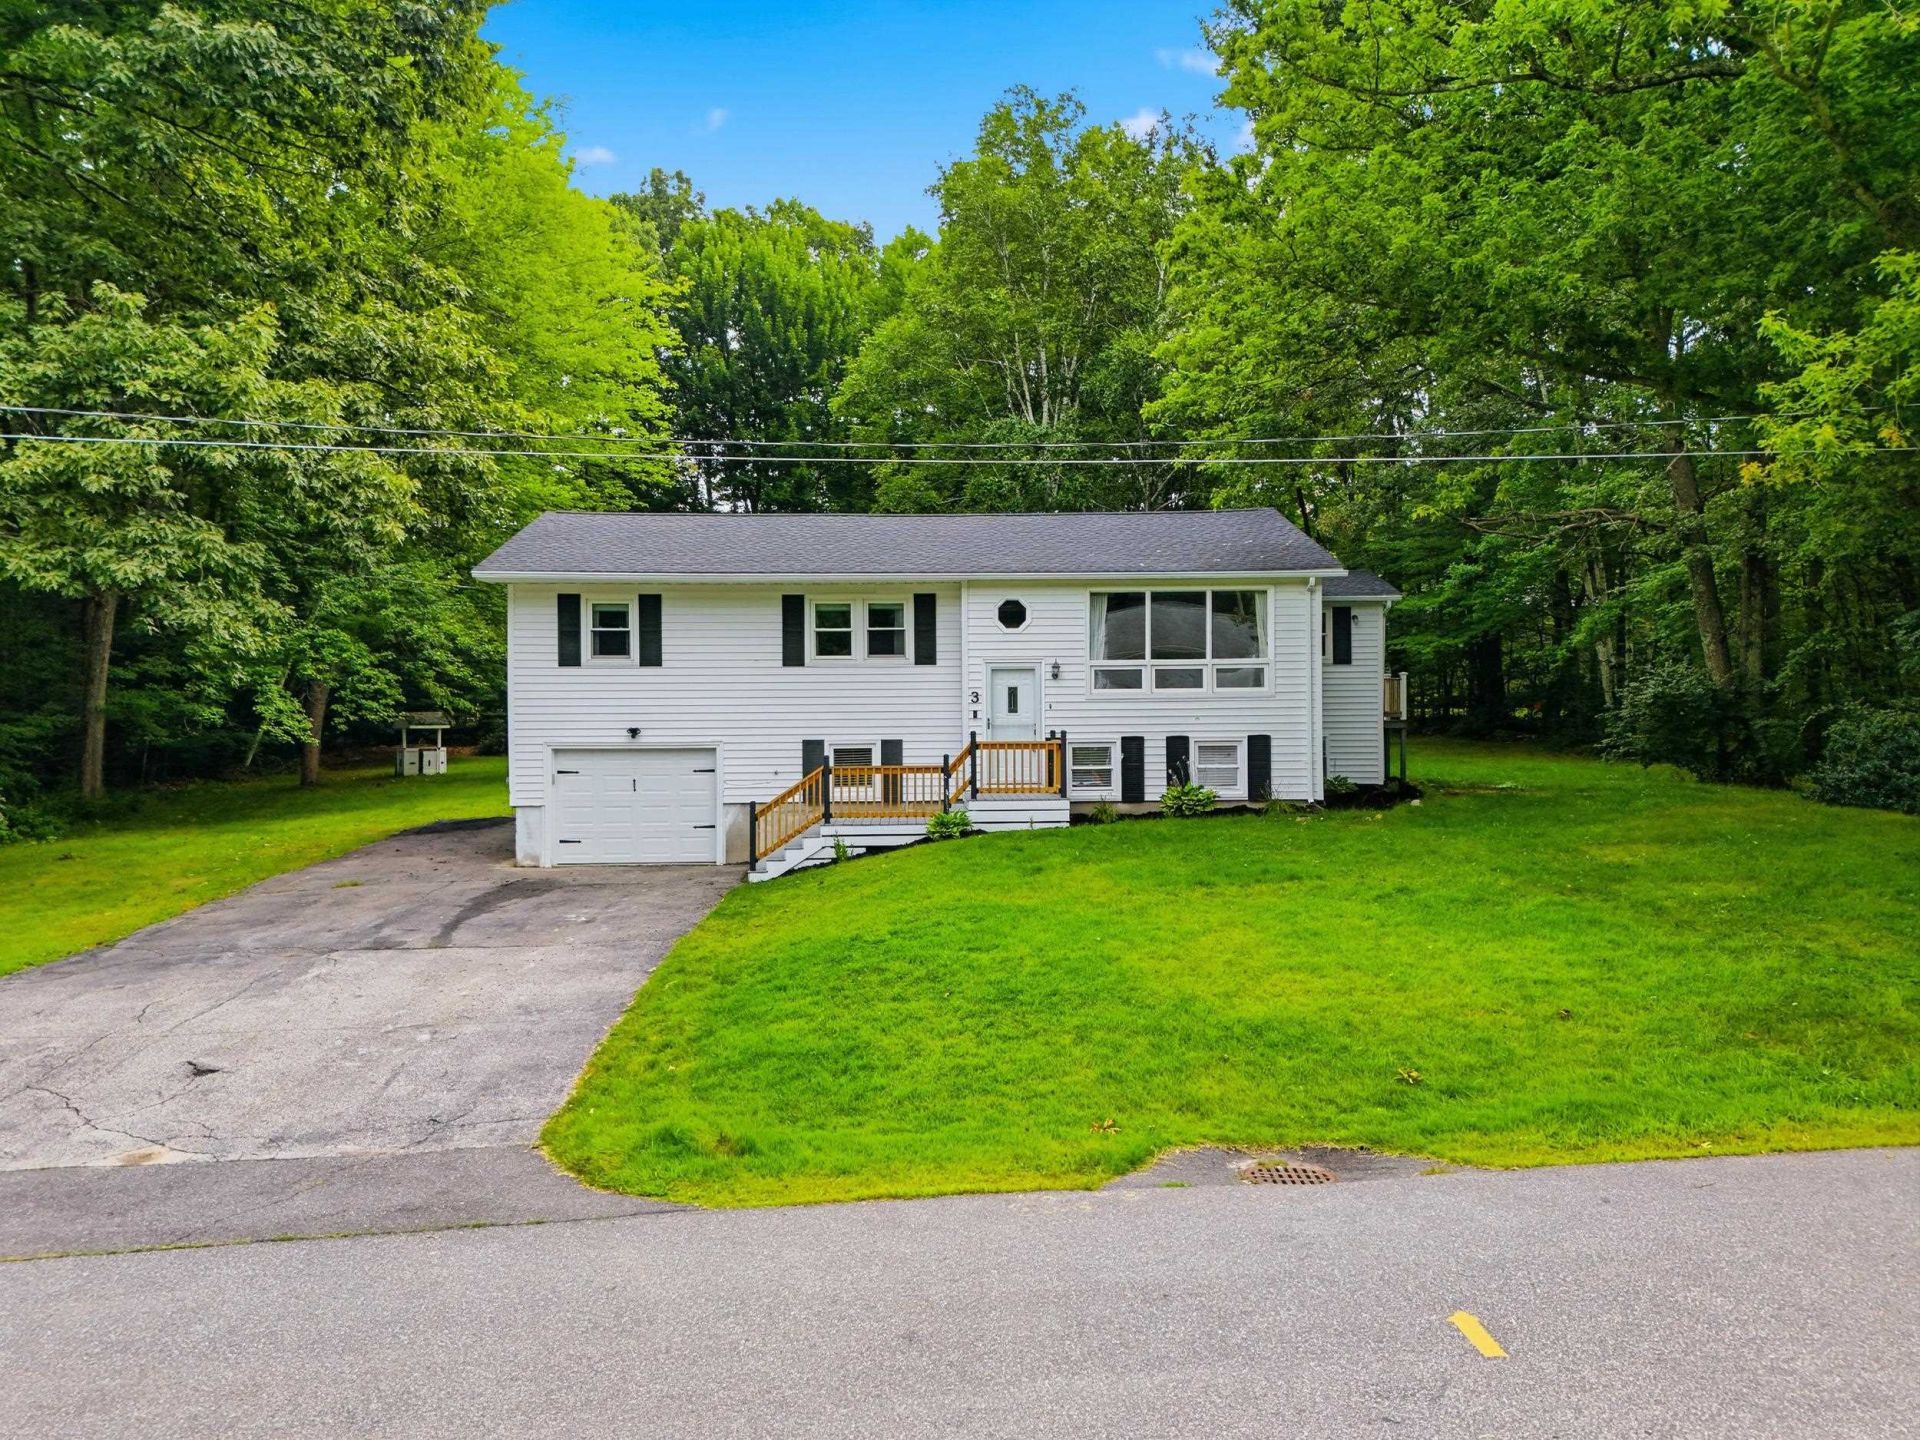
Your dream home awaits! This turn-key split-level home with 4 bedrooms and 1 bathroom combines modern updates with comfortable living on a private .72-acre level lot. The open-concept main level showcases gleaming hardwood floors, gas fireplace, and fresh accent walls throughout. The chef's kitchen comes fully equipped with stainless steel appliances, white cabinetry, granite countertops, and a center peninsula with seating. A formal dining room provides built in cabinetry giving the home character and addl storage. Head into the family room, another space to entertain, made even cozier with the gas stove and sliding door with access out to the back deck. A spacious primary suite, 2nd bedroom and 1st floor laundry wrap up the first floor. Downstairs, the finished lower level features brand-new carpet, new thermostats and baseboard heaters, 2 spacious bedrooms, direct garage entry, and built-in potential to add an additional bathroom. Positioned in a developed neighborhood setting close to schools, local shopping, and Route 93, this move-in-ready home offers the ideal mix of convenience and space.
Property Features
Property Type: Residential - Single Family
Basement: Full, Partially Finished
Basement: Yes
Cooling: None
Garage: 1
Heating: Propane, Electric
Home Style: Split Entry
Lot Size: 0.72 Acres
Roof Type: Asphalt Shingle
Stories: 2.0
Taxes: $10,131
Year Built: 1968
Amenities
1 Fireplace
Natural Shade
Feature Descriptions
Appliances: Dishwasher, Dryer, Microwave, Refrigerator, Washer, Gas Stove
Baths Full: 1
Construction: Vinyl Siding
Days on Site: 13
Driveway: Paved
Electric: 150 Amp Service
Equipment: Gas Stove, Pellet Stove
Exterior: Vinyl Siding
Flood Zone: Unknown
Flooring: Carpet, Hardwood
Foundation: Poured Concrete
Lot: Level, Neighborhood
Number of Rooms: 9
Roads: Paved
Sewer: Septic
Sq. Ft. Above Grade Finished: 1549
Sq. Ft. Below Grade Finished: 924
Sq. Ft. Total Finished: 2473
Total Stories: 2
Water: Private
Zoning: MDR
Room Sizes
Bedroom: 14.2xx13.33 Level - 1
Bedroom: 11.9x11.7 Level - 1
Bonus Room: 8.8x5.8 Level - 1
Rec Room: 36.3x13.7 Level - 1
Family Room: 14.8x15.11 Level - 2
Primary Bedroom: 21.9x11.7 Level - 2
Bedroom: 12.9x11.1 Level - 2
Living Room: 14.6x13.3 Level - 2
Eat-in Kitchen: 12.1x13.7 Level - 2
Bathroom Full: 7.10x10.2 Level - 2
Laundry Room: 8.8x5.9 Level - 2
Foyer: 3.10x13.3 Level - 2
Listed By / Shown By
Listed By
Agency Name: EXP Realty
Agency Contact: Phone: 703-508-3002
Agent Name: Lauryn DeNenno
Shown By
Agency Title: A House to Home Realty
Agency Phone: (603) 752-7202
Estimate Your Payment
Estimated Payment
$ 2,352.07 per month $1,333.11 Principal & Interest $844.25 Property Tax $174.71 Homeowner's Insurance
3 Doris Street | MLS# 5105767
This single family home located at 3 Doris Street, Derry, NH 03038 is currently listed for sale with an asking price of $599,000. This property was built in 1968 and has 4 bedrooms and 1 full baths with 2473 sq. ft. Search Derry real estate on www.ahousetohomerealty.com today.