
BEDS3
BATHS2 full
SQUARE FEET2,143
MLS#5103778
STATUSActive
PROPERTY TYPEResidential - Single Family
Listing Courtesy of:
Coldwell Banker Realty - Portsmouth, NH
Associate Name: Nic Dulac
Agency Contact: Off: 603-334-1900

Property Description
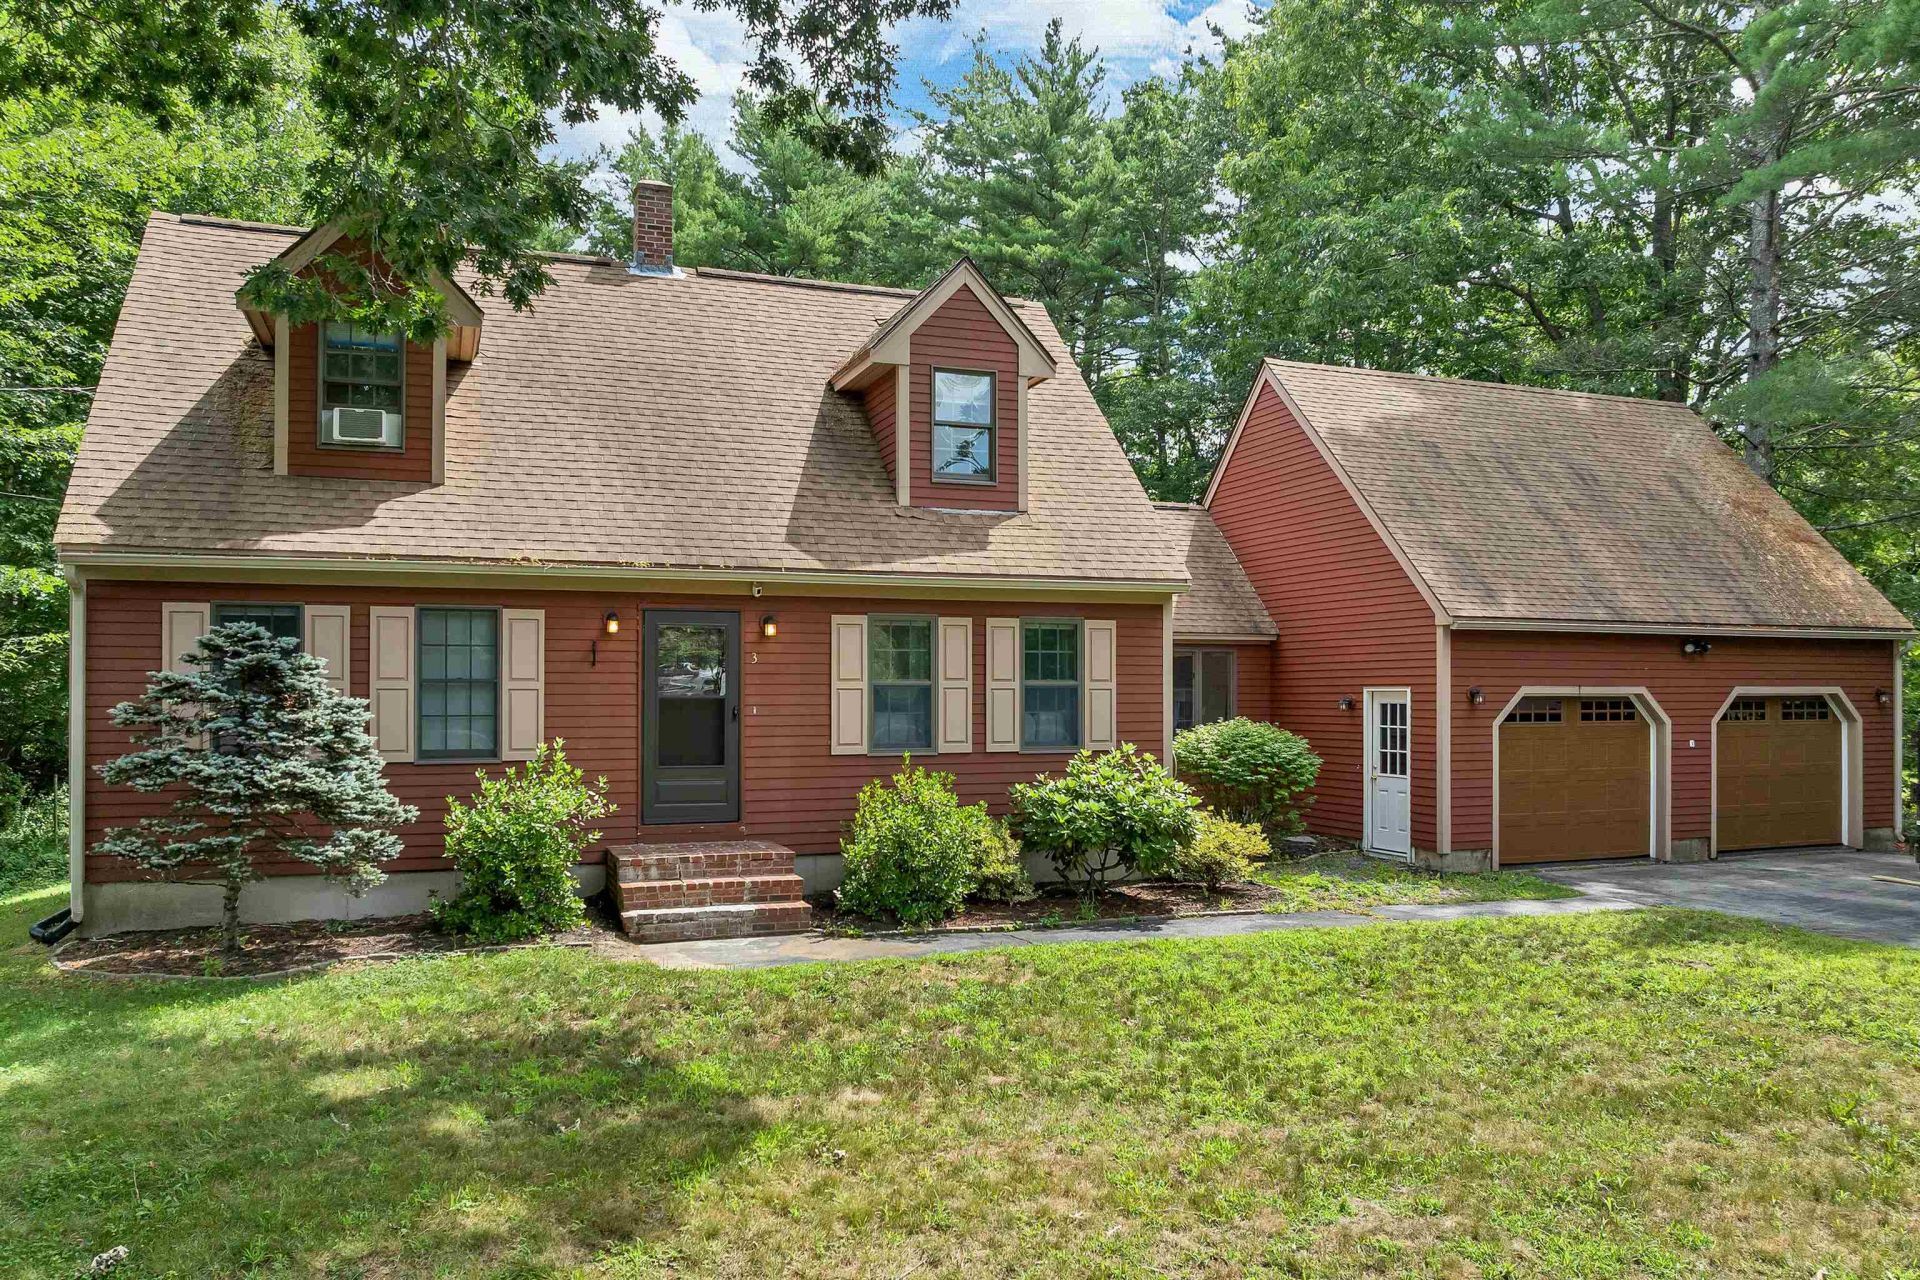
Welcome to 3 Francoeur Drive! This beautifully updated 3-bedroom, 2-bath Cape is set on more than half an acre in a desirable Somersworth neighborhood. Inside, the home features a freshly painted interior, an updated kitchen with smart appliances, a stylish dry bar area, and a renovated first-floor full bathroom. Upstairs, you'll find three comfortable bedrooms and an additional full bath. The completely renovated lower level provides even more finished living space, complete with an electric fireplace and plenty of flexibility for a family room, playroom, home office, gym, or entertaining area. Just off the main living space, the heated sunroom offers a comfortable place to relax year-round and leads directly to the newly rebuilt back deck overlooking the spacious yard- perfect for grilling, entertaining, or spending time with family and friends. Additional highlights include an attached two-car garage with an epoxy-coated floor and new garage doors. With thoughtful updates, flexible living space, and classic New England charm, this move-in-ready home has plenty to offer inside and out. Agent Interest
Property Features
Property Type: Residential - Single Family
Basement: Yes
Basement: Finished
Cooling: None
Garage: 2
Heating: Hot Water
Home Style: Cape
Lot Size: 0.56 Acres
Roof Type: Asphalt Shingle
Stories: 2.0
Taxes: $9,016
Year Built: 1991
Amenities
Deck
Feature Descriptions
Appliances: Dishwasher, Dryer, Microwave, Refrigerator, Washer, Electric Stove, Electric Water Heater, Wine Cooler
Baths Full: 2
Color: Red
Construction: Wood Frame
Days on Site: 26
Driveway: Paved
Electric: Circuit Breaker(s)
Equipment: Radon Mitigation, Smoke Detector
Exterior: Wood Frame
Flood Zone: No
Flooring: Ceramic Tile, Hardwood
Foundation: Poured Concrete
Lot: Neighborhood
Number of Rooms: 10
Road Frontage: 113
Roads: Public
Sewer: Public
Sq. Ft. Above Grade Finished: 1449
Sq. Ft. Below Grade Finished: 694
Sq. Ft. Total Finished: 2143
Total Stories: 2
Water: Public
Zoning: R1
Room Sizes
Primary Bedroom: 12.4 x 21.6 Level - 2
Bedroom: 14 x 11.11 Level - 2
Bedroom: 8.10 x 9.3 Level - 2
Kitchen: 14.6 x 9.3 Level - 1
Dining Room: 12.4 x 13.1 Level - 1
Living Room: 12.10 x 13.1 Level - 1
Breakfast Nook: 12.10 x 9.3 Level - 1
Sunroom: 12.5 x 10.9 Level - 1
Laundry Room: 12.4 x 13.1 Level - Basement
Rec Room: 20.3 x 22.8 Level - Basement
Listed By / Shown By
Listed By
Agency Name: Coldwell Banker Realty - Portsmouth, NH
Agency Contact: Off: 603-334-1900
Agent Name: Nic Dulac
Shown By
Agency Title: A House to Home Realty
Agency Phone: (603) 752-7202
Estimate Your Payment
Estimated Payment
$ 2,236.25 per month $1,312.86 Principal & Interest $751.33 Property Tax $172.05 Homeowner's Insurance
3 Francoeur Drive | MLS# 5103778
This single family home located at 3 Francoeur Drive, Somersworth, NH 03878 is currently listed for sale with an asking price of $589,900. This property was built in 1991 and has 3 bedrooms and 2 full baths with 2143 sq. ft. Search Somersworth real estate on www.ahousetohomerealty.com today.