
BEDS4
BATHS2 full 2 partial
SQUARE FEET3,130
MLS#5095974
STATUSPending
PROPERTY TYPEResidential - Single Family
Listing Courtesy of:
Lamacchia Realty, Inc.
Agency Phone: 603-791-4992
Associate Name: Sharlynna Luong

Property Description
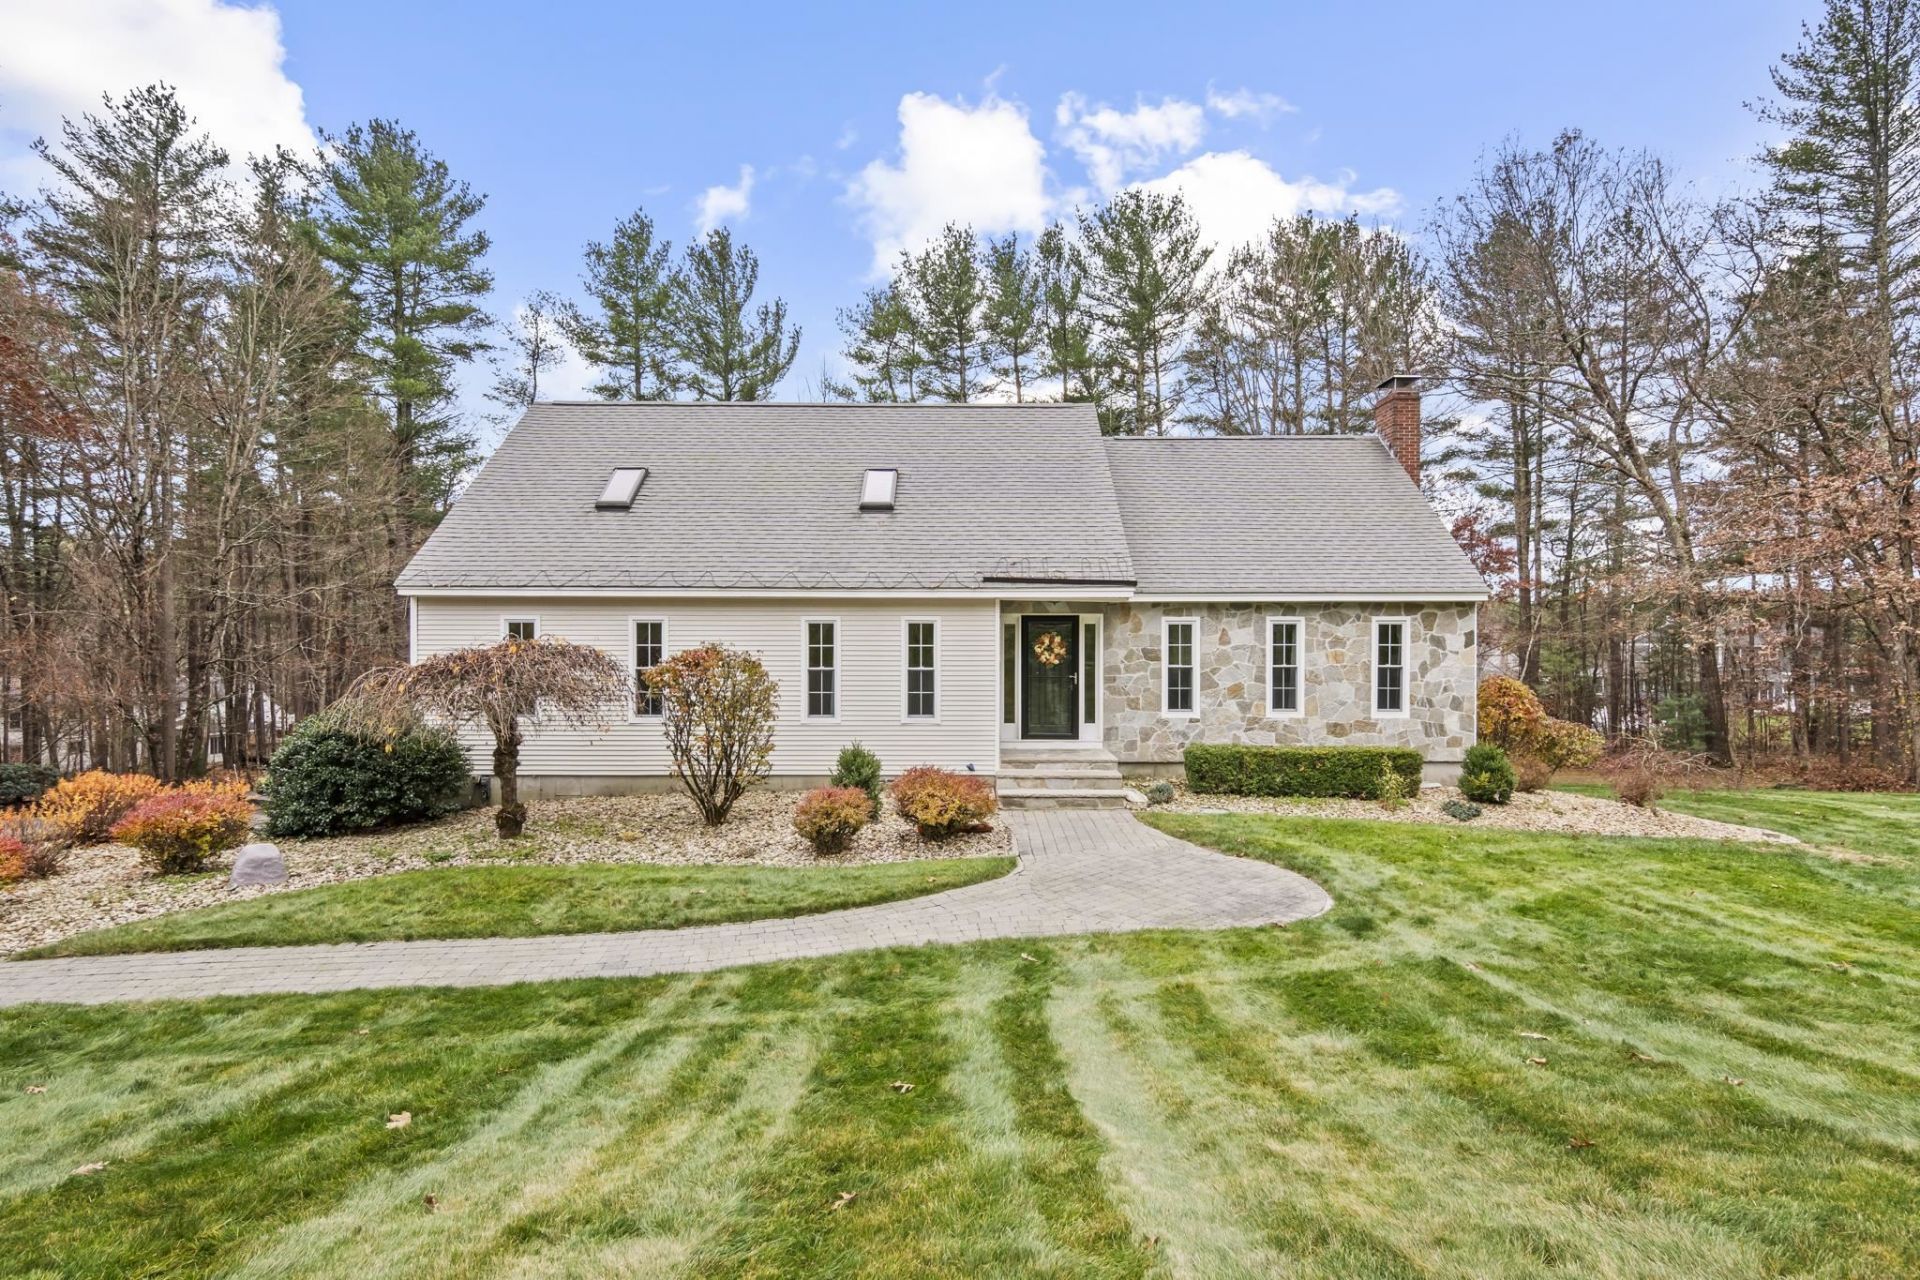
Welcome home to this spacious and beautifully maintained Contemporary, perfectly set on a private acre+ lot! Ideal for entertaining, the formal dining room opens to a cabinet-packed kitchen featuring stainless steel appliances, tile backsplash, built-in desk, and a sunny dining area. The inviting living room boasts a soaring vaulted ceiling, cozy fireplace, and skylights that fill the space with natural light. French doors lead to a lovely sun-room overlooking the serene backyard. The front-to-back primary suite offers custom built-ins, a stylish en suite bath, and a private balcony for morning coffee or evening relaxation. A convenient half bath for guests completes the first floor. Upstairs, you'll find three spacious bedrooms with generous closets and a full bath. The finished lower level expands your living space with a large recreation room, the slider access to the outside is off the sunroom, there is convenient access (door) to the backyard from the garage, a half bath, and entry to the attached two-car garage with Epoxy floor. Outside discover your own private oasis?complete with a composite deck, hot tub, in-ground saltwater pool, irrigation system, patio and fire-pit areas?an entertainer's dream!
Property Features
Property Type: Residential - Single Family
Basement: Yes
Basement: Climate Controlled, Finished, Interior Stairs, Walkout
Cooling: Mini Split
Garage: 2
Heating: Oil, Pellet Stove, Baseboard, Multi Zone, Mini Split
Home Style: Contemporary
Lot Size: 1.23 Acres
Roof Type: Asphalt Shingle, Fiberglass Shingle
Stories: 2.0
Taxes: $10,283
Year Built: 1984
Amenities
Blinds
Cathedral Ceiling
Ceiling Fan
Dining Area
Primary BR w/ BA
Vaulted Ceiling
Programmable Thermostat
Basement Laundry
Deck
Hot Tub
In-Ground Pool
Shed
Window Screens
Double Pane Window(s)
Heated Porch
Feature Descriptions
Appliances: Dishwasher, Dryer, Microwave, Electric Range, Refrigerator, Washer
Baths 1/2: 2
Baths Full: 2
Color: Tan
Construction: Wood Frame, Stone Exterior, Vinyl Siding
Construction Status: Existing
Days on Site: 26
Driveway: Paved
Electric: 200+ Amp Service
Equipment: Battery Smoke Detector, Pellet Stove, Portable Generator
Exterior: Wood Frame, Stone Exterior, Vinyl Siding
Flood Zone: Unknown
Flooring: Carpet, Ceramic Tile, Hardwood
Foundation: Poured Concrete
Hot Tub: Yes
Lot: Sloping, Wooded
Number of Rooms: 9
Parking: Direct Entry, Off Street, On-Site, Parking Spaces 6+
Roads: Cul-de-Sac, Paved
Sewer: Private
Sq. Ft. Above Grade Finished: 2473
Sq. Ft. Below Grade Finished: 657
Sq. Ft. Total Finished: 3130
Total Stories: 2
Water: Private
Zoning: RD
Room Sizes
Dining Room: 12x12 Level - 1
Kitchen: 13x11 Level - 1
Breakfast Nook: 10x12 Level - 1
Living Room: 15x23 Level - 1
Sunroom: 12x15 Level - 1
Bathroom Half: 5x6 Level - 1
Bathroom Full: 9x11 Level - 1
Primary Bedroom: 16x27 Level - 1
Bedroom: 20x10 Level - 2
Bedroom: 19x13 Level - 2
Bedroom: 11x13 Level - 2
Bathroom Full: 8x6 Level - 2
Rec Room: 33x8 Level - Basement
Bathroom Half: 7x6 Level - Basement
Listed By / Shown By
Listed By
Agency Name: Lamacchia Realty, Inc.
Agent Name: Sharlynna Luong
Agency Phone: 603-791-4992
Shown By
Agency Title: A House to Home Realty
Agency Phone: (603) 752-7202
Estimate Your Payment
Estimated Payment
$ 2,931.12 per month $1,833.87 Principal & Interest $856.92 Property Tax $240.33 Homeowner's Insurance
3 Hillside Road | MLS# 5095974
This single family home located at 3 Hillside Road, Windham, NH 03087 is currently listed for sale with an asking price of $824,000. This property was built in 1984 and has 4 bedrooms and 2 full and 2 partial baths with 3130 sq. ft. Search Windham real estate on www.ahousetohomerealty.com today.