
BEDS4
BATHS3 full 1 partial
SQUARE FEET3,598
MLS#5098105
STATUSActive
PROPERTY TYPEResidential - Single Family
SCHOOLTimberlane Regional
Listing Courtesy of:
Keller Williams Gateway Realty/Salem
Agency Phone: 603-912-5470
Associate Name: Catherine Zerba

Property Description
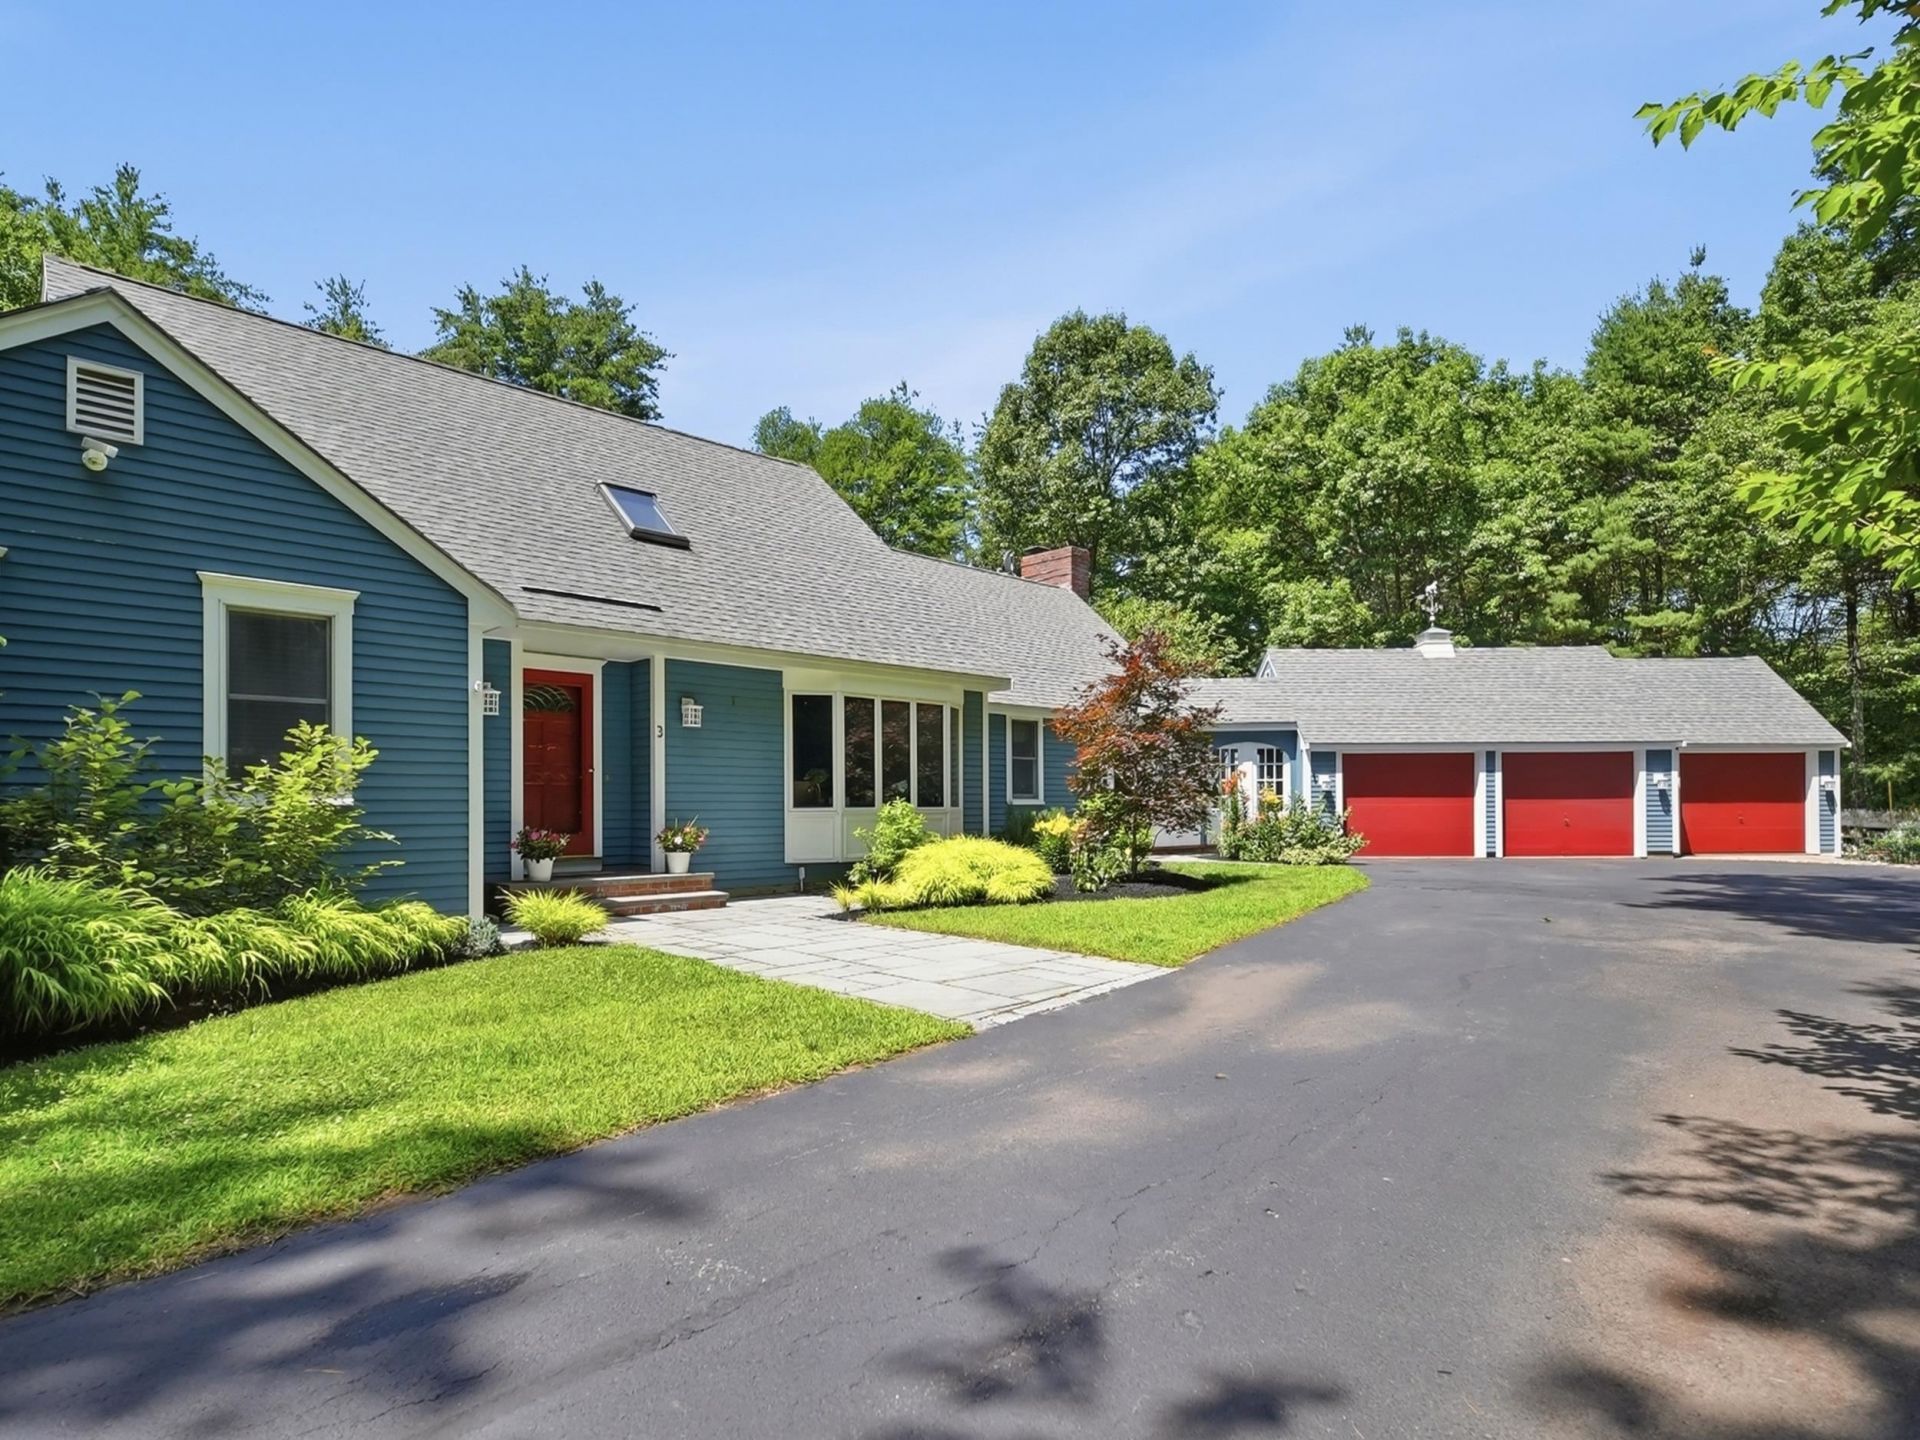
Tucked away on a 7+acre lot, this beautifully maintained Cape, offering single-level living if desired, in one of Atkinson's established neighborhoods offers the rare combination of peaceful seclusion and everyday convenience, just minutes from shopping, dining, and major commuter routes. Thoughtfully updated for today's lifestyle, the 4 bed, 3.5 bath home centers around a beautifully renovated kitchen with granite countertops, 6' island with additional sink and wine refrigerator, Kemper cabinetry, stainless steel appliances including double wall ovens and 6 burner electric Viking cooktop with tile backsplash, plank flooring, and an expansive vaulted gathering room with a fireplace, creating an inviting space for everyday living and effortless entertaining. A formal dining room or home office, family room, guest bath, laundry/mud room and first-floor primary suite with a remodeled spa-inspired bath with radiant heat floors featuring a soaking tub, tiled shower, and double vanities complete the main level. Upstairs, three additional bedrooms and a full bath provide flexible space for family, guests, or remote work. The daylight walk-out lower level offers a second family room, fitness area, workshop, potential summer kitchen, and 3/4 bath. Outside, discover your own private resort. Over 700 sq. ft. of paver patio surround an RTA outdoor kitchen with Coyote grill and flat top, stone fire pit, Bullfrog A-Series hot tub, a 18x20 pavilion w/ lounge/ TV area plus a spacious fenced-in yard for activities - and exterior lighting offers nighttime ambiance, perfect for entertaining or your own enjoyment. A 3-car garage, Buderus heating system and screened porch overlooking the tranquil grounds, complete this rare offering. Escape the pace of everyday life without sacrificing convenience, and experience the best of Southern NH living.
Property Features
Property Type: Residential - Single Family
Basement: Yes
Basement: Concrete Floor, Daylight, Full, Partially Finished, Interior Stairs, Storage Space, Sump Pump, Walkout, Interior Access, Exterior Access
Cooling: Central AC
Garage: 3 car attached
Heating: Oil, Baseboard, Hot Water, Multi Zone
Home Style: Cape, Walk-Out
Lot Size: 7.01 Acres
Roof Type: Architectural Shingle
Stories: 2.0
Taxes: $9,161
Year Built: 1991
Amenities
Ceiling Fan
Wood Fireplace
1 Fireplace
Hot Tub
Primary BR w/ BA
Vaulted Ceiling
1st Floor Laundry
Building
Deck
Hot Tub
Outbuilding
Patio
Covered Porch
Enclosed Porch
Screened Porch
Built in Gas Grill
Feature Descriptions
Appliances: Electric Cooktop, Dishwasher, Dryer, Range Hood, Microwave, Double Oven, Refrigerator, Washer, Wine Cooler
Baths 1/2: 1
Baths 3/4: 1
Baths Full: 2
Construction: Cedar Exterior
Construction Status: Existing
Days on Site: 14
Driveway: Paved
Electric: 150 Amp Service
Equipment: Irrigation System, Radon Mitigation
Exterior: Cedar Exterior
Flood Zone: No
Flooring: Carpet, Ceramic Tile, Vinyl Plank
Foundation: Concrete
Hot Tub: Yes
Lot: Landscaped, Level, Slight, Sloping, Subdivision, Neighborhood
Number of Rooms: 12
Parking: Auto Open, Direct Entry, Attached
Road Frontage: 593
Roads: Paved, Public Maintained Road
Sewer: 1500+ Gallon, Leach Field, Private, Septic
Sq. Ft. Above Grade Finished: 2454
Sq. Ft. Below Grade Finished: 1144
Sq. Ft. Total Finished: 3598
Total Stories: 2
Water: Metered
Zoning: Residential 01-TR2-R10
Local Schools
High School: Timberlane Regional High Sch
Middle School: Timberlane Regional Middle
Elementary School: Atkinson Academy
School District: Timberlane Regional
Listed By / Shown By
Listed By
Agency Name: Keller Williams Gateway Realty/Salem
Agent Name: Catherine Zerba
Agency Phone: 603-912-5470
Shown By
Agency Title: A House to Home Realty
Agency Phone: (603) 752-7202
Estimate Your Payment
Estimated Payment
$ 3,519.79 per month $2,437.00 Principal & Interest $763.42 Property Tax $319.38 Homeowner's Insurance
3 Indian Ridge Road | MLS# 5098105
This single family home located at 3 Indian Ridge Road, Atkinson, NH 03811 is currently listed for sale with an asking price of $1,095,000. This property was built in 1991 and has 4 bedrooms and 3 full and 1 partial baths with 3598 sq. ft. Indian Ridge Road is located within the Timberlane Regional school district. Search Atkinson real estate on www.ahousetohomerealty.com today.