
BEDS2
BATHS2 full
SQUARE FEET1,560
MLS#5105792
STATUSActive
PROPERTY TYPEResidential - Single Family
SCHOOLLebanon
Listing Courtesy of:
Coldwell Banker LIFESTYLES - Hanover
Associate Name: Melissa Robinson
Agency Contact: Cell: 603-667-7761

Property Description
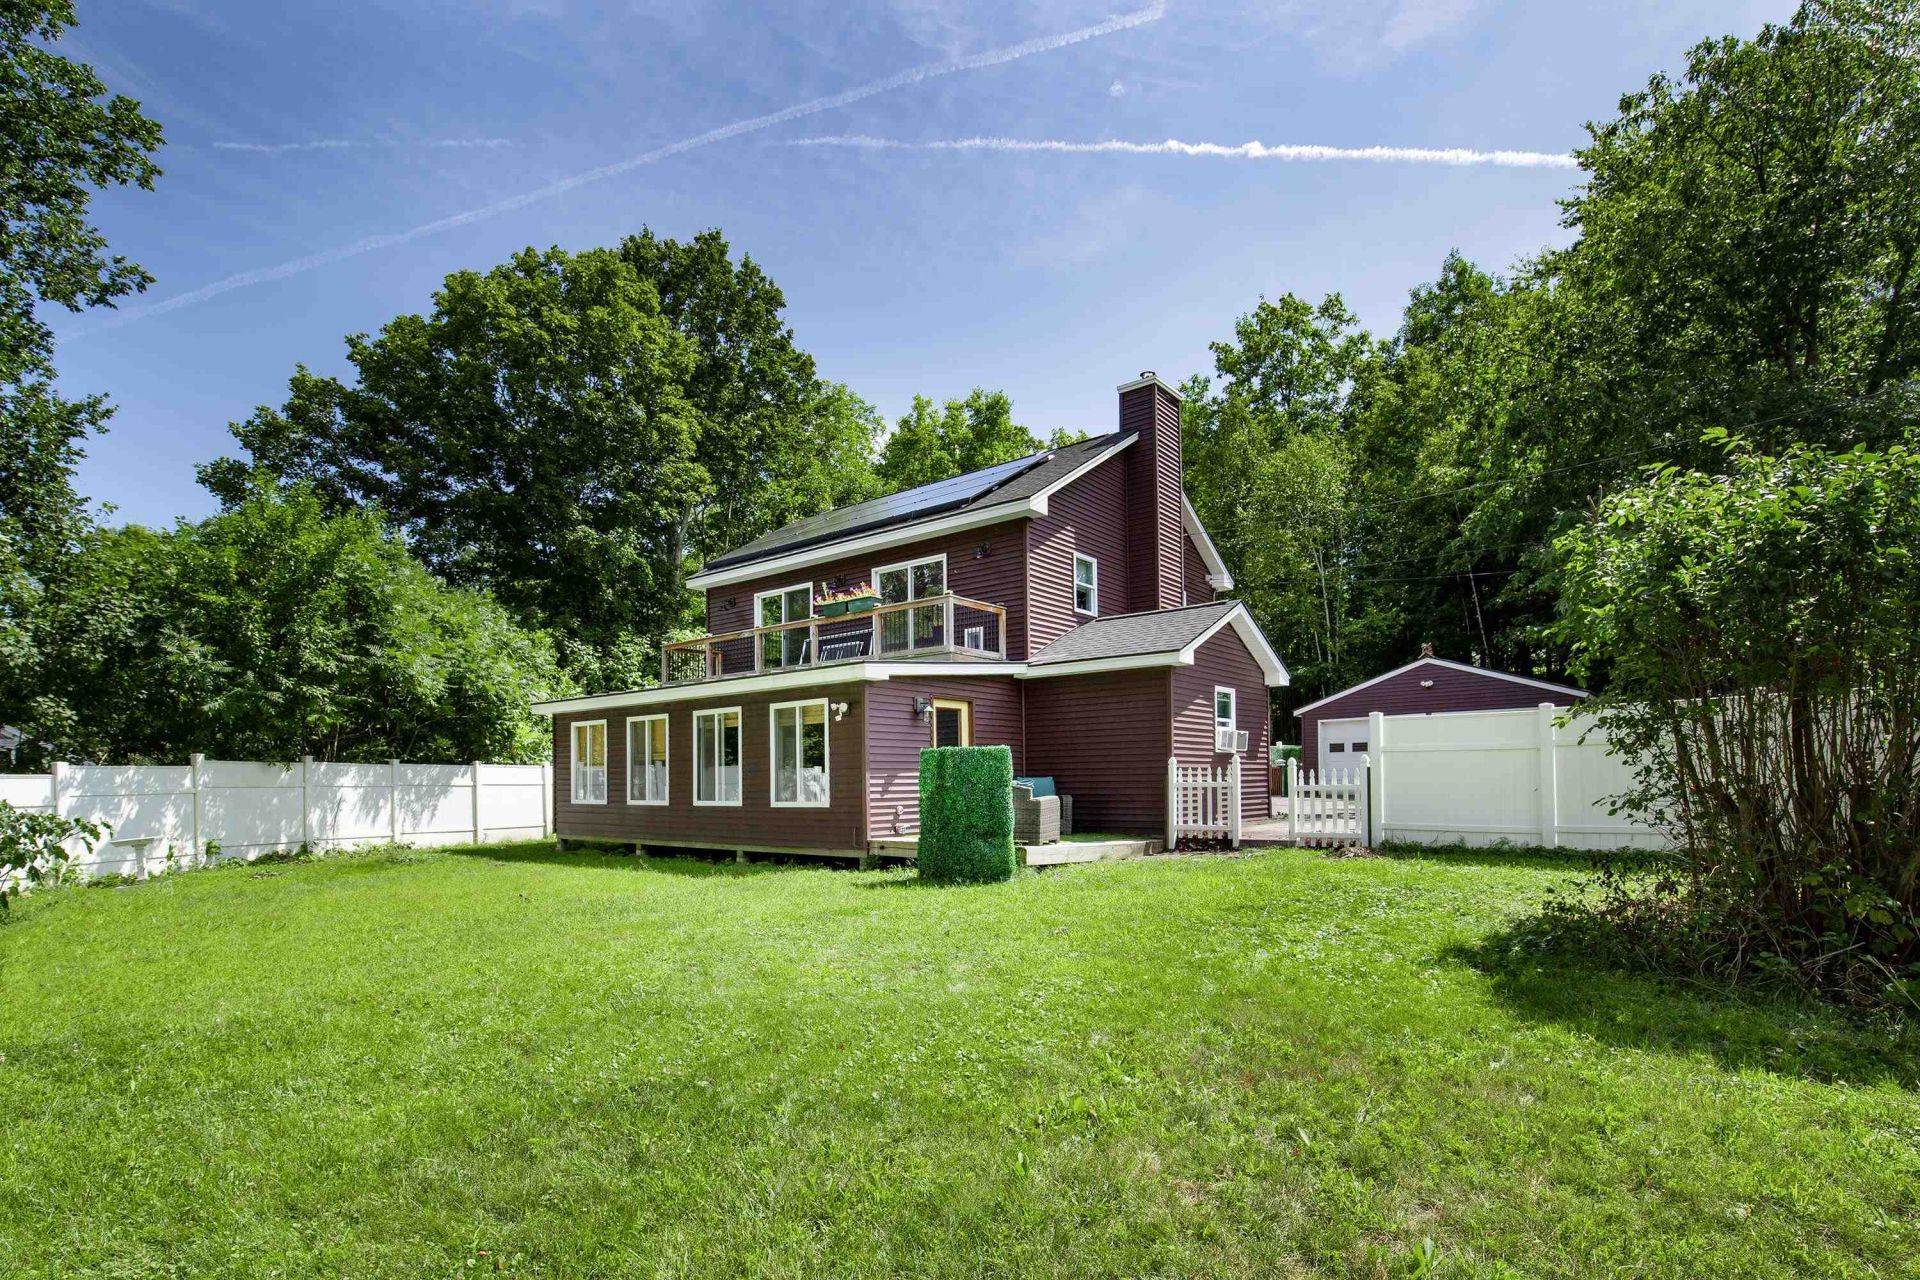
This Lebanon home has undergone extensive renovations, with significant improvements made both inside and out. Offering approximately 1,560 square feet of living space, this 2-bedroom, plus office, 2-bath home features new siding, kitchen, bath, roof, windows and flooring, along with a new water heater, oil tank, and Rinnai propane heater. An enclosed heated porch provides additional space to enjoy throughout the year, while the .31-acre lot includes a detached 2-car garage, deck, fenced yard for pets and Endless Pool for exercise or relaxation. Very convenient to I-89, Dartmouth Health, Lebanon Middle School and the Northern Rail Trail. With many of the home's major components already updated and a convenient Lebanon location, 3 Laplante Road offers a lot to appreciate and an opportunity for the next owner to make it their own.
Property Features
Property Type: Residential - Single Family
Basement: Yes
Basement: Concrete, Concrete Floor, Unfinished
Cooling: None
Fenced: Yes
Garage: 2
Heating: Oil, Hot Air
Home Style: Colonial
Lot Size: 0.31 Acres
Roof Type: Metal, Asphalt Shingle
Stories: 2.0
Taxes: $8,672
Year Built: 1948
Amenities
Kitchen/Dining
Living/Dining
Primary BR w/ BA
Walk-in Closet
Deck
Dog Fence
Garden Space
Above Ground Pool
Porch
Enclosed Porch
Feature Descriptions
Appliances: Dishwasher, Dryer, Electric Range, Refrigerator, Washer, Water Heater
Baths Full: 2
Color: Brown
Construction: Wood Frame, Vinyl Siding
Days on Site: 12
Driveway: Paved
Electric: Circuit Breaker(s)
Exterior: Wood Frame, Vinyl Siding
Flood Zone: No
Flooring: Hardwood, Vinyl Plank
Foundation: Concrete
Lot: Level
Number of Rooms: 7
Parking: Driveway, Garage, Off Street
Roads: Public, Public Maintained Road
Sewer: Private, Septic
Sq. Ft. Above Grade Finished: 1560
Sq. Ft. Total Finished: 1560
Total Stories: 2
Water: Drilled Well
Zoning: R3
Room Sizes
Living/Dining: 10.8 X 26.7 Level - 1
Kitchen: 11.9 X 11.3 Level - 1
Sunroom: 19.5 X 11.3 Level - 1
Primary Bedroom: 11.6 X 29.9 Level - 2
Bedroom: 11.3 X 13.4 Level - 2
Laundry Room: 7.3 X 8.4 Level - 1
Mudroom: 8.7 X 7.7 Level - 1
Office/Study: 11.3 X 6.6 Level - 1
Local Schools
High School: Lebanon High School
Middle School: Lebanon Middle School
Elementary School: Hanover Street School
School District: Lebanon
Listed By / Shown By
Listed By
Agency Name: Coldwell Banker LIFESTYLES - Hanover
Agency Contact: Cell: 603-667-7761
Agent Name: Melissa Robinson
Shown By
Agency Title: A House to Home Realty
Agency Phone: (603) 752-7202
Estimate Your Payment
Estimated Payment
$ 1,978.77 per month $1,110.56 Principal & Interest $722.67 Property Tax $145.54 Homeowner's Insurance
3 Laplante Road | MLS# 5105792
This single family home located at 3 Laplante Road, Lebanon, NH 03766 is currently listed for sale with an asking price of $499,000. This property was built in 1948 and has 2 bedrooms and 2 full baths with 1560 sq. ft. Laplante Road is located within the Lebanon school district. Search Lebanon real estate on www.ahousetohomerealty.com today.