
BEDS2
BATHS2 full 1 partial
SQUARE FEET2,043
MLS#5087305
STATUSActive Under Contract
PROPERTY TYPEResidential - Condominium
SCHOOLSalem
Listing Courtesy of:
Jill Co. Realty Group - Real Broker NH, LLC
Associate Name: Hannah Guilbeault
Agency Contact: Phone: 603-401-5661

Property Description
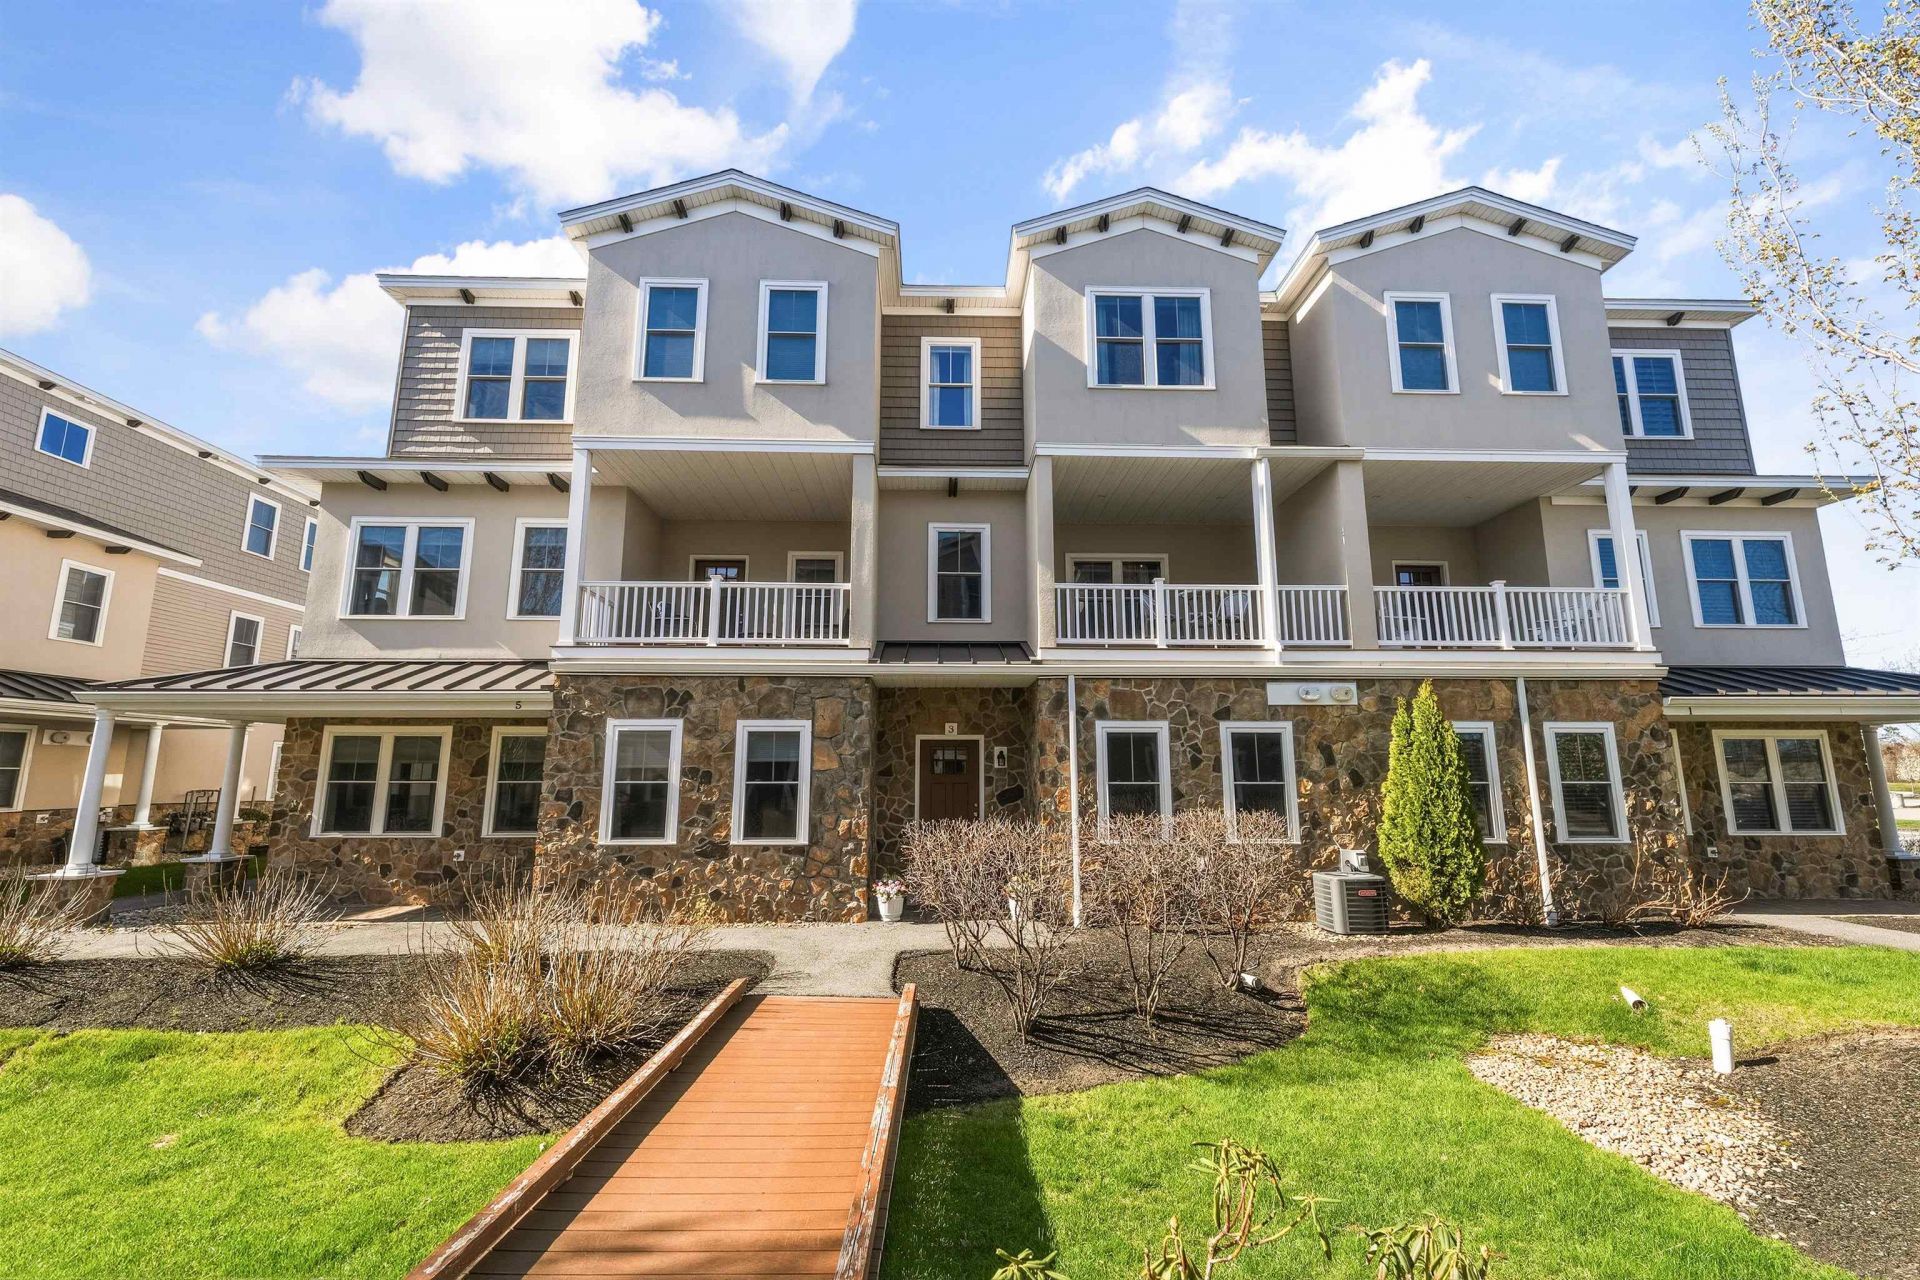
Set in the sought-after north side of Tuscan Village, this beautifully designed 2 bedroom, 2.5 bath tri-level townhome offers a seamless blend of style and convenience with shopping, dining, and everyday essentials just steps away. The main level features 9 ft ceilings and an open-concept layout, anchored by a well-appointed kitchen with center island, stainless steel appliances, and granite countertops, flowing effortlessly into the dining area accented with crown molding and wainscoting. The living room opens to a second-story covered deck, creating the perfect indoor-outdoor connection. Upstairs, you'll find two generously sized bedrooms, including a primary suite with walk-in closet and a private bath complete with double vanity and walk-in tile shower. A second full bath with shiplap detailing serves the additional bedroom. The main level also includes a half bath with laundry for added convenience. The entry level offers a flexible bonus room with French doors?ideal for a home office, gym, or additional living space. Finished with a 2-car garage, this home delivers low-maintenance living in one of the area's most vibrant communities.
Property Features
Property Type: Residential - Condominium
Cooling: Central AC
Garage: 2
Heating: Natural Gas, Forced Air
Home Style: Townhouse
Roof Type: Architectural Shingle
Stories: 3.0
Taxes: $9,035
Year Built: 2017
Amenities
Kitchen Island
Primary BR w/ BA
Natural Light
Walk-in Closet
Deck
Feature Descriptions
Amenities: Master Insurance, Landscaping, Snow Removal, Trash Removal
Appliances: Dishwasher, Dryer, Microwave, Electric Range, Refrigerator, Washer, Tankless Water Heater
Baths 1/2: 1
Baths Full: 2
Construction: Wood Frame, Stone Exterior, Stucco Exterior, Vinyl Siding
Construction Status: Existing
Days on Site: 72
Driveway: Common/Shared
Electric: Circuit Breaker(s)
Exterior: Wood Frame, Stone Exterior, Stucco Exterior, Vinyl Si
Fee: $447/Monthly
Flood Zone: Unknown
Flooring: Carpet, Hardwood, Tile
Foundation: Poured Concrete
Lot: Condo Development, Landscaped
Number of Rooms: 6
Parking: Auto Open, Garage, Visitor
Roads: Paved, Private Road, Privately Maintained
Sewer: Public
Sq. Ft. Above Grade Finished: 2043
Sq. Ft. Total Finished: 2043
Total Stories: 3
Units: 3
Water: Public
Zoning: CIC
Local Schools
High School: Salem High School
Middle School: Woodbury School
Elementary School: Fisk Elementary School
School District: Salem
Listed By / Shown By
Listed By
Agency Name: Jill Co. Realty Group - Real Broker NH, LLC
Agency Contact: Phone: 603-401-5661
Agent Name: Hannah Guilbeault
Shown By
Agency Title: A House to Home Realty
Agency Phone: (603) 752-7202
Estimate Your Payment
Estimated Payment
$ 2,678.35 per month $1,702.34 Principal & Interest $752.92 Property Tax $223.10 Homeowner's Insurance
3 Milano Way | MLS# 5087305
This condo located at 3 Milano Way, Salem, NH 03079 is currently listed for sale with an asking price of $764,900. This property was built in 2017 and has 2 bedrooms and 2 full and 1 partial baths with 2043 sq. ft. Milano Way is located within the Salem school district. Search Salem real estate on www.ahousetohomerealty.com today.