
BEDS3
BATHS1 full 1 partial
SQUARE FEET924
MLS#5104033
STATUSPending
PROPERTY TYPEResidential - Mobile Home
SUBDIVISIONTanglewood Park Co-op
SCHOOLKeene Sch Dst SAU #29
Listing Courtesy of:
BHG Masiello Keene
Agency Phone: 603-352-5433
Associate Name: Isabella Luhrs

Property Description
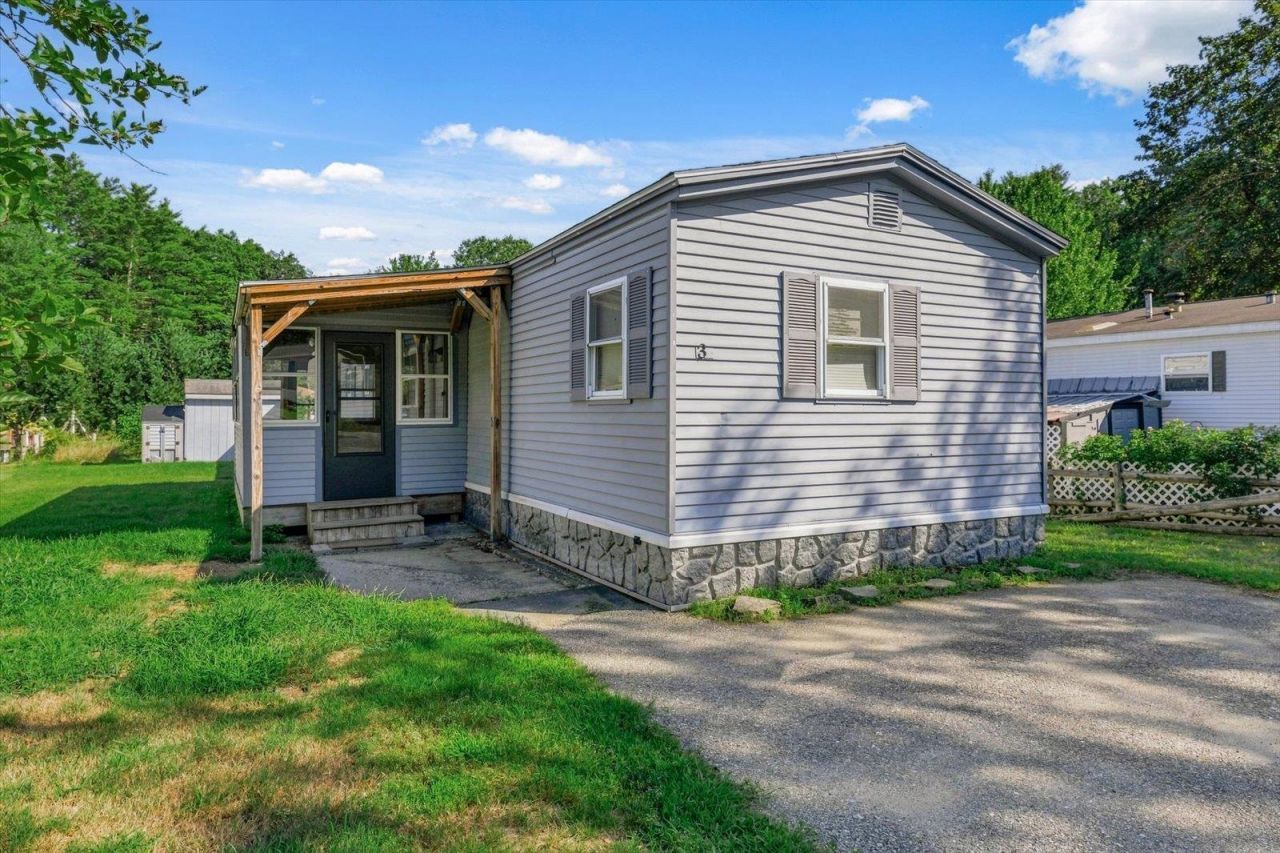
There is a lot to love about this beautifully maintained three-bedroom, two-bath home in Tanglewood Estates. With nearly 1,000 square feet of living space, the home offers a smart layout and plenty of thoughtful updates. Two bedrooms and 1/2 bath are located at one end, while the primary bedroom and full bath are privately situated at the other. In the center of the home, the living room, dining area, and updated kitchen create a comfortable place to gather. Stainless steel appliances, gas range, newer flooring, vinyl replacement windows, sheetrock walls, and crown molding are just a few of the improvements you'll find throughout. The enclosed three-season porch is a wonderful place to enjoy a quiet morning or unwind at the end of the day. Outside, there is space to garden along with a shed for tools and storage. The community also offers a secluded playground and a pavilion for parties and gatherings. Conveniently located near shopping, schools, medical facilities, and major routes. Begin enjoying your cost-efficient, lower-maintenance lifestyle at this centrally-located Keene location. Buyer(s) must obtain park approval prior to closing. Come see all that 3 Nuthatch Lane has to offer!
Property Features
Property Type: Residential - Mobile Home
Cooling: None
Heating: Kerosene, Oil, Forced Air
Home Style: Manuf/Mobile
Roof Type: Shingle
Stories: 1.0
Taxes: $1,241
Year Built: 1980
Amenities
Blinds
Ceiling Fan
Kitchen/Dining
Kitchen/Living
Natural Light
Window Treatment
1st Floor Laundry
Garden Space
Enclosed Porch
Screened Porch
Shed
Double Pane Window(s)
Feature Descriptions
Accessibility: 1st Floor 1/2 Bathroom, 1st Floor Bedroom, 1st Floor Full Bathroom, 1st Floor Hrd Surfce Flr, Access to Common Areas, Bathroom w/5 Ft. Diameter, Bathroom w/Tub, Hard Surface Flooring, One-Level Home, Paved Parking, 1st Floor Laundry
Amenities: Management Plan, Master Insurance, Playground, Common Acreage, Trash Removal
Appliances: Dryer, Range Hood, Gas Range, Refrigerator, Washer, Electric Water Heater, Exhaust Fan
Baths 1/2: 1
Baths Full: 1
Color: Blue
Construction: Aluminum Siding
Days on Site: 24
Driveway: Paved
Electric: 100 Amp Service, Circuit Breaker(s)
Equipment: CO Detector, Smoke Detector
Exterior: Aluminum Siding
Fee: $570/Monthly
Fee 2: $300/One-Time
Fee 3: $50/One-Time
Fee Includes: Park Rent, Sewer, Trash
Flood Zone: No
Flooring: Ceramic Tile, Vinyl
Foundation: Skirted
Lot: Landscaped, Level, Trail/Near Trail, Walking Trails, In Town, Near Country Club, Near Golf Course, Near Paths, Near Shopping, Near Hospital, Near School(s)
Number of Rooms: 5
Parking: Driveway, Off Street, Paved
Roads: Paved, Privately Maintained
Sewer: Public
Sq. Ft. Above Grade Finished: 924
Sq. Ft. Total Finished: 924
Total Stories: 1
Water: Community, Public
Zoning: Residential
Local Schools
High School: Keene High School
Middle School: Keene Middle School
Elementary School: Fuller Elementary
School District: Keene Sch Dst SAU #29
Listed By / Shown By
Listed By
Agency Name: BHG Masiello Keene
Agent Name: Isabella Luhrs
Agency Phone: 603-352-5433
Shown By
Agency Title: A House to Home Realty
Agency Phone: (603) 752-7202
Estimate Your Payment
Estimated Payment
$ 329.97 per month $200.30 Principal & Interest $103.42 Property Tax $26.25 Homeowner's Insurance
3 Nut Hatch Lane | MLS# 5104033
This single family home located at 3 Nut Hatch Lane, Keene, NH 03431 is currently listed for sale with an asking price of $90,000. This property was built in 1980 and has 3 bedrooms and 1 full and 1 partial baths with 924 sq. ft. Nut Hatch Lane is located in the Tanglewood Park Co-op subdivision within the Keene Sch Dst SAU #29 school district. Search Tanglewood Park Co-op real estate on www.ahousetohomerealty.com today.