
BEDS4
BATHS2 full 1 partial
SQUARE FEET1,620
MLS#5103149
STATUSActive
PROPERTY TYPEResidential - Single Family
Listing Courtesy of:
BHG Masiello Meredith
Agency Phone: 603-298-8254
Associate Name: Jaynee Middlemiss

Property Description
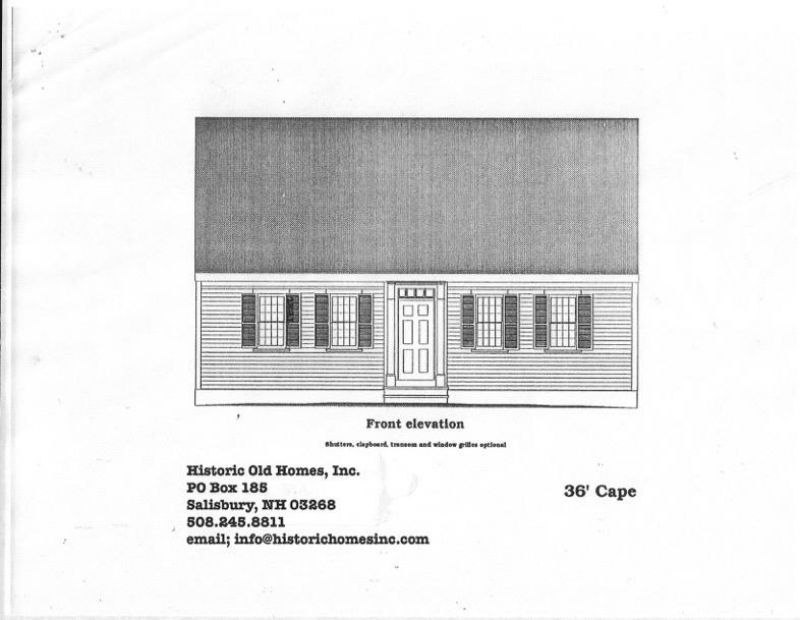
This to-be-built charming Cape-style home offers easy one-level living with a spacious Primary Suite featuring a full bath on the main level, along with an open-concept kitchen and living area designed for today's lifestyle. The second floor provides three additional bedrooms and another full bath, offering plenty of room for family and guests. A full basement provides ample storage and future possibilities, while optional upgrades including a two-car garage and central air conditioning add even more comfort and convenience. Ideally located near shopping, dining, and local amenities, you'll enjoy being within walking distance of downtown restaurants, events, and entertainment. Don't miss this opportunity to become part of Franklin's growing community and secure your place in this desirable new neighbor
Property Features
Property Type: Residential - Single Family
Basement: Yes
Basement: Concrete, Exterior Access, Full, Interior Access, Interior Stairs, Unfinished
Cooling: None
Heating: Propane, Hot Air
Home Style: Cape
Lot Size: 0.34 Acres
Roof Type: Asphalt Shingle
Stories: 1.7
Amenities
Kitchen/Dining
Kitchen/Living
Laundry Hook-ups
Indoor Storage
Feature Descriptions
Accessibility: 1st Floor Bedroom, 1st Floor Full Bathroom, Hard Surface Flooring
Appliances: Dishwasher, Microwave, Electric Range
Baths 1/2: 1
Baths Full: 2
Construction: Vinyl Siding
Days on Site: 28
Driveway: Gravel
Electric: 200+ Amp Service
Exterior: Vinyl Siding
Flood Zone: Unknown
Flooring: Carpet, Vinyl
Foundation: Concrete
Lot: Level, Near Shopping, Neighborhood, Near Hospital
Number of Rooms: 6
Road Frontage: 100
Roads: Paved, Public Maintained Road
Sewer: Public
Sq. Ft. Above Grade Finished: 1620
Sq. Ft. Total Finished: 1620
Total Stories: 1.75
Water: Public
Zoning: Residential
Listed By / Shown By
Listed By
Agency Name: BHG Masiello Meredith
Agent Name: Jaynee Middlemiss
Agency Phone: 603-298-8254
Shown By
Agency Title: A House to Home Realty
Agency Phone: (603) 752-7202
Estimate Your Payment
Estimated Payment
$ 1,245.78 per month $1,101.43 Principal & Interest $0.00 Property Tax (data not provided by mls) $144.35 Homeowner's Insurance
3 Piper Street, Unit 113-112-6 | MLS# 5103149
This single family home located at 3 Piper Street, Unit 113-112-6, Franklin, NH 03235 is currently listed for sale with an asking price of $494,900. This property has 4 bedrooms and 2 full and 1 partial baths with 1620 sq. ft. Search Franklin real estate on www.ahousetohomerealty.com today.