
BEDS3
BATHS2 full 1 partial
SQUARE FEET1,824
MLS#5105546
STATUSActive
PROPERTY TYPEResidential - Single Family
SCHOOLHollis
Listing Courtesy of:
Coldwell Banker Realty Bedford NH
Associate Name: Lisa Schmalz
Agency Contact: Cell: 603-345-9540

Property Description
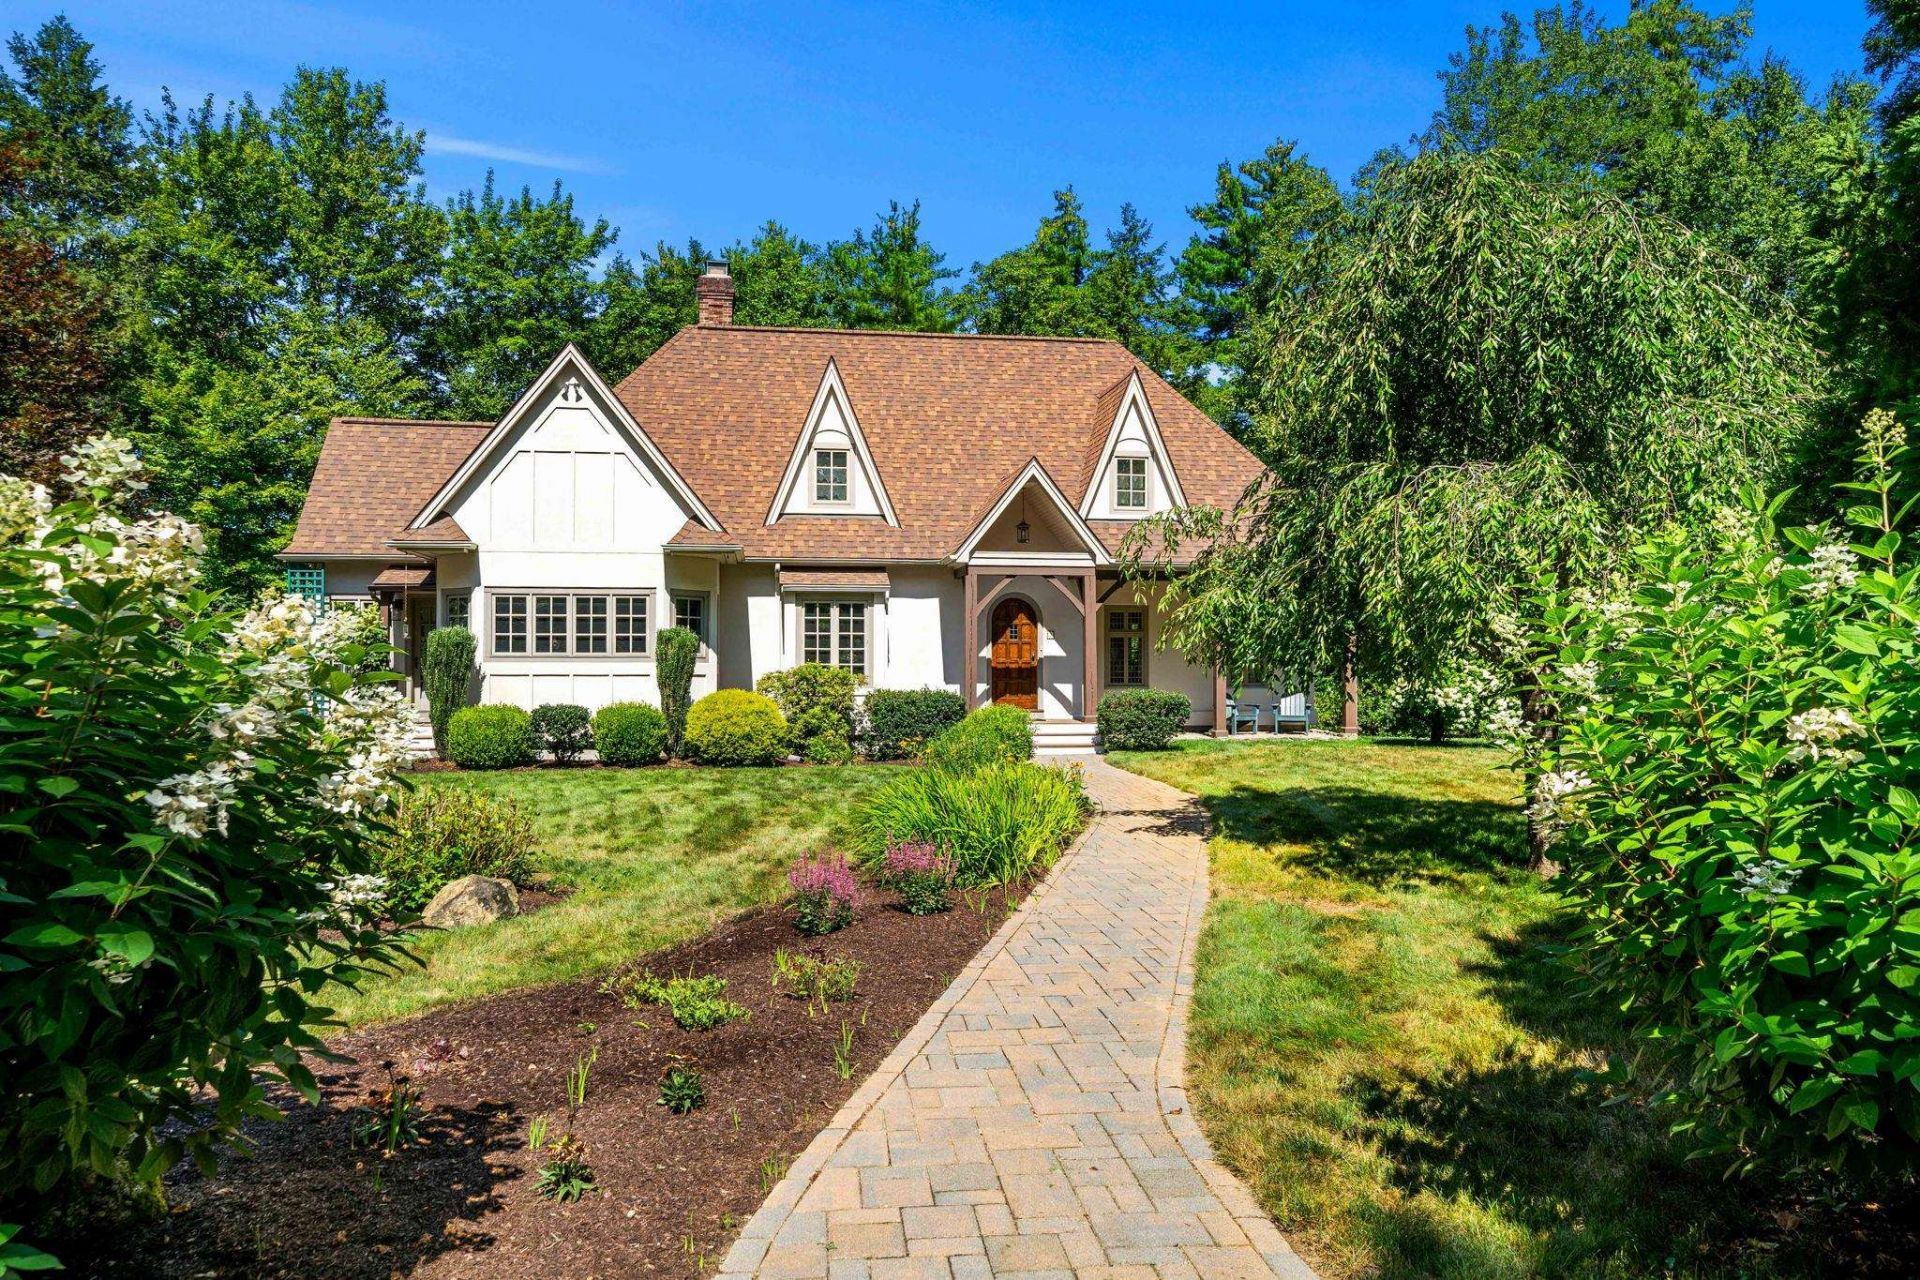
Welcome to a truly distinctive English Cottage-style home where timeless character meets thoughtful custom craftsmanship. Built in 2002, this one-of-a-kind 3-bedroom, 2.5-bath home offers the warmth of an older custom home, with beautiful woodwork, antique doors salvaged from historic buildings, and details rarely found in today's homes. Set on 4 private acres at the end of a shared driveway, the property offers a peaceful setting surrounded by beautifully landscaped grounds. Historic records reference a former 'millpond dam adjacent to the property, since dismantled, adding an interesting piece of history to this special setting. The first floor features a primary en-suite with direct access to the tranquil three-season porch. The inviting family room showcases a gas fireplace surrounded by handcrafted wood cabinetry and extra-deep slide-out shelves. In-floor radiant heat and Unico air conditioning with whole-house steam humidification provide year-round comfort. The light-filled kitchen features an expanse of windows and a wall of built-in storage. The adjoining dining area offers large windows, Bradbury & Bradbury historic wallpaper and custom Rejuvenation lighting. First-floor laundry and half bath complete the main floor. Upstairs are two additional bedrooms, including one currently used as an office with walk-out balcony. Two unfinished rooms offers potential for future living space or storage. A separate central air system and Buderus low-profile radiators provide additional comfort. The oversized detached heated and air-conditioned garage offers abundant parking and workspace, plus a 500sf unfinished room above ready for future possibilities. A custom post-and-beam shed provides additional storage. New roof 2023. Mobile-controlled thermostats, irrigation, weather station and lighting add modern convenience. A rare combination of character, privacy, craftsmanship and flexibility, this special property truly feels like home from the moment you arrive!
Property Features
Property Type: Residential - Single Family
Basement: Basement Stairs, Bulkhead, Concrete, Full, Unfinished
Basement: Yes
Cooling: Central AC
Garage: 2
Heating: Oil, Forced Air, Radiant, Radiant Floor
Home Style: Contemporary, Other, Arts and Crafts
Lot Size: 4.01 Acres
Roof Type: Architectural Shingle
Stories: 2.0
Taxes: $15,001
Year Built: 2001
Amenities
Blinds
Dining Area
Gas Fireplace
Laundry Hook-ups
Primary BR w/ BA
Walk-in Closet
1st Floor Laundry
Balcony
Covered Porch
Shed
Feature Descriptions
Appliances: Dishwasher, Microwave, Refrigerator, Gas Stove
Baths 1/2: 1
Baths Full: 2
Construction: Wood Frame, Stucco Exterior
Days on Site: 13
Driveway: Common/Shared, Paved
Electric: Circuit Breaker(s)
Equipment: Irrigation System, Security System
Exterior: Wood Frame, Stucco Exterior
Flood Zone: No
Flooring: Cork, Tile, Wood
Foundation: Concrete
Lot: Landscaped, Level, Sloping, Steep, Trail/Near Trail, Wooded, Near Paths
Number of Rooms: 6
Parking: Heated Garage, Storage Above, Driveway, Parking Spaces 5 - 10, Paved, Detached
Roads: Easement, Paved, Privately Maintained, Shared
Sewer: 1250 Gallon, Leach Field, Private, Septic
Sq. Ft. Above Grade Finished: 1824
Sq. Ft. Total Finished: 1824
Total Stories: 2
Water: Drilled Well, Private
Zoning: RL
Room Sizes
Kitchen: 13.6 x 14.1 Level - 1
Dining Room: 11.8 x 11 Level - 1
Living Room: 15.5 x 23.8 Level - 1
Primary BR Suite: 16.4 x 11.8 Level - 1
Sunroom: 20.10 x 7.8 Level - 1
Laundry Room: 11.3 x 11.5 Level - 1
Bedroom: 14.2 x 11.1 Level - 2
Bedroom: 14.1 x 12.5 Level - 2
Other: 13.6 x 30.7 unfinished Level - 2
Local Schools
High School: Hollis-Brookline High School
Middle School: Hollis Brookline Middle Sch
Elementary School: Hollis Primary School
School District: Hollis
Listed By / Shown By
Listed By
Agency Name: Coldwell Banker Realty Bedford NH
Agency Contact: Cell: 603-345-9540
Agent Name: Lisa Schmalz
Shown By
Agency Title: A House to Home Realty
Agency Phone: (603) 752-7202
Estimate Your Payment
Estimated Payment
$ 4,019.04 per month $2,448.12 Principal & Interest $1,250.08 Property Tax $320.83 Homeowner's Insurance
3 Rebekahs Way | MLS# 5105546
This single family home located at 3 Rebekahs Way, Hollis, NH 03049 is currently listed for sale with an asking price of $1,100,000. This property was built in 2001 and has 3 bedrooms and 2 full and 1 partial baths with 1824 sq. ft. Rebekahs Way is located within the Hollis school district. Search Hollis real estate on www.ahousetohomerealty.com today.