
BEDS3
BATHS1 full 1 partial
SQUARE FEET2,524
MLS#5097635
STATUSActive Under Contract
PROPERTY TYPEResidential - Single Family
SCHOOLSanborn Regional
Listing Courtesy of:
Krista Cambara, Independent Broker
Agency Phone: 603-819-8959
Associate Name: Krista Cambara

Property Description
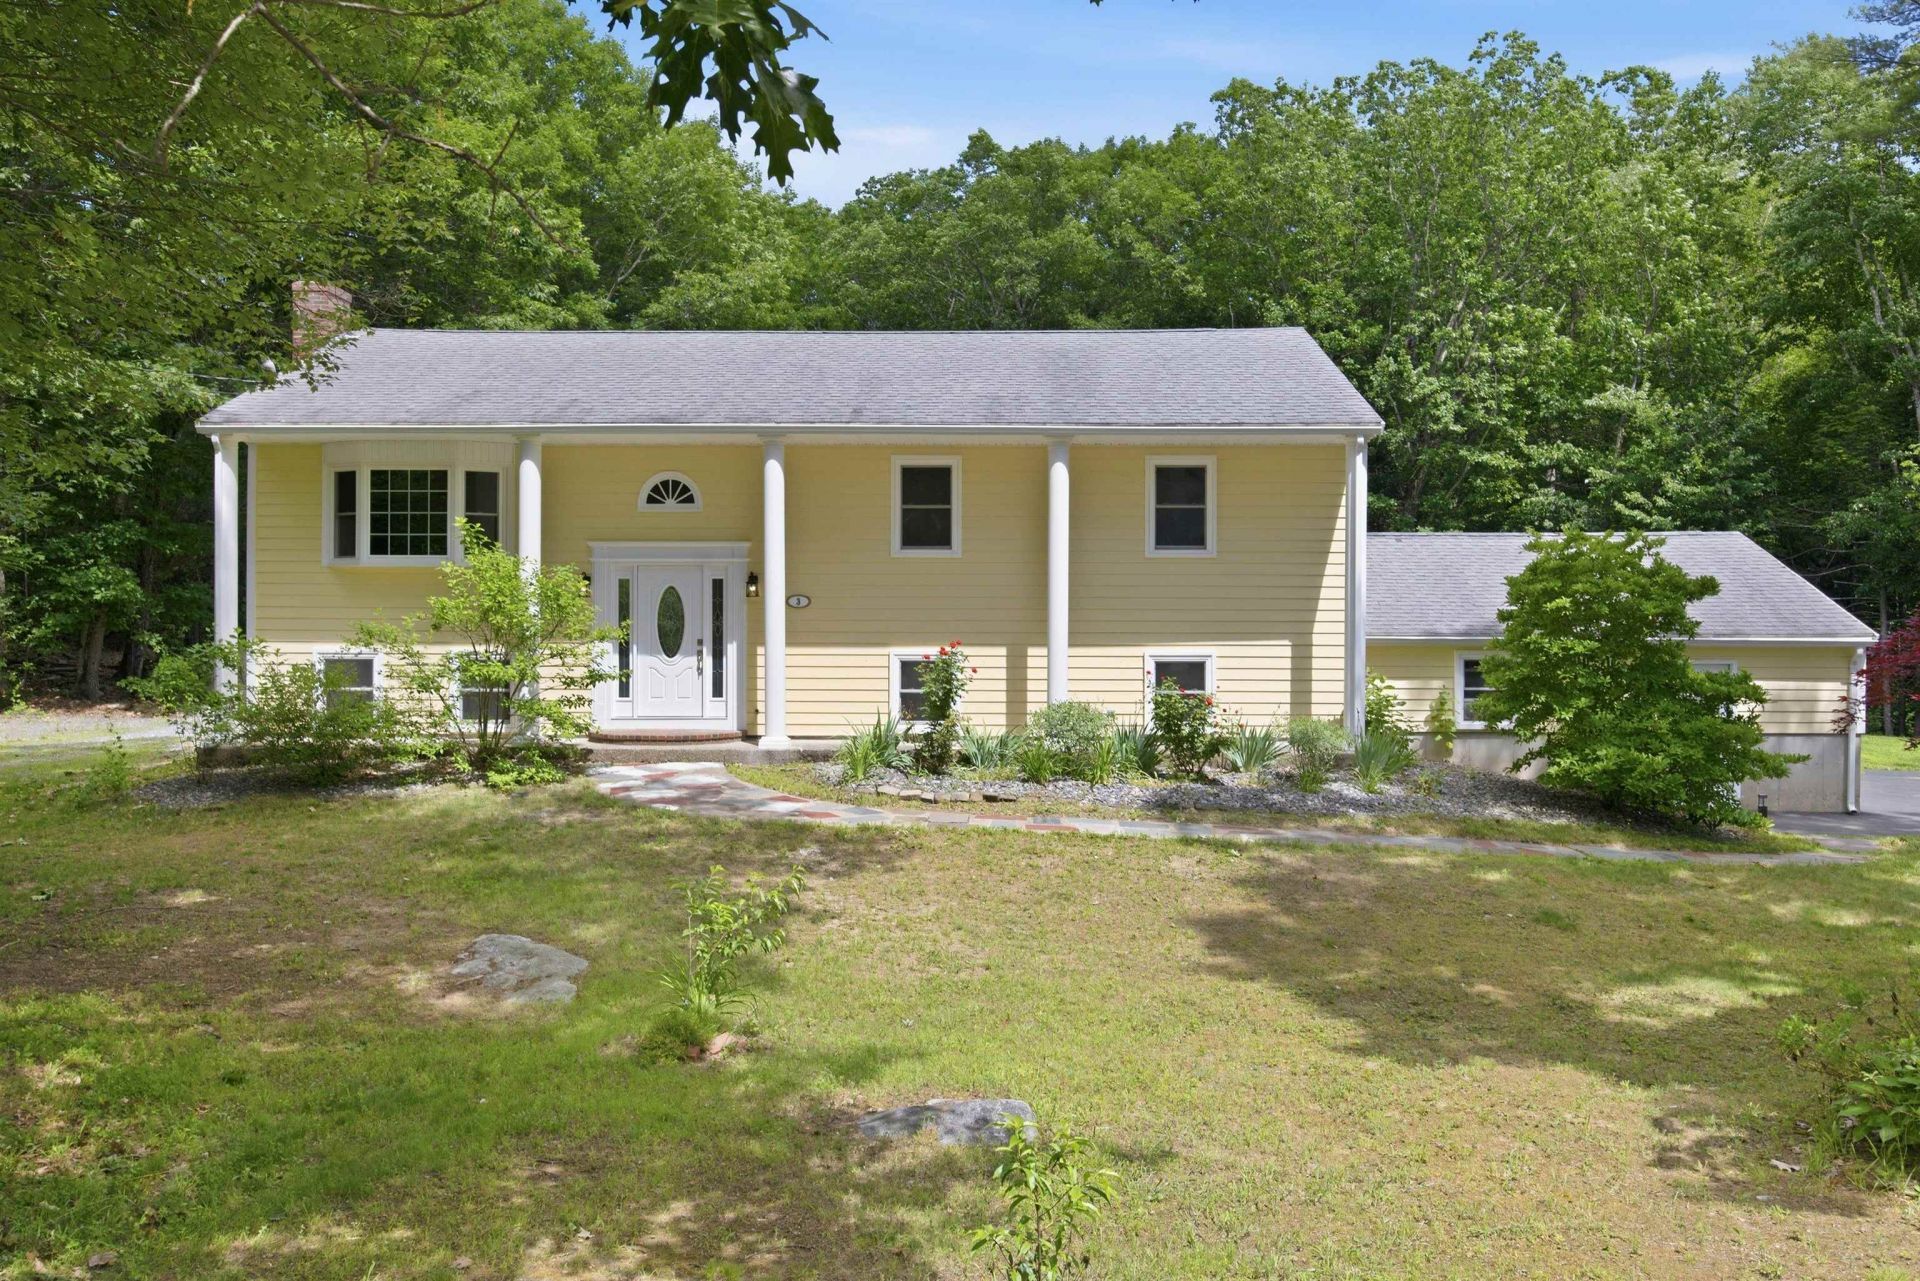
Located in the desirable Ridgewood neighborhood on a cul-de-sac, don't miss out on this welcoming split-level home on over 2 acres with over 2500 square feet of living space! Quartz countertops and cherry cabinets make the kitchen functional and inviting. Entertaining is a breeze with a peninsula in the eat-in kitchen including an elevated bar top. The tastefully updated 3/4 bath offers a tile shower and access to the master bedroom. Bamboo floors recently sanded and stained make the living spaces bright and easy to clean. There is so much space downstairs with a large recreation room, half bath, and 3 bonus rooms; maybe an office, maybe bedrooms, so many possibilities! This home offers plenty of storage with a full attic and 2 car garage with storage above. Nothing to do but move in with all appliances recently updated, furnace and septic serviced, and the whole house freshly painted. You'll also enjoy the spacious backyard with a fire pit and deck. All of this with access to 2 beaches on Great Pond just a short walk or drive down the road where you can relax and get some sun, launch your boat, or enjoy a kayak ride. Property owned by broker. Showings start Thursday July 2.
Property Features
Property Type: Residential - Single Family
Basement: Yes
Basement: Daylight, Finished, Full, Exterior Access
Cooling: None
Garage: 2
Heating: Oil, Baseboard, Hot Water
Home Style: Raised Ranch, Split Entry
Lot Size: 2.44 Acres
Roof Type: Asphalt Shingle
Stories: 1.0
Taxes: $8,861
Year Built: 1983
Amenities
2 Fireplaces
Kitchen/Dining
Walk-in Closet
Attic with Pulldown
Deck
Feature Descriptions
Amenities: Beach Access
Appliances: Dishwasher, Microwave, Gas Range, Refrigerator, Water Heater
Baths 1/2: 1
Baths Full: 1
Color: Yellow
Construction: Wood Frame
Construction Status: Existing
Days on Site: 16
Driveway: Gravel, Paved
Electric: 200+ Amp Service, Circuit Breaker(s)
Exterior: Wood Frame
Fee: $25/Yearly
Flood Zone: Unknown
Flooring: Bamboo, Tile, Vinyl
Foundation: Concrete
Lot: Wooded, Neighborhood
Number of Rooms: 11
Parking: Storage Above, Driveway, Garage, Off Street, Parking Spaces 11 - 20, Paved, Unpaved
Roads: Paved, Public
Sewer: 1500+ Gallon, Leach Field, Septic
Sq. Ft. Above Grade Finished: 1344
Sq. Ft. Below Grade Finished: 1180
Sq. Ft. Total Finished: 2524
Total Stories: 1
Water: Drilled Well, Private
Zoning: SFR SI
Local Schools
High School: Sanborn Regional High School
Middle School: Sanborn Regional Middle School
Elementary School: Daniel J. Bakie School
School District: Sanborn Regional
Listed By / Shown By
Listed By
Agency Name: Krista Cambara, Independent Broker
Agent Name: Krista Cambara
Agency Phone: 603-819-8959
Shown By
Agency Title: A House to Home Realty
Agency Phone: (603) 752-7202
Estimate Your Payment
Estimated Payment
$ 2,422.45 per month $1,488.90 Principal & Interest $738.42 Property Tax $195.13 Homeowner's Insurance
3 Ridgewood Drive | MLS# 5097635
This single family home located at 3 Ridgewood Drive, Kingston, NH 03848 is currently listed for sale with an asking price of $669,000. This property was built in 1983 and has 3 bedrooms and 1 full and 1 partial baths with 2524 sq. ft. Ridgewood Drive is located within the Sanborn Regional school district. Search Kingston real estate on www.ahousetohomerealty.com today.