
BEDS2
BATHS2 full 1 partial
SQUARE FEET1,710
MLS#5097777
STATUSPending
PROPERTY TYPEResidential - Condominium
SUBDIVISIONGilcrest Farms
Listing Courtesy of:
Keller Williams Gateway Realty
Agency Phone: 603-883-8400
Associate Name: Parrott Realty Group

Property Description
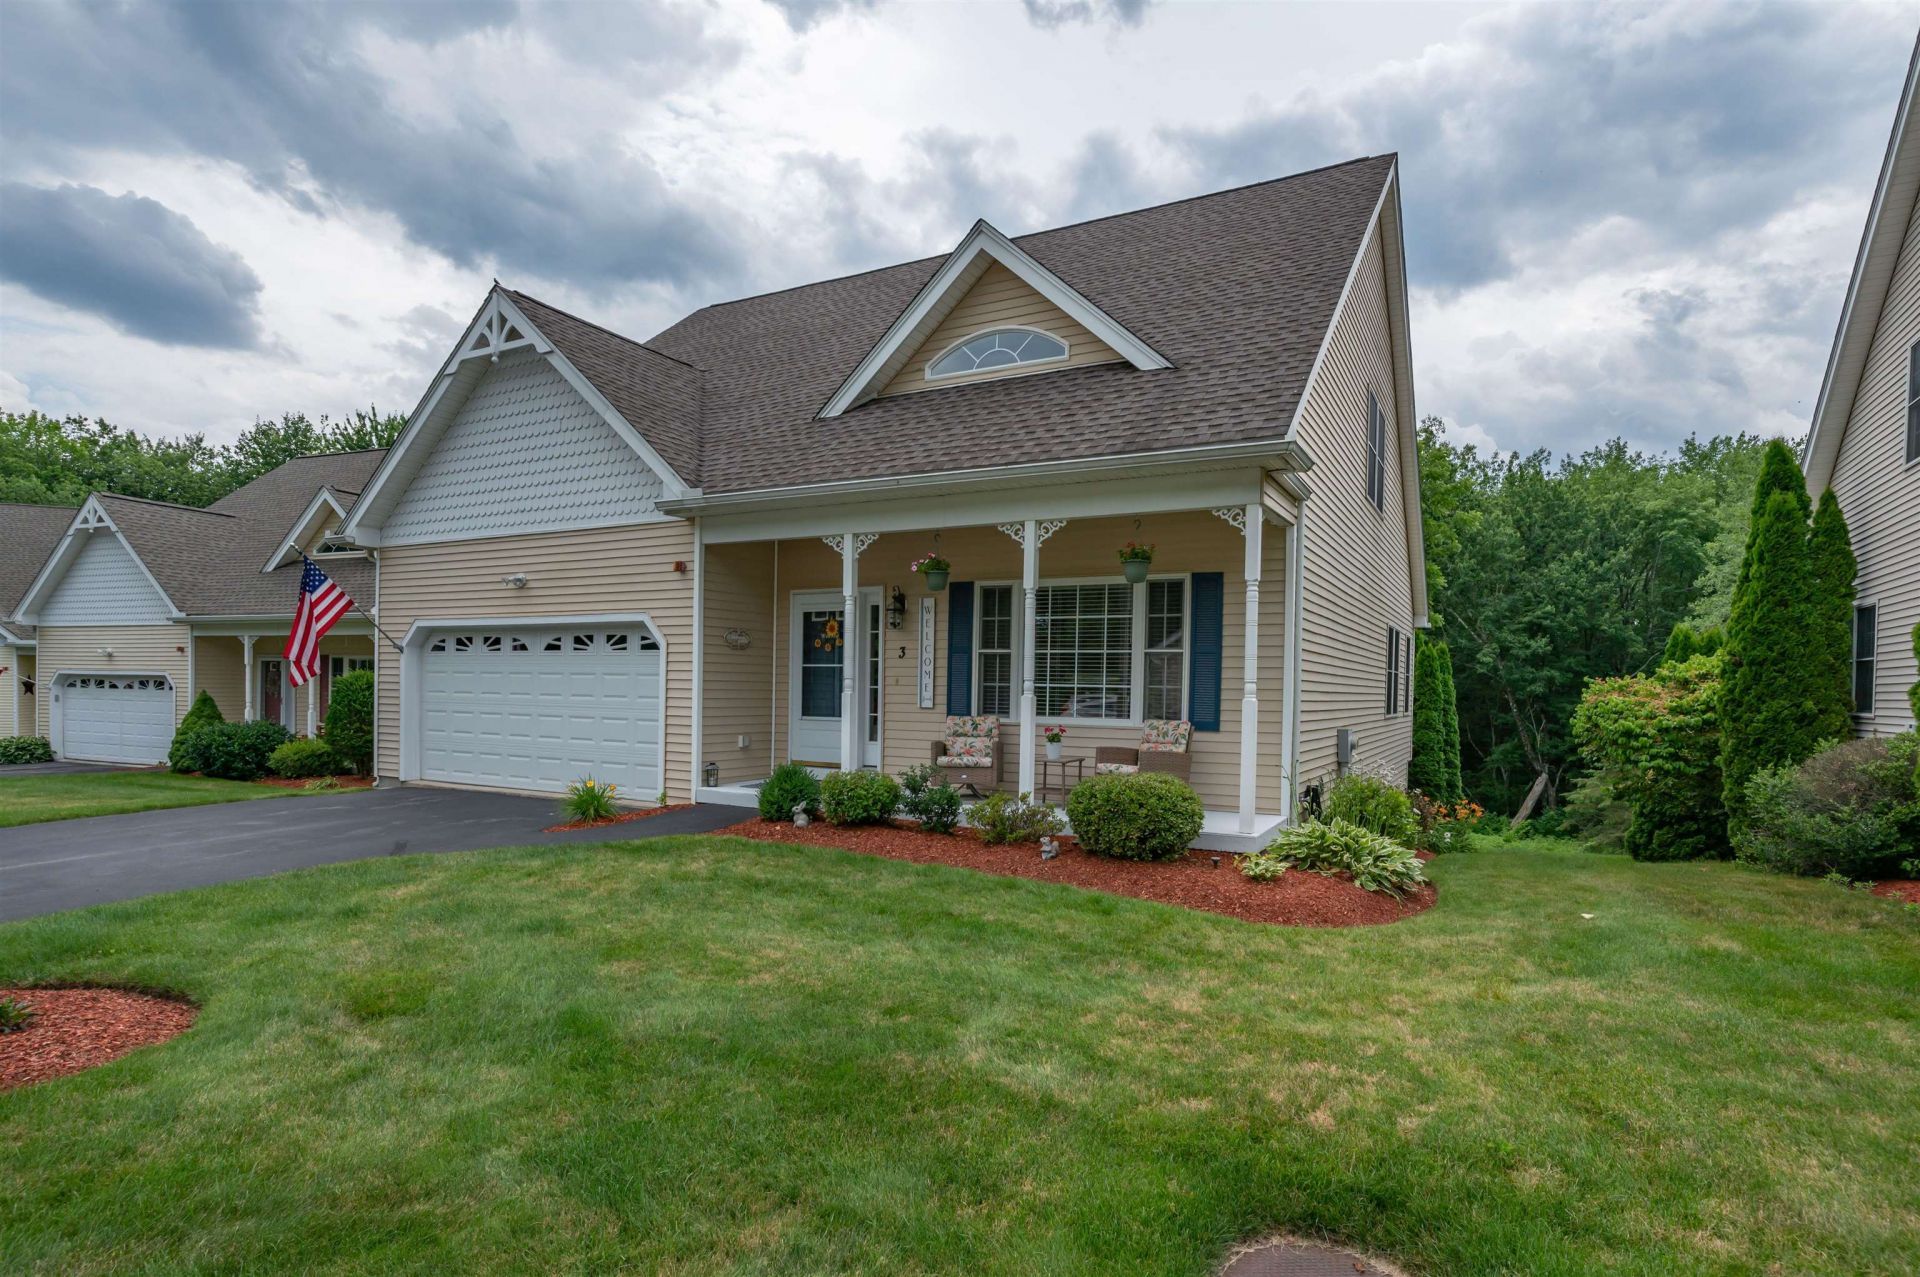
Sought-after 55+ Cape-style detached condominium in Gilcreast Farms, beautifully maintained and in mint condition. The newly refreshed eat-in kitchen features professionally painted cabinetry, quartz countertops, and a center island, opening seamlessly to a bright and sunny four-season sunroom and rear deck with a retractable awning?the perfect spot to enjoy your morning coffee or unwind in the evening. The spacious living room showcases soaring cathedral ceilings, creating an open and inviting atmosphere. The first-floor primary suite offers tray ceilings, dual closets, and a private bath for comfortable one-level living. Upstairs, you'll find a generous guest suite with an oversized closet, providing exceptional privacy for guests, along with a versatile loft ideal for a home office, den, or reading nook. The walkout lower level offers outstanding potential for future finished living space. Hardwood and tile flooring extend throughout the home and numerous updates in recent years include a newer furnace and roof, as well as a newer hot water heater, central air conditioning, and an epoxy-coated garage floor. This exceptional home offers low-maintenance living in one of the area's most desirable 55+ communities and is truly move-in ready.
Property Features
Property Type: Residential - Condominium
Basement: Walkout
Basement: Yes
Cooling: Central AC
Garage: 2
Heating: Propane, Forced Air, Hot Air
Home Style: Cape, Detached
Roof Type: Architectural Shingle
Stories: 2.0
Taxes: $7,354
Year Built: 2003
Amenities
Central Vacuum
Attic with Hatch/Scuttle
Blinds
Cathedral Ceiling
Kitchen Island
Kitchen/Dining
Deck
Covered Porch
Feature Descriptions
Accessibility: 1st Floor Bedroom, 1st Floor Full Bathroom, 1st Floor Laundry
Amenities: Clubhouse
Appliances: Dishwasher, Dryer, Microwave, Gas Range, Refrigerator, Washer, On Demand Water Heater
Baths 1/2: 1
Baths 3/4: 1
Baths Full: 1
Construction: Wood Frame, Vinyl Siding
Construction Status: Existing
Days on Site: 16
Driveway: Paved
Electric: 150 Amp Service, Generator
Equipment: Irrigation System, Smoke Detector, Standby Generator
Exterior: Wood Frame, Vinyl Siding
Fee: $275/Monthly
Flood Zone: No
Flooring: Carpet, Hardwood, Tile
Foundation: Concrete
Lot: Condo Development
Number of Rooms: 6
Restrictions: 55 and Over
Roads: Paved
Sewer: 1500+ Gallon, Leach Field, Shared
Sq. Ft. Above Grade Finished: 1710
Sq. Ft. Total Finished: 1710
Total Stories: 2
Units: 1
Water: Public
Zoning: Residential
Room Sizes
Eat-in Kitchen: 16 x 13 Level - 1
Sunroom: 10 x 7 Level - 1
Living Room: 16 x 12 Level - 1
Primary Bedroom: 12 x 15 Level - 1
Bedroom: 10 x 13 Level - 2
Loft: 10 x 19 Level - 2
Listed By / Shown By
Listed By
Agency Name: Keller Williams Gateway Realty
Agent Name: Parrott Realty Group
Agency Phone: 603-883-8400
Shown By
Agency Title: A House to Home Realty
Agency Phone: (603) 752-7202
Estimate Your Payment
Estimated Payment
$ 2,186.10 per month $1,390.98 Principal & Interest $612.83 Property Tax $182.29 Homeowner's Insurance
3 Sugar Hill Lane | MLS# 5097777
This condo located at 3 Sugar Hill Lane, Litchfield, NH 03052 is currently listed for sale with an asking price of $625,000. This property was built in 2003 and has 2 bedrooms and 2 full and 1 partial baths with 1710 sq. ft. Sugar Hill Lane is located in the Gilcrest Farms subdivision. Search Gilcrest Farms real estate on www.ahousetohomerealty.com today.