
BEDS2
BATHS1 full 1 partial
SQUARE FEET1,196
MLS#5113066
STATUSActive Under Contract
PROPERTY TYPEResidential - Condominium
SUBDIVISIONVillage Hill Condos
SCHOOLMonadnock Sch Dst SAU #93
Listing Courtesy of:
BHG Masiello Keene
Agency Phone: 603-352-5433
Associate Name: Susan Doyle

Property Description
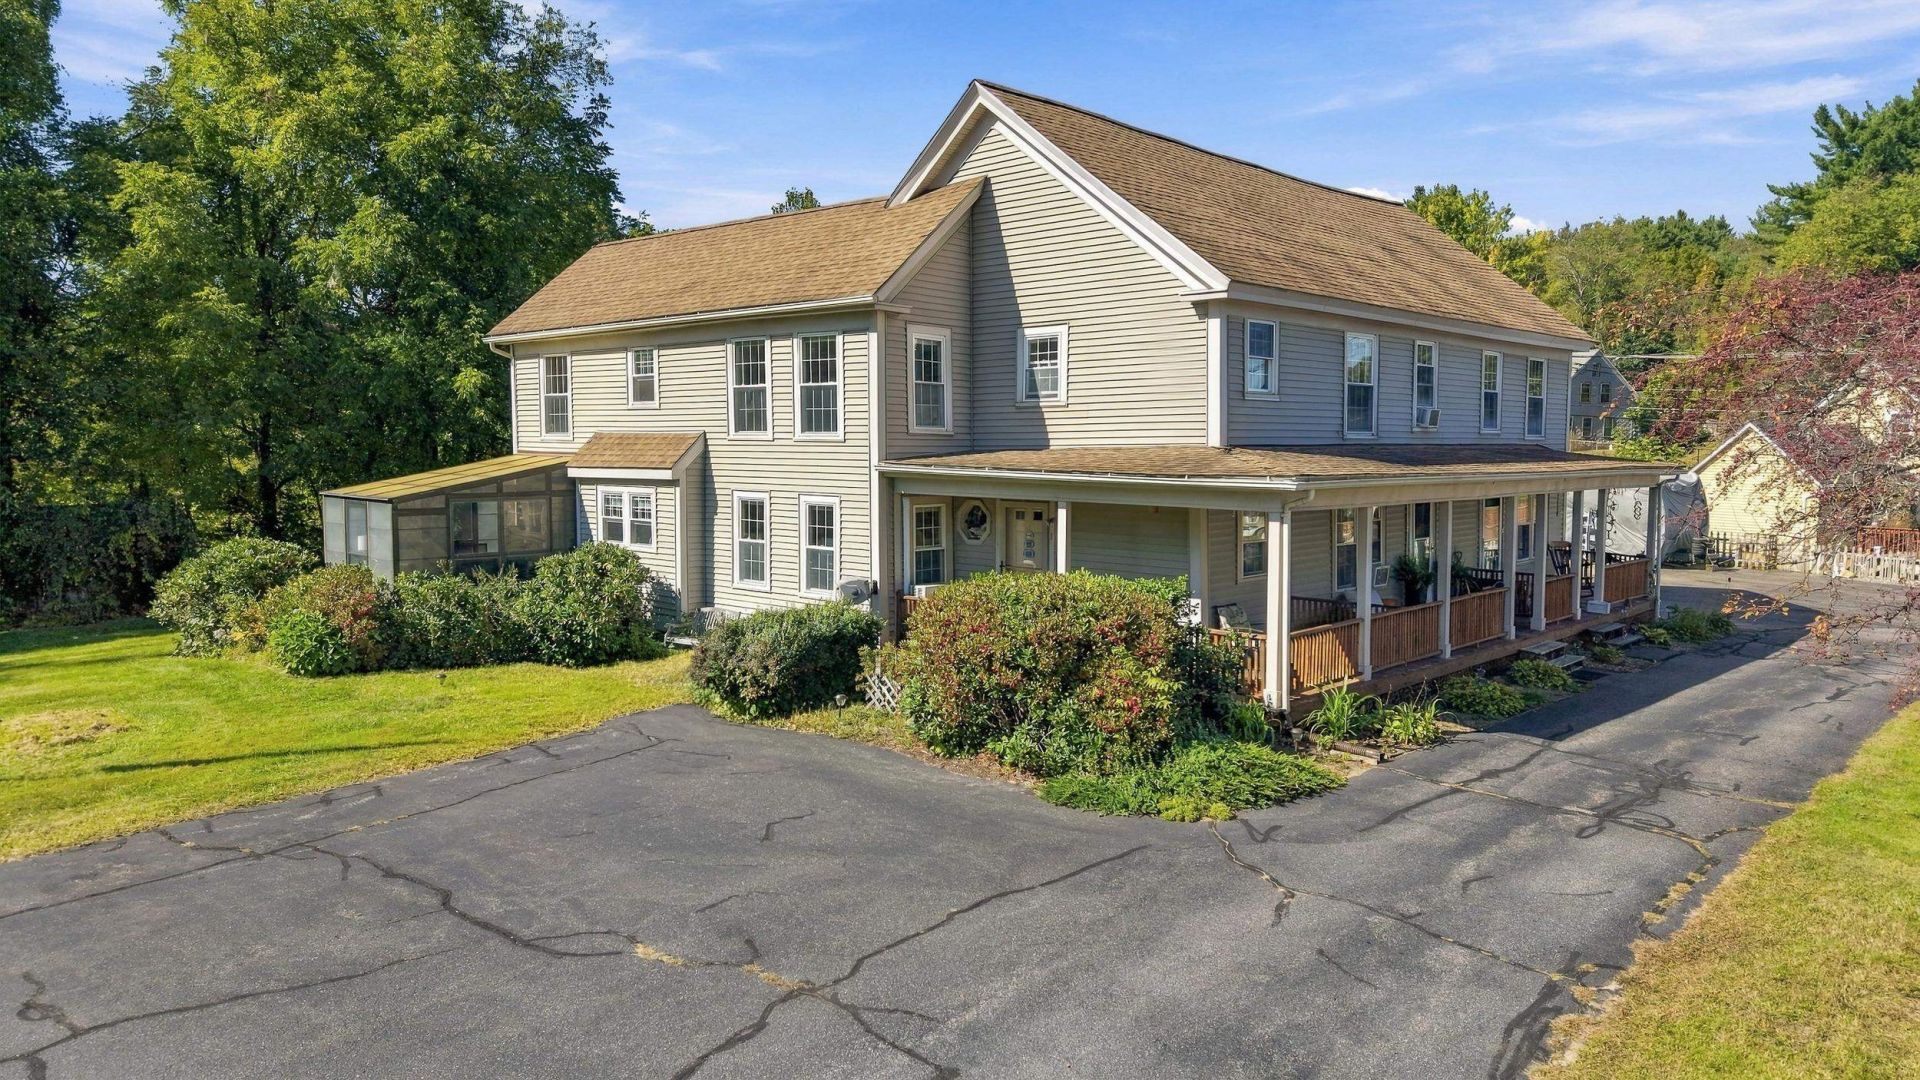
WHEN IS A CONDO A VERY SPECIAL HOME? There are only three units here. Located a short walk to a pretty historic village, a river park, a sports complex (Fieldhouse)and some local stores and businesses. Just a few minutes or two to Rte. 10 leading North to Keene, NH and heading South to Massachusetts. The VILLAGE HILL CONDOS owners all share an OVERSIZED sunny level yard. So ideal for gardeners! Plenty of parking including 2 assigned spots. Room to park your camper. Let's step inside!! There is a spacious hallway entry area with a big closet and a half bath/laundry to the right. Then you will enter the comfortable living room leading to the easy to work in kitchen..Take your meals , coffee or drinks to the diningroom or the seasonal enclosed porch. The second floor has 2 large bedrooms. The master has an oversized walk in closet with a desk and a window. . Keep those clothes and paperwork in this separate attached closet. The full bath is on this floor. Most condos don't have this full useable basement ideal for a workshop and for storing belongings. The Association fee is $350. a month and includes plowing, landscaping, exterior insurance, exterior building maintenance and more.** **
Property Features
Property Type: Residential - Condominium
Basement: Yes
Basement: Concrete Floor, Full, Unfinished
Cooling: None
Heating: Multi Zone
Home Style: Townhouse
Lot Size: 0.52 Acres
Roof Type: Shingle
Stories: 2.0
Taxes: $4,200
Year Built: 1988
Amenities
Laundry Hook-ups
Walk-in Closet
Garden Space
Covered Porch
Enclosed Porch
Feature Descriptions
Amenities: Building Maintenance, Master Insurance, Landscaping, Snow Removal, Trash Removal
Appliances: Gas Cooktop, Dishwasher, Dryer, Gas Range, Refrigerator, Washer, Water Heater
Baths 1/2: 1
Baths Full: 1
Color: Light Tan
Construction: Vinyl Siding
Days on Site: 23
Driveway: Paved
Electric: Circuit Breaker(s)
Exterior: Vinyl Siding
Fee: $350/Monthly
Fee Includes: Landscaping, Plowing, Recreation, Trash, Water, HOA Fee
Flood Zone: No
Flooring: Laminate, Vinyl
Foundation: Poured Concrete
Lot: Country Setting, Landscaped, Level
Number of Rooms: 5
Road Frontage: 149
Roads: Public
Sewer: Public Sewer at Street
Sq. Ft. Above Grade Finished: 1196
Sq. Ft. Total Finished: 1196
Total Stories: 2
Water: Unknown
Zoning: Residential
Room Sizes
Kitchen: 11 x 9 Level - 1
Dining Room: 13 x 8.5 Level - 1
Sunroom: 12 x 9 Level - 1
Living Room: 13 x 13 Level - 1
Bedroom: 13 x 9 Level - 2
Other: 14 x 5.5 Level - 2
Bedroom: 12.5 x 12 Level - 2
Local Schools
High School: Monadnock Regional High Sch
Middle School: Monadnock Regional Jr. High
Elementary School: Mount Caesar School
School District: Monadnock Sch Dst SAU #93
Listed By / Shown By
Listed By
Agency Name: BHG Masiello Keene
Agent Name: Susan Doyle
Agency Phone: 603-352-5433
Shown By
Agency Title: A House to Home Realty
Agency Phone: (603) 752-7202
Estimate Your Payment
Estimated Payment
$ 1,117.76 per month $678.80 Principal & Interest $350.00 Property Tax $88.96 Homeowner's Insurance
3 Swanzey Street, Unit 1 | MLS# 5113066
This condo located at 3 Swanzey Street, Unit 1, Swanzey, NH 03446 is currently listed for sale with an asking price of $305,000. This property was built in 1988 and has 2 bedrooms and 1 full and 1 partial baths with 1196 sq. ft. Swanzey Street, Unit 1 is located in the Village Hill Condos subdivision within the Monadnock Sch Dst SAU #93 school district. Search Village Hill Condos real estate on www.ahousetohomerealty.com today.