
BEDS3
BATHS1 full 1 partial
SQUARE FEET1,638
MLS#5105653
STATUSActive Under Contract
PROPERTY TYPEResidential - Single Family
SCHOOLSanborn Regional
Listing Courtesy of:
EXP Realty
Associate Name: Steve Wallace
Agency Contact: Phone: 978-289-2465

Property Description
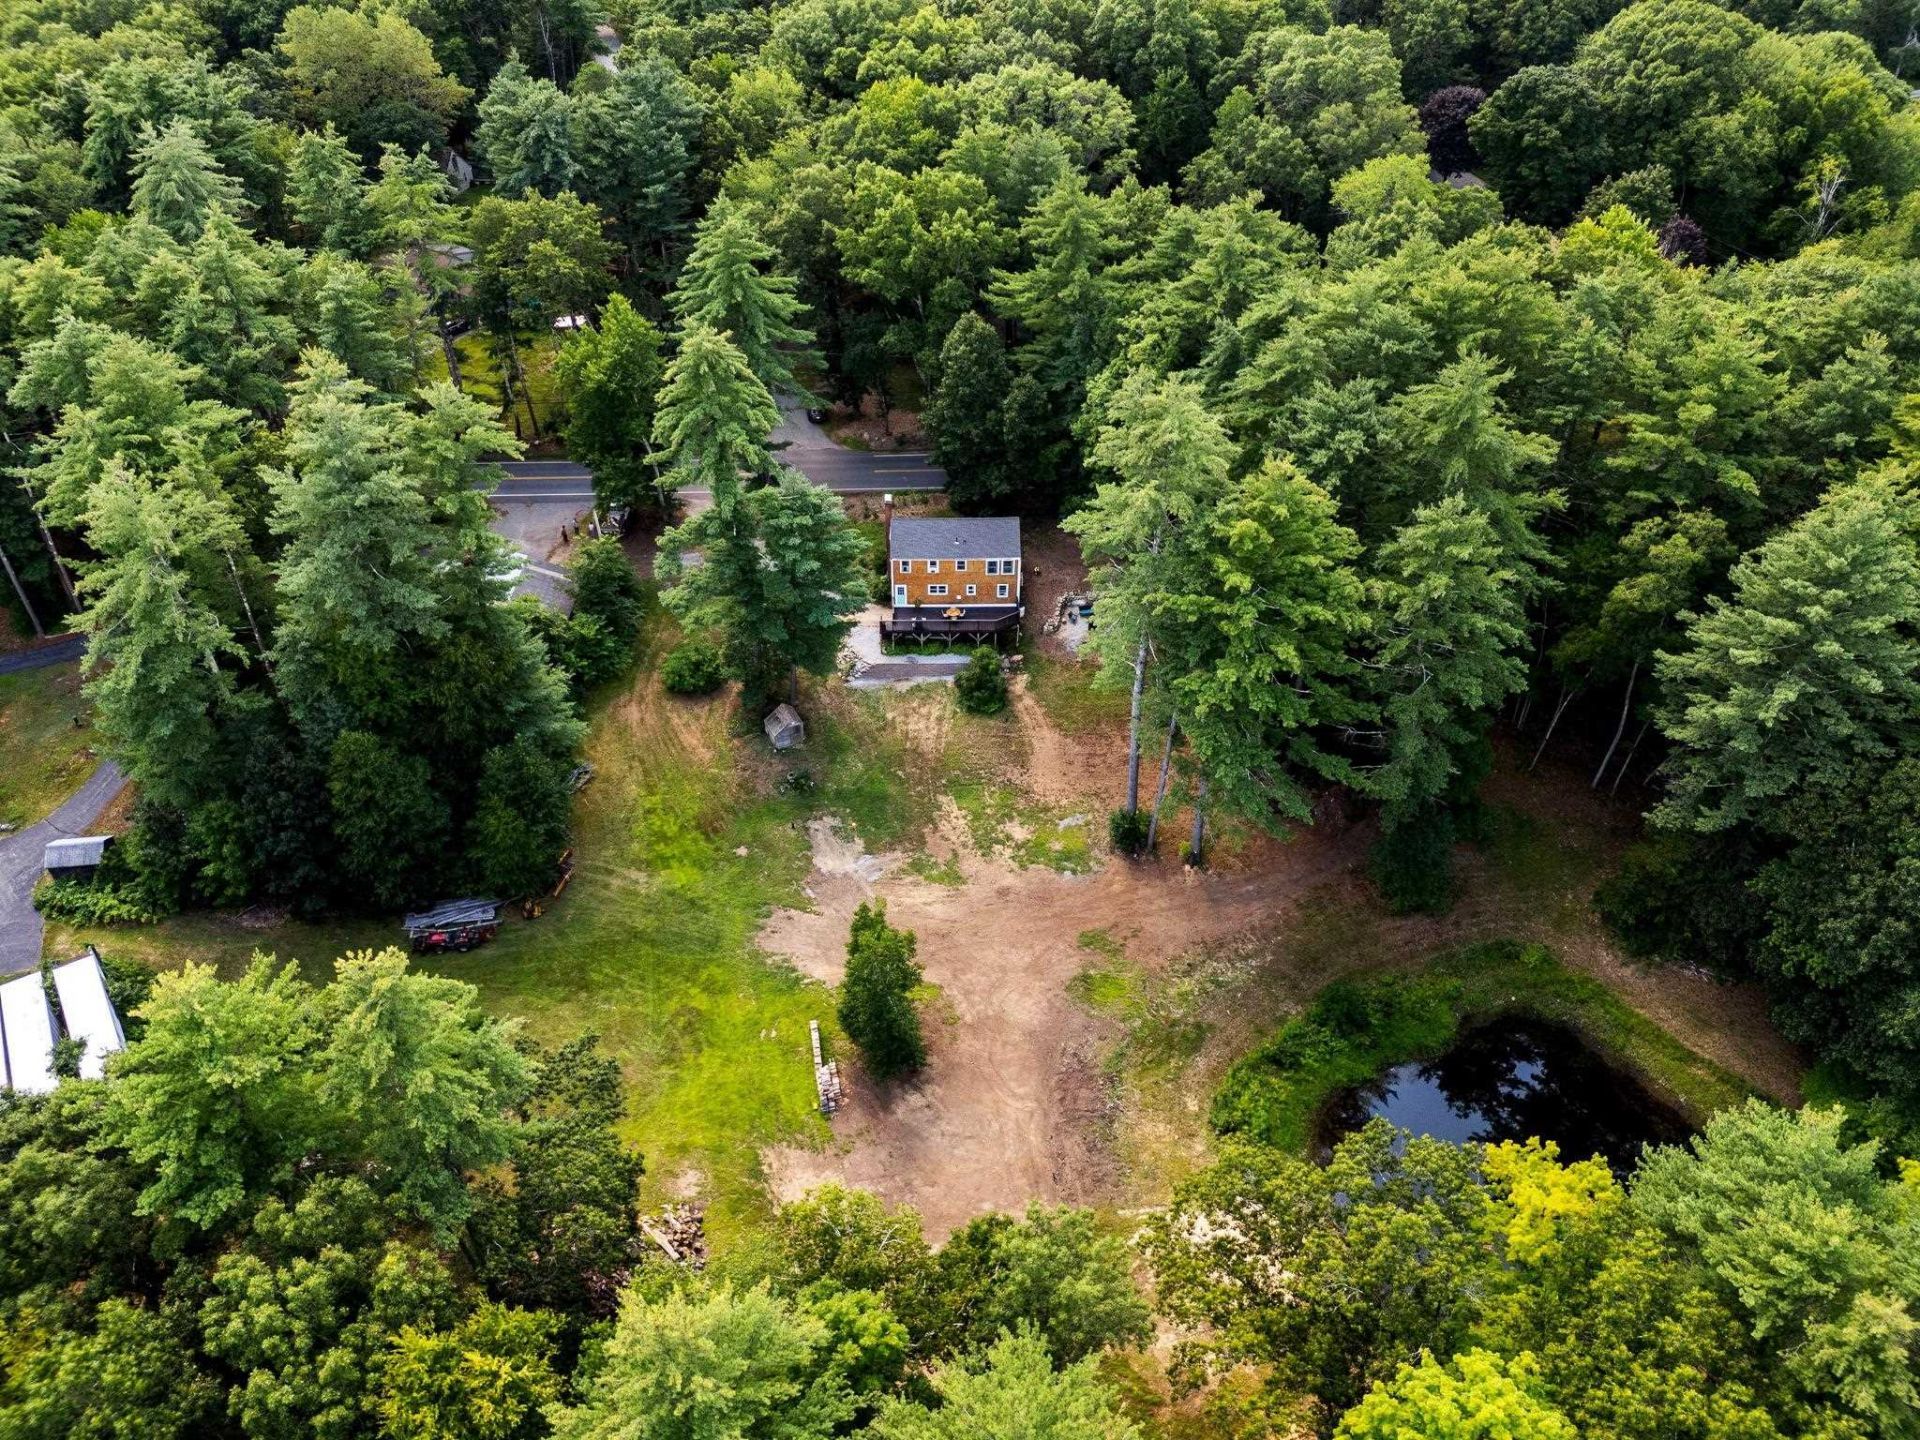
Set privately and peacefully on almost 1 and a half sprawling acres with its own petite pond, this updated and upgraded Cape delivers the kind of yard that is hard to find, especially in this price range. Complete with mature trees, established gardens, ice skating in winter, an expansive deck and side patio built for entertaining, and conservation land with trails right off the back. Inside, the valuable high ticket items, are already done - new siding (2024) and roof (2021), new windows, newer heating system, new mini-split heating and cooling, an updated kitchen with high-end appliances and a propane range, new flooring, plus drainage, gutters, retaining wall and garage door. Hardwood floors, a wood fireplace in the living room, built-ins in the bedrooms, and a wood stove in the walkout lower level that keeps the first floor warm all winter. Drilled well and septic, 200+ amp service with a generator hookup and propane run to the deck. Easy highway access, with Portsmouth, Boston, the ocean and the mountains all in reach, and a resident town beach minutes away. Come see what this lot can do. Offers to be reviewed Monday at 12.
Property Features
Property Type: Residential - Single Family
Basement: Yes
Basement: Unfinished
Cooling: Mini Split
Garage: 1
Heating: Oil, Baseboard, Hot Water, Wood Stove
Home Style: Cape
Lot Size: 1.48 Acres
Roof Type: Asphalt Shingle
Stories: 1.7
Taxes: $8,255
Year Built: 1969
Amenities
Wood Fireplace
1 Fireplace
Deck
Garden Space
Patio
Feature Descriptions
Baths 1/2: 1
Baths Full: 1
Construction: Wood Frame
Days on Site: 12
Driveway: Paved
Electric: 200+ Amp Service, Generator Ready
Exterior: Wood Frame
Flood Zone: No
Flooring: Ceramic Tile, Hardwood
Foundation: Concrete
Lot: Landscaped, Pond Site, Sloping, Trail/Near Trail, Wooded, Abuts Conservation
Nearby Bodies of Water: _Unnamed
Number of Rooms: 6
Parking: Parking Spaces 4, Paved
Road Frontage: 268
Roads: Paved, Public
Sewer: Leach Field, Private, Septic
Sq. Ft. Above Grade Finished: 1638
Sq. Ft. Total Finished: 1638
Total Stories: 1.75
Water: Drilled Well
Water Access: Yes
Water Body Type: Pond
Water Rights: Exclusively Owned
Water View: Yes
Zoning: RES-A
Local Schools
School District: Sanborn Regional
Listed By / Shown By
Listed By
Agency Name: EXP Realty
Agency Contact: Phone: 978-289-2465
Agent Name: Steve Wallace
Shown By
Agency Title: A House to Home Realty
Agency Phone: (603) 752-7202
Estimate Your Payment
Estimated Payment
$ 1,944.02 per month $1,110.56 Principal & Interest $687.92 Property Tax $145.54 Homeowner's Insurance
30 Bear Hill Road | MLS# 5105653
This single family home located at 30 Bear Hill Road, Newton, NH 03858 is currently listed for sale with an asking price of $499,000. This property was built in 1969 and has 3 bedrooms and 1 full and 1 partial baths with 1638 sq. ft. Bear Hill Road is located within the Sanborn Regional school district. Search Newton real estate on www.ahousetohomerealty.com today.