
BEDS4
BATHS2 full
SQUARE FEET2,362
MLS#5096010
STATUSActive
PROPERTY TYPEResidential - Single Family
SCHOOLGilford Sch District SAU #73
Listing Courtesy of:
RE/MAX Innovative Bayside
Associate Name: Nathan Garrity
Agency Contact: nathangarrity@remax.net

Property Description
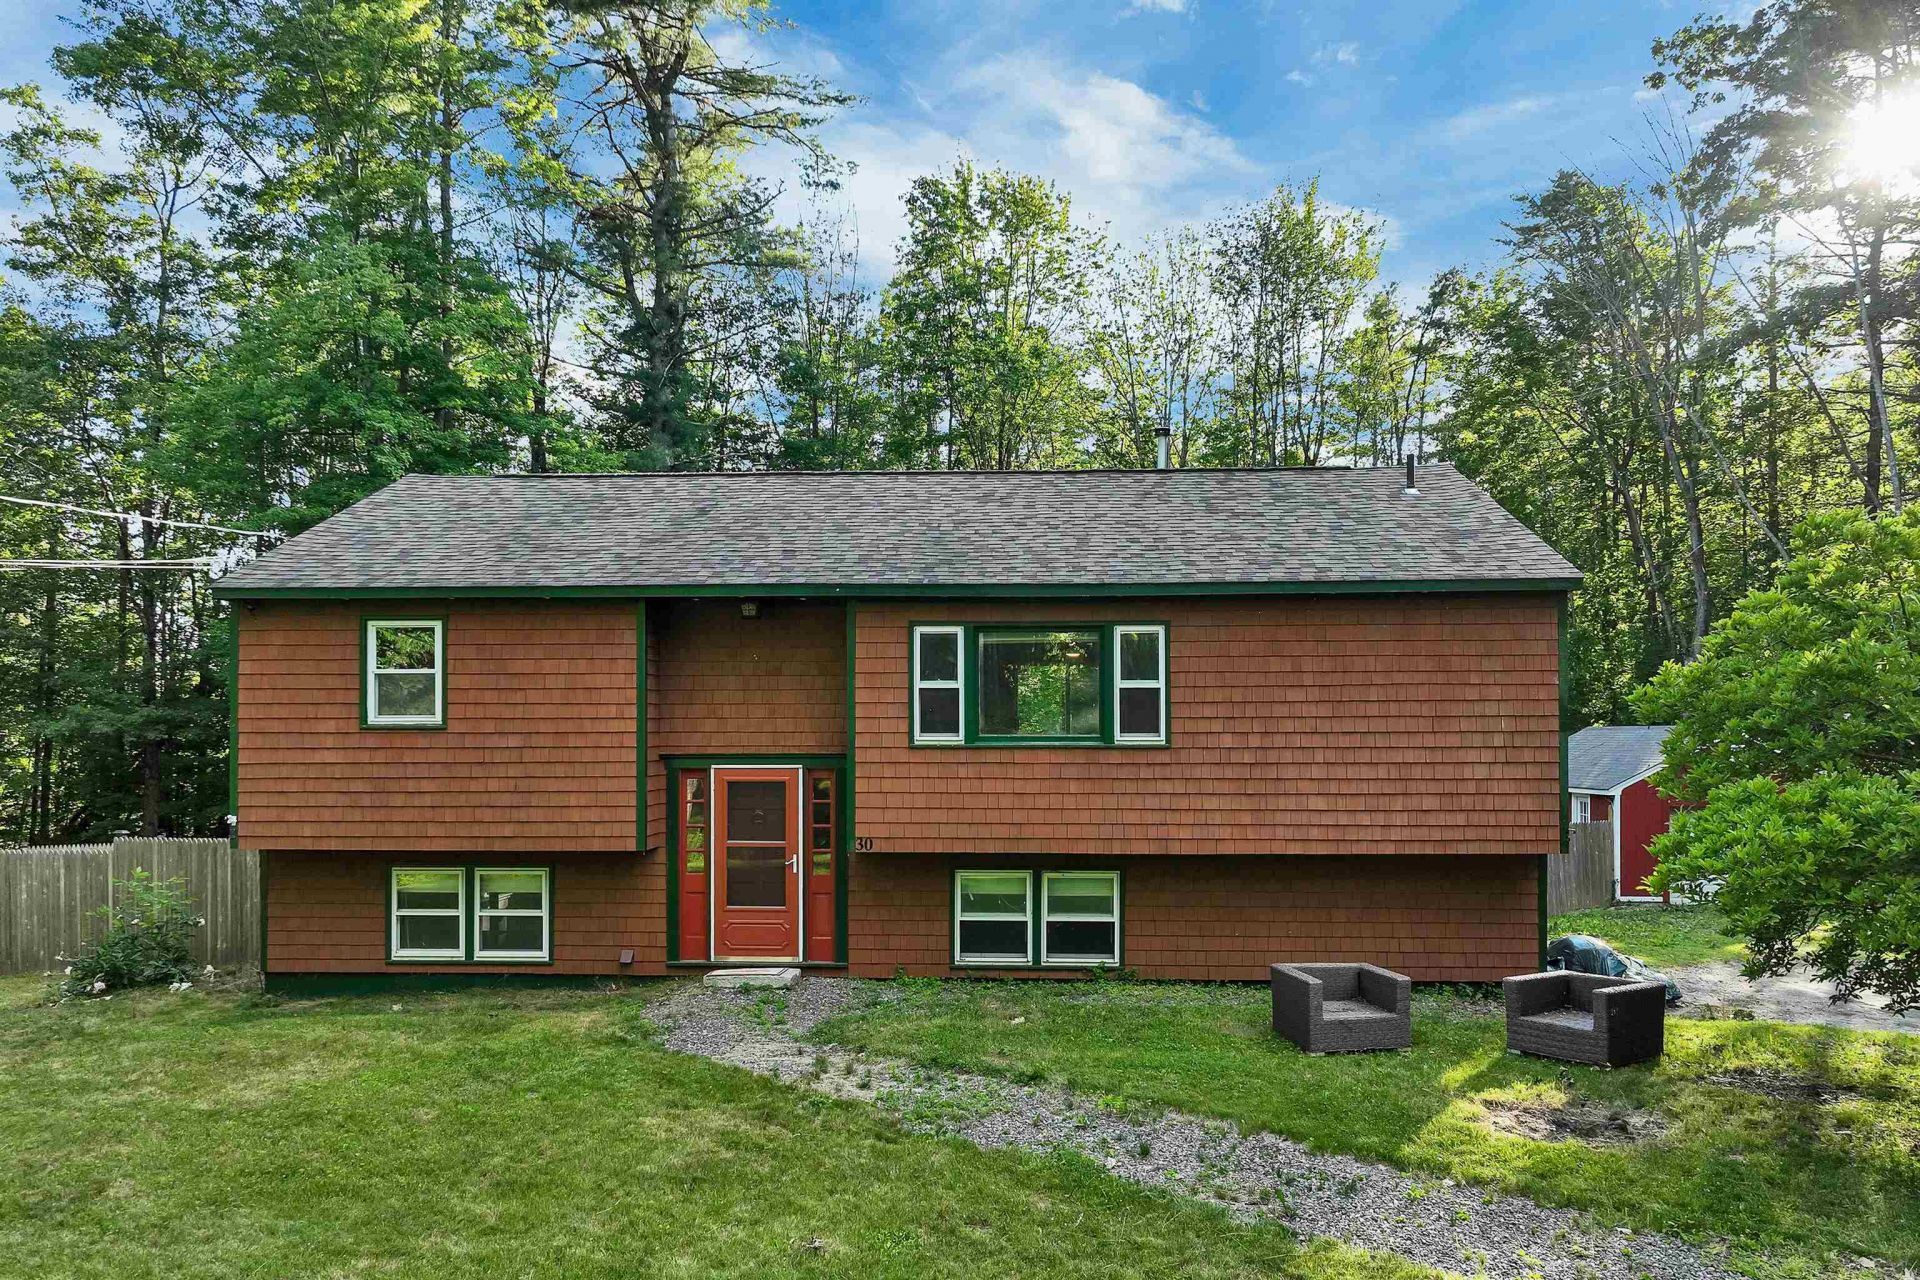
Welcome to your private Lakes Region sanctuary at 30 Elderberry Drive in Gilford, NH. Tucked away at the end of a quiet cul-de-sac, this beautifully maintained 4-bedroom, 2-bathroom split-level home sits on 1.23 pristine, wooded acres. Heat is pellet stove and propane. It offers the perfect blend of peaceful seclusion and neighborhood charm. From its open-concept main level to its versatile finished walkout basement, the property is expertly designed for comfortable everyday living and exceptional entertaining. This property has a section of fenced in yard for pets and privacy. There is a detached one car garage with an attached enclosed lean-to. Access to Gilford town beach on Lake Winnipesaukee. Minutes away from Gunstock mountain, restaurants, and Bank of NH Pavilion for concerts. Showings will begin on Saturday, June 27th at the open house from 11am-1pm.
Property Features
Property Type: Residential - Single Family
Basement: Finished
Basement: Yes
Cooling: None
Garage: 1
Heating: Propane, Pellet Stove, Monitor Type
Home Style: Split Level
Lot Size: 1.23 Acres
Roof Type: Shingle
Stories: 2.0
Year Built: 1972
Amenities
Dining Area
Kitchen/Living
Walk-in Closet
Deck
Feature Descriptions
Appliances: Electric Cooktop, Dishwasher, Dryer, Microwave, Double Oven, Refrigerator, Washer, Electric Stove, Water Heater
Baths 3/4: 1
Baths Full: 1
Construction: Wood Siding
Construction Status: Existing
Days on Site: 26
Driveway: Crushed Stone, Other
Electric: Circuit Breaker(s)
Equipment: Pellet Stove
Exterior: Wood Siding
Flood Zone: Unknown
Foundation: Concrete
Lot: Beach Access, Country Setting, Ski Area, Wooded, Private
Number of Rooms: 7
Road Frontage: 50
Roads: Paved
Sewer: Septic
Sq. Ft. Above Grade Finished: 1218
Sq. Ft. Below Grade Finished: 1144
Sq. Ft. Total Finished: 2362
Total Stories: 2
Water: Drilled Well
Water View: No
Zoning: residential
Local Schools
High School: Gilford High School
Middle School: Gilford Middle
Elementary School: Gilford Elementary
School District: Gilford Sch District SAU #73
Listed By / Shown By
Listed By
Agency Name: RE/MAX Innovative Bayside
Agency Contact: nathangarrity@remax.net
Agent Name: Nathan Garrity
Shown By
Agency Title: A House to Home Realty
Agency Phone: (603) 752-7202
Estimate Your Payment
Estimated Payment
$ 1,432.31 per month $1,266.35 Principal & Interest $0.00 Property Tax (data not provided by mls) $165.96 Homeowner's Insurance
30 Elderberry Drive | MLS# 5096010
This single family home located at 30 Elderberry Drive, Gilford, NH 03249 is currently listed for sale with an asking price of $569,000. This property was built in 1972 and has 4 bedrooms and 2 full baths with 2362 sq. ft. Elderberry Drive is located within the Gilford Sch District SAU #73 school district. Search Gilford real estate on www.ahousetohomerealty.com today.