
BEDS4
BATHS2 full
SQUARE FEET1,766
MLS#5105714
STATUSActive
PROPERTY TYPEResidential - Single Family
SCHOOLMerrimack Valley SAU #46
Listing Courtesy of:
Renvia Realty Group LLC
Associate Name: Philip Bates
Agency Contact: Off: 603-379-5900

Property Description
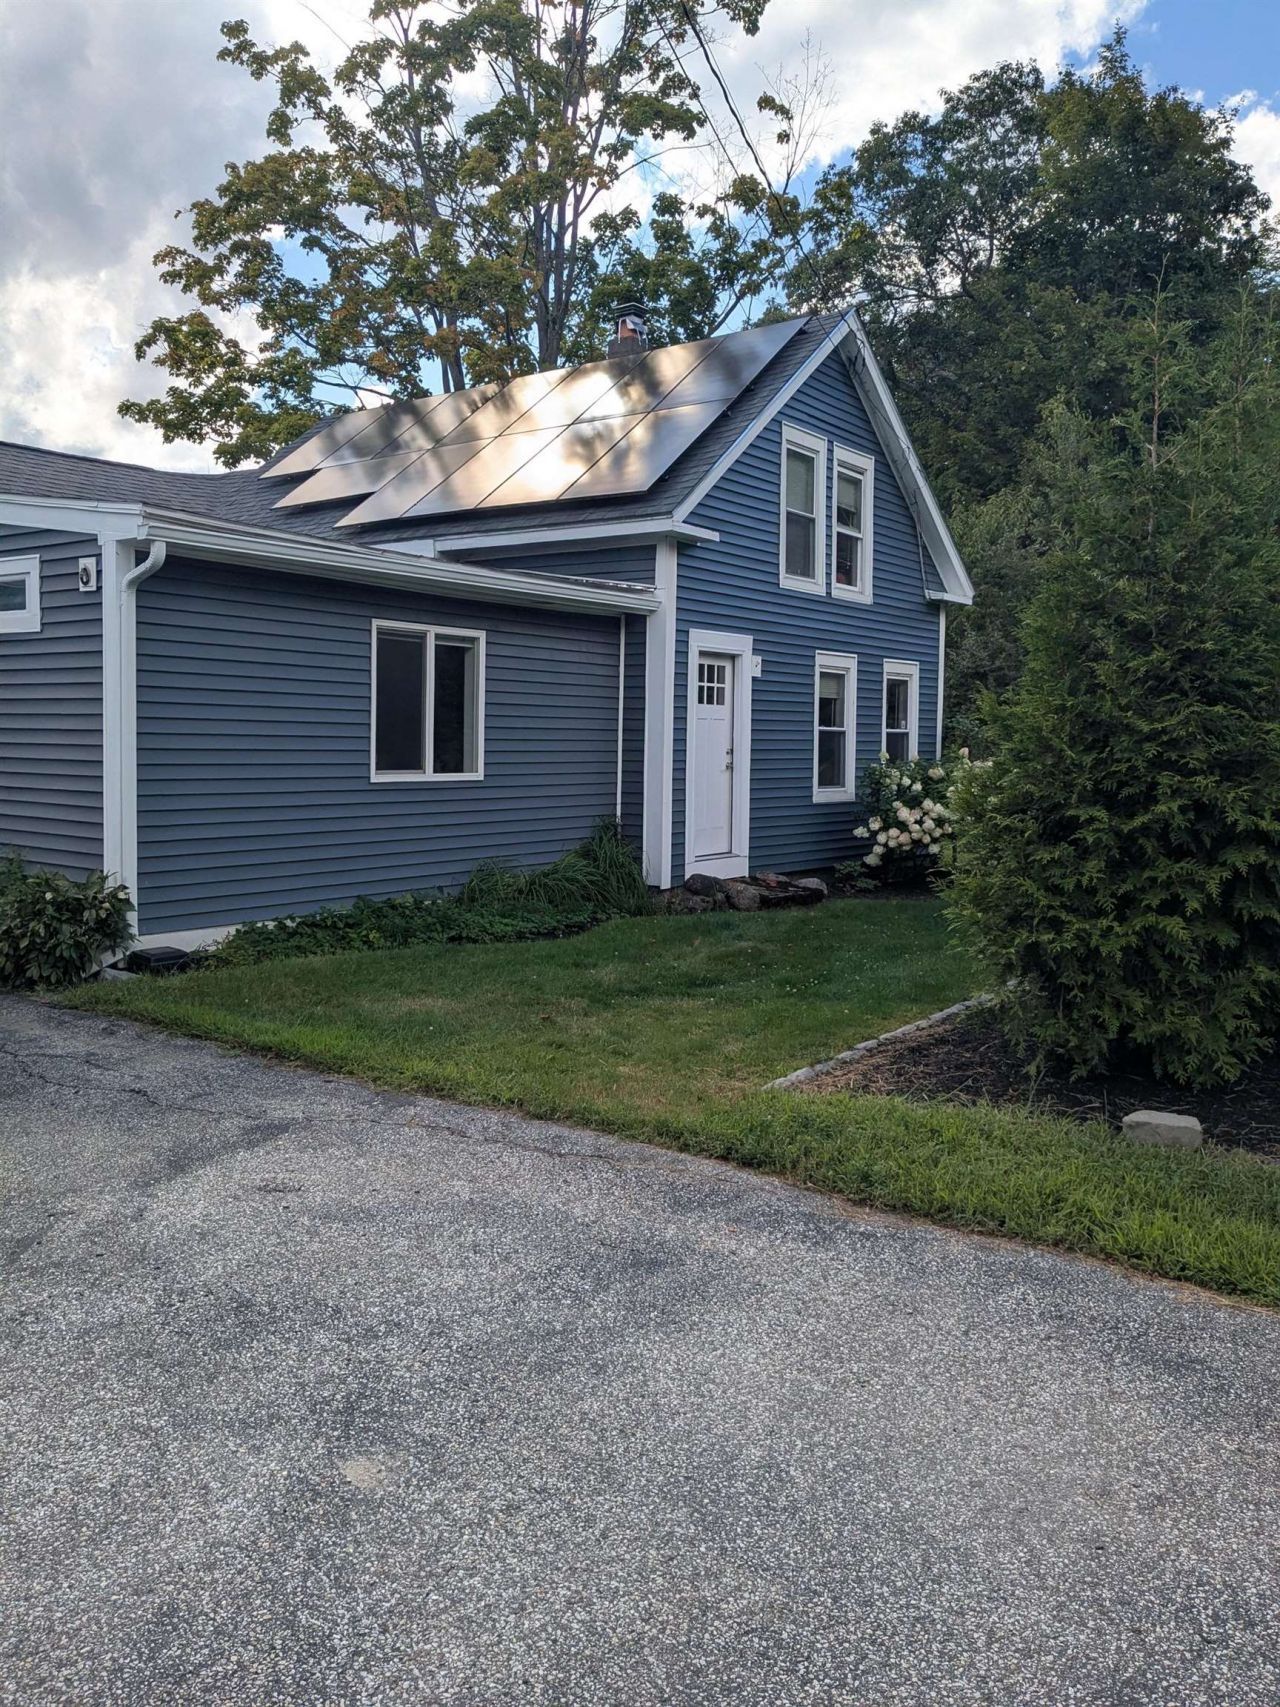
Stunning views from a beautifully updated home! Rural living in Concord, walking distance to shopping and less than a half mile to I-93. This recently renovated home (with handicap accessibility in mind) has an open concept living area, cathedral ceiling in kitchen, master suite on first floor with an office or 2nd bedroom on first floor as well. The upstairs consists of 2 more bedrooms. The deck with awning gives you extra living space in the summer months. The house has a new heating system and mini splits for AC. Full sized dry basement with cement floors, attached shed that could easily be converted into a garage, and Solar panels that come with it!!! Save on electric costs forever!! Located on a dead end street with only 4 other houses on the road. Behind the house is a 100+ acre field that is maintained by a local farmer who has a long lease. Beyond the field lies the Merrimack river. This is truly country living in Concord.
Property Features
Property Type: Residential - Single Family
Basement: Concrete, Concrete Floor
Cooling: Mini Split
Heating: Propane, Forced Air, Heat Pump
Home Style: New Englander
Lot Size: 0.26 Acres
Roof Type: Asphalt Shingle
Stories: 2.0
Taxes: $7,134
Year Built: 1900
Feature Descriptions
Baths 3/4: 1
Baths Full: 1
Color: Blue
Construction: Wood Frame, Vinyl Siding
Days on Site: 12
Driveway: Paved
Electric: 150 Amp Service, Circuit Breaker(s)
Exterior: Wood Frame, Vinyl Siding
Flood Zone: No
Foundation: Concrete, Stone
Lot: Country Setting, Landscaped, Level, Street Lights, Near Shopping, Neighborhood, Rural
Number of Rooms: 8
Parking: Parking Spaces 1 - 10, Paved
Road Frontage: 150
Roads: Paved
Sewer: 1250 Gallon, Concrete, Leach Field, Public Sewer at S
Sq. Ft. Above Grade Finished: 1766
Sq. Ft. Total Finished: 1766
Total Stories: 2
Water: Drilled Well, Public Water at Street
Zoning: residential
Local Schools
High School: Merrimack Valley High School
Middle School: Merrimack Valley Middle School
Elementary School: Penacook Elementary
School District: Merrimack Valley SAU #46
Listed By / Shown By
Listed By
Agency Name: Renvia Realty Group LLC
Agency Contact: Off: 603-379-5900
Agent Name: Philip Bates
Shown By
Agency Title: A House to Home Realty
Agency Phone: (603) 752-7202
Estimate Your Payment
Estimated Payment
$ 1,852.86 per month $1,112.56 Principal & Interest $594.50 Property Tax $145.80 Homeowner's Insurance
30 Hannah Dustin Drive | MLS# 5105714
This single family home located at 30 Hannah Dustin Drive, Concord, NH 03301 is currently listed for sale with an asking price of $499,900. This property was built in 1900 and has 4 bedrooms and 2 full baths with 1766 sq. ft. Hannah Dustin Drive is located within the Merrimack Valley SAU #46 school district. Search Concord real estate on www.ahousetohomerealty.com today.