
BEDS3
BATHS2 full 1 partial
SQUARE FEET2,337
MLS#5112662
STATUSActive
PROPERTY TYPEResidential - Single Family
SUBDIVISIONWoodland Ridge
SCHOOLMascenic Sch Dst SAU #87
Listing Courtesy of:
Cook Cook Real Estate Group LLC
Associate Name: Brian Wilmot
Agency Contact: Cell: 603-738-4451

Property Description
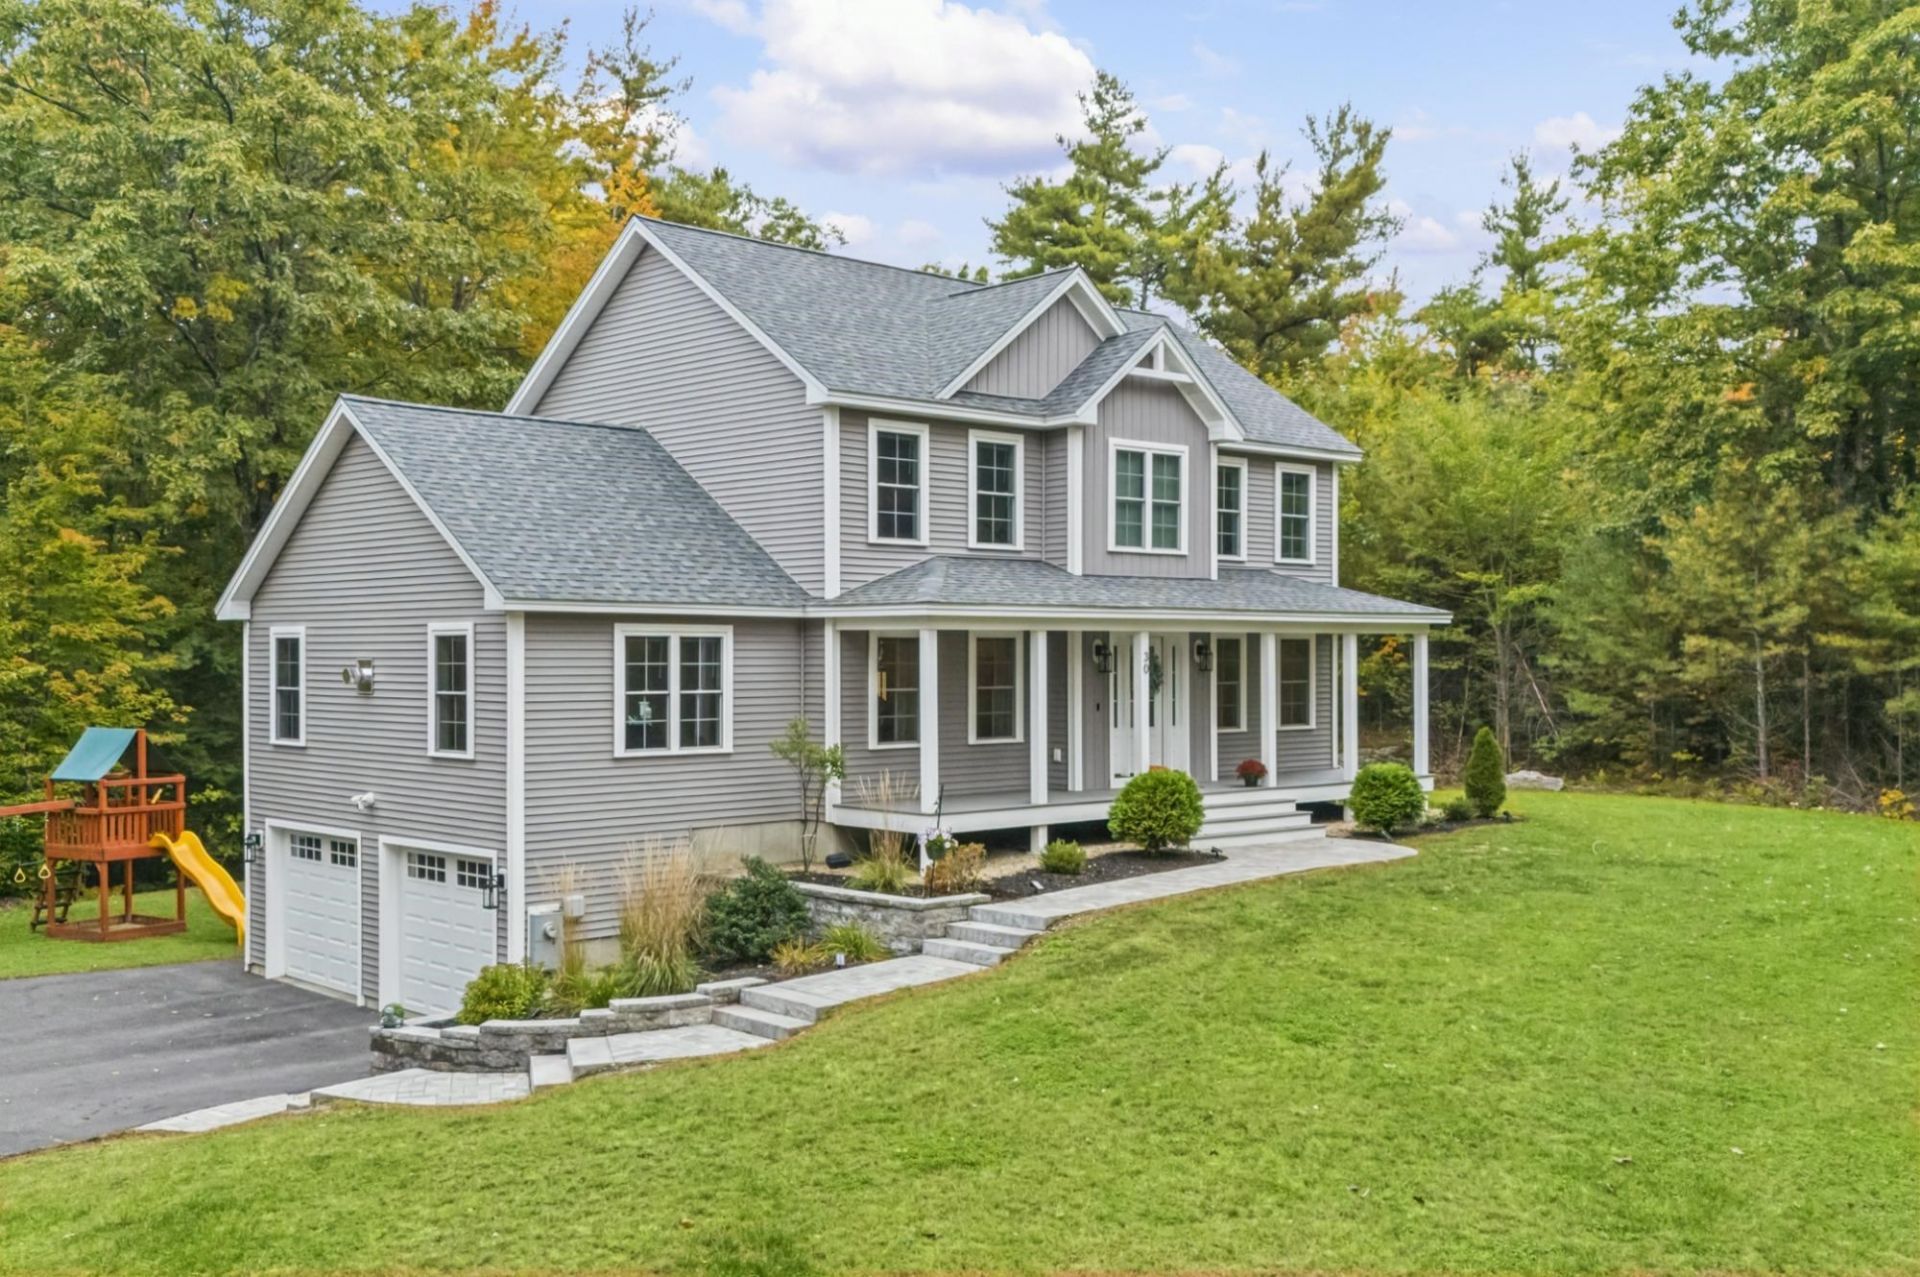
Welcome to 30 High Range Drive. Like-new construction without the wait! Built just two years ago in the desirable Woodland Ridge Subdivision, this beautifully maintained Craftsman Colonial offers the benefits of newer construction with the convenience of an established, move-in-ready home. Featuring an inviting farmer's porch and a thoughtfully designed open-concept floor plan, this home offers quality, comfort, and modern finishes throughout. The spacious kitchen features quartz countertops and a full suite of Energy Star stainless steel appliances, including refrigerator, range, dishwasher, and microwave. Engineered hardwood flooring flows seamlessly through the kitchen, breakfast area, dining room, living room, and foyer, while an oak hardwood staircase leads to the second floor. Upstairs, the spacious primary suite is filled with natural light and features a cathedral ceiling with ceiling fan, double vanity, and walk-in closet. Two additional bedrooms, a bright home office, and a second full bathroom complete the upper level. The carpeted family room is designed for relaxing or entertaining. Cathedral ceilings and an LP gas fireplace creating a warm and inviting space for cozy nights at home. Additional features include central air, a Rinnai on-demand water heater, and a large composite deck just off the kitchen, creating an ideal space for outdoor dining and entertaining. The deck overlooks the level, grassy backyard, offering plenty of room to enjoy the outdoors. Walk-out basement adds natural light and convenience! Set on a quiet 2.47-acre lot, the property offers a peaceful residential setting while remaining conveniently located near major roads and the Massachusetts border, ideal for commuters. Woodland Ridge offers the benefits of a private residential setting without HOA restrictions. Don't wait to build when you can enjoy a two-year-young home that is already finished, landscaped, and ready to make your own!
Property Features
Property Type: Residential - Single Family
Basement: Yes
Basement: Concrete, Concrete Floor, Full, Storage Space, Walkout
Cooling: Central AC
Garage: 2
Heating: Propane, Forced Air
Home Style: Colonial
Lot Size: 2.47 Acres
Roof Type: Architectural Shingle
Stories: 2.0
Taxes: $12,161
Year Built: 2024
Amenities
Gas Fireplace
Deck
Covered Porch
Storage
Feature Descriptions
Appliances: ENERGY STAR Qual Dishwshr, Dryer, Microwave, ENERGY STAR Qual Fridge, Washer, Electric Stove, On Demand Water Heater
Baths 1/2: 1
Baths Full: 2
Color: Gray
Construction: Wood Frame, Vinyl Siding
Days on Site: 27
Driveway: Paved
Electric: 200+ Amp Service, Underground
Equipment: HW/Batt Smoke Detector
Exterior: Wood Frame, Vinyl Siding
Flood Zone: No
Flooring: Carpet, Hardwood, Tile
Foundation: Poured Concrete
Lot: Country Setting, Landscaped, Subdivision, Wooded, Neighborhood
Number of Rooms: 13
Parking: Driveway, Garage, Paved
Road Frontage: 269
Roads: Paved, Public
Sewer: Private, Septic
Sq. Ft. Above Grade Finished: 2248
Sq. Ft. Below Grade Finished: 89
Sq. Ft. Total Finished: 2337
Total Stories: 2
Water: Drilled Well, Private
Water Access: No
Water View: No
Zoning: RES, RD Rural District
Room Sizes
Foyer: 10 x 9.1 Level - 1
Living Room: 13 x 14.7 Level - 1
Dining Room: 13 x 13 Level - 1
Kitchen: 15.2 x 13 Level - 1
Breakfast Nook: 10.6 x 13 Level - 1
Laundry Room: 9.11 x 6.3 Level - 1
Family Room: 14 x 24 Level - 1
Primary BR Suite: 13 x 16.9 Level - 2
Office/Study: 10 x 9.11 Level - 2
Bedroom: 13 x 11.9 Level - 2
Bedroom: 13 x 11.9 Level - 2
Bathroom Full: 8.9 x 9.2 Level - 2
Bathroom Full: 8.4 x 7.8 Level - 2
Local Schools
High School: Mascenic Regional High School
Middle School: Boynton Middle School
Elementary School: Highbridge Hill Elementary Sch
School District: Mascenic Sch Dst SAU #87
Listed By / Shown By
Listed By
Agency Name: Cook Cook Real Estate Group LLC
Agency Contact: Cell: 603-738-4451
Agent Name: Brian Wilmot
Shown By
Agency Title: A House to Home Realty
Agency Phone: (603) 752-7202
Estimate Your Payment
Estimated Payment
$ 2,876.17 per month $1,646.92 Principal & Interest $1,013.42 Property Tax $215.83 Homeowner's Insurance
30 High Range Drive | MLS# 5112662
This single family home located at 30 High Range Drive, New Ipswich, NH 03071 is currently listed for sale with an asking price of $740,000. This property was built in 2024 and has 3 bedrooms and 2 full and 1 partial baths with 2337 sq. ft. High Range Drive is located in the Woodland Ridge subdivision within the Mascenic Sch Dst SAU #87 school district. Search Woodland Ridge real estate on www.ahousetohomerealty.com today.