
BEDS2
BATHS1 full 1 partial
SQUARE FEET1,055
MLS#5092156
STATUSActive
PROPERTY TYPEResidential - Single Family
SCHOOLConway SAU #9
Listing Courtesy of:
Lakefront Living Realty - The Smith Group
Agency Phone: 603-718-3130
Associate Name: Angela Smith

Property Description
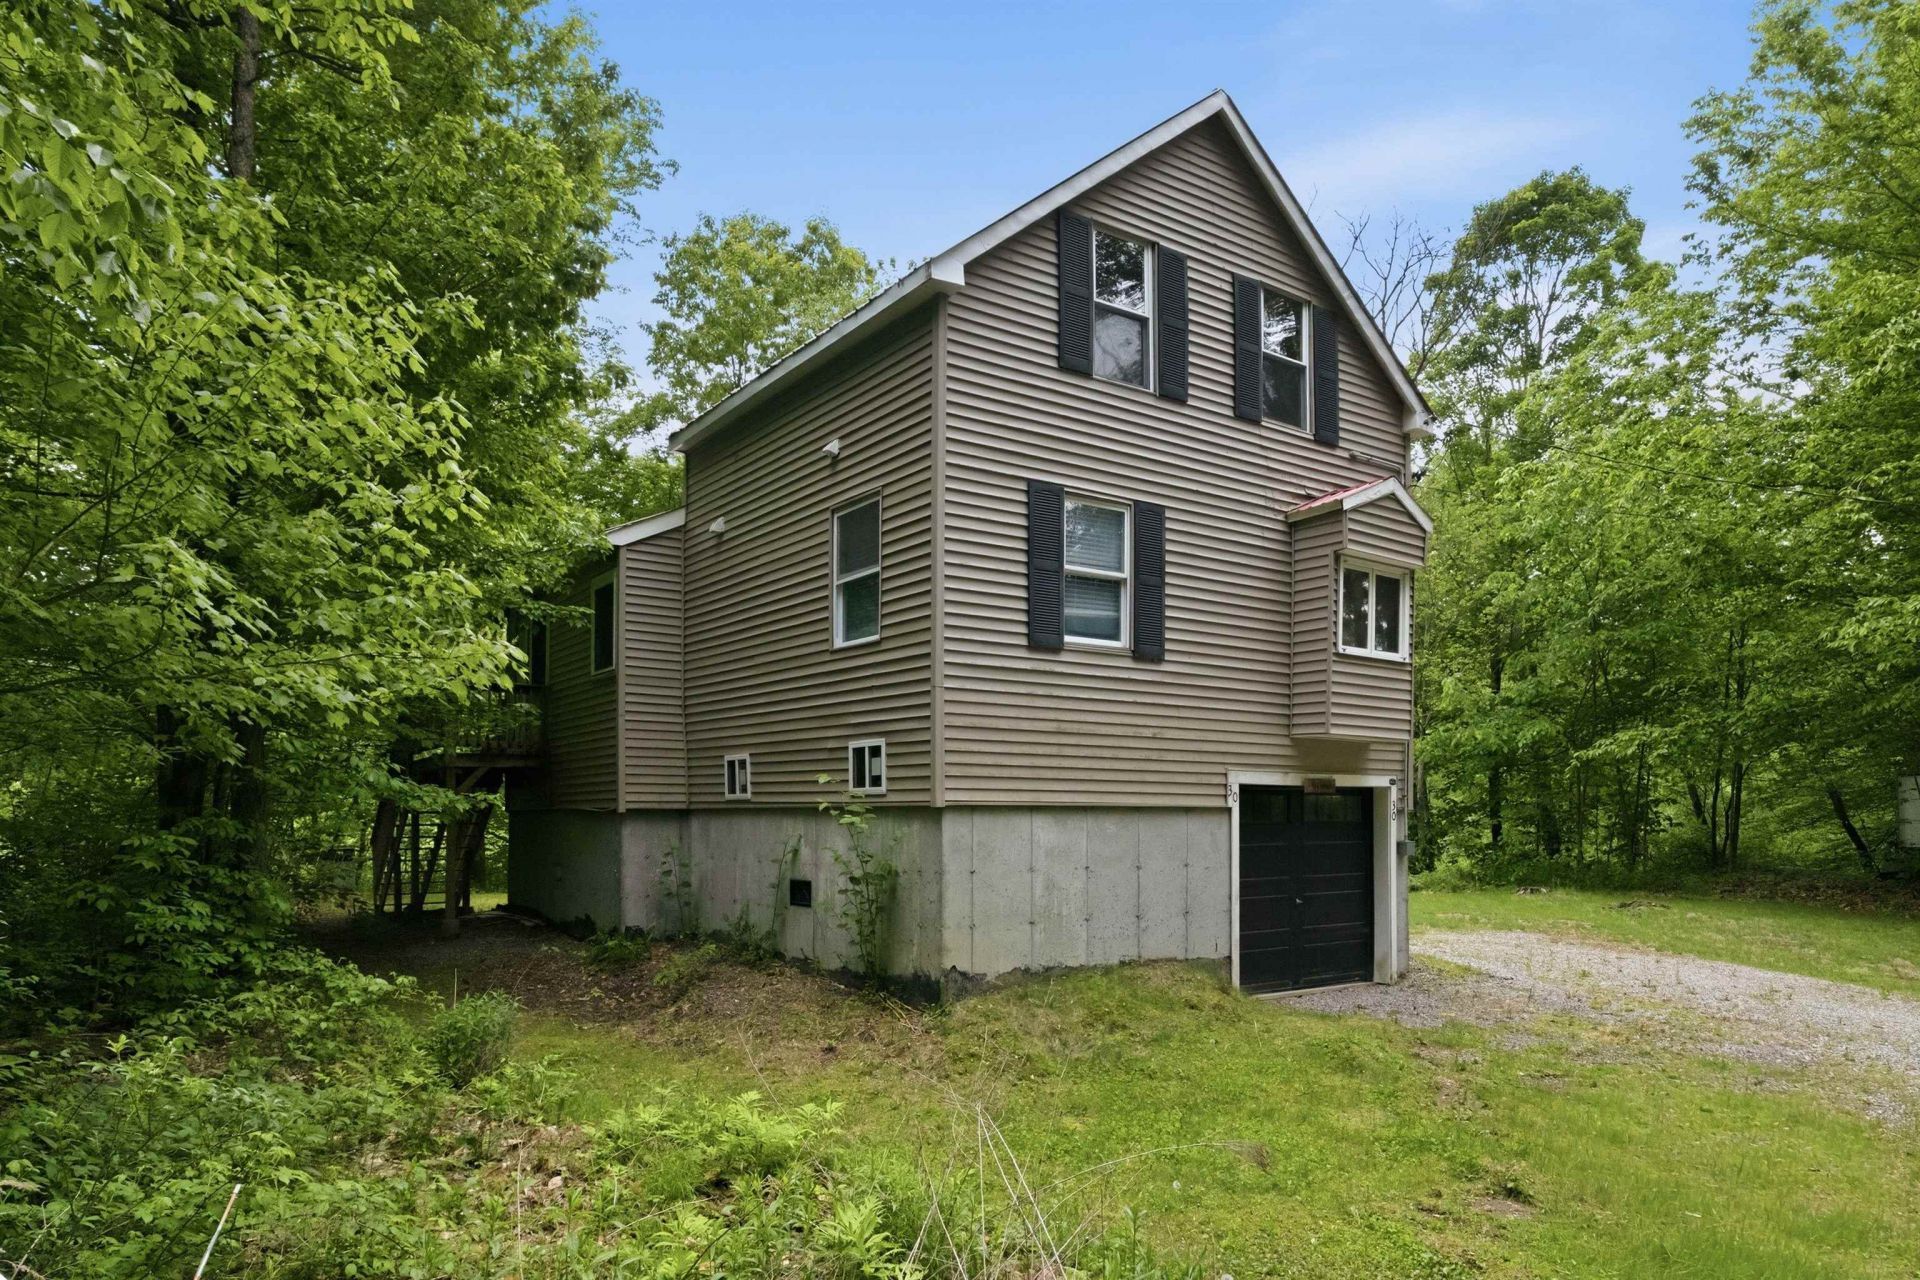
This isn't a subdivision trying to look rustic, it's the real thing. Tucked along Moat Brook in the heart of Mount Washington Valley, this 2-bed, 1.5-bath cottage sits in a neighborhood that's been welcoming campers, seasonal renters, and year-round neighbors side by side for generations. That mix is exactly what makes it work as an investment: the area's built-in appeal to skiers, hikers, and paddlers means demand doesn't have an off-season. A private right-of-way gets you to a beach on the Saco River, the kind of amenity guests book in advance for. Inside, an efficient 1,055 sq ft layout with a walkout basement and 1-car garage keeps it low-maintenance for an owner splitting time between renting and personal use. Yes, the lot sits in a flood zone which is common for brookside and river-adjacent properties in this part of the Valley, and flood insurance is readily available; ask for current premium quotes to run your numbers. Less than half a mile to trails, minutes to North Conway shops, dining, and skiing. Priced to let the location do the selling. Call for showings.
Property Features
Property Type: Residential - Single Family
Basement: Yes
Basement: Concrete, Gravel, Unfinished, Walkout, Exterior Access
Cooling: None
Garage: 1
Heating: Baseboard, Electric, Forced Air, Other
Home Style: Contemporary, Cottage/Camp
Lot Size: 0.28 Acres
Roof Type: Metal
Stories: 1.5
Taxes: $3,926
Year Built: 1960
Feature Descriptions
Amenities: Beach Access, Beach Rights, Snow Removal
Appliances: Dishwasher, Microwave, Electric Range, Refrigerator, On Demand Water Heater, Exhaust Fan
Baths 1/2: 1
Baths Full: 1
Color: tan
Construction: Vinyl Siding
Days on Site: 91
Driveway: Crushed Stone, Dirt
Electric: 100 Amp Service
Exterior: Vinyl Siding
Fee Includes: Other
Flood Zone: Yes
Foundation: Concrete, Poured Concrete
Lot: Country Setting, Lowland, Mountain View, Trail/Near Trail, Wetlands, Wooded, Near Shopping, Near Skiing, Near Snowmobile Trails, Neighborhood, Near School(s)
Nearby Bodies of Water: Moat Brook
Number of Rooms: 5
Parking: Driveway, Garage, Off Street, Parking Spaces 3 - 5, Unpaved, EV Charging Station(s)
Restrictions: None
Road Frontage: 100
Roads: Association, Dirt, Private Road, Unpaved, Privately Maintained, Road Maintenance Agreemnt
Sale Inclusions: Furnishings
Sewer: On-Site Septic Exists, Unknown, Septic
Sq. Ft. Above Grade Finished: 1055
Sq. Ft. Total Finished: 1055
Total Stories: 1.5
Water: Dug Well
Water Access: Yes
Water Body Type: Stream
Water Rights: Exclusively Owned
Water View: Yes
Zoning: RA
Local Schools
High School: A. Crosby Kennett Sr. High
Middle School: Kenneth A Brett School
Elementary School: Conway Elem School
School District: Conway SAU #9
Listed By / Shown By
Listed By
Agency Name: Lakefront Living Realty - The Smith Group
Agent Name: Angela Smith
Agency Phone: 603-718-3130
Shown By
Agency Title: A House to Home Realty
Agency Phone: (603) 752-7202
Estimate Your Payment
Estimated Payment
$ 1,069.75 per month $656.54 Principal & Interest $327.17 Property Tax $86.04 Homeowner's Insurance
30 Moat Brook Drive | MLS# 5092156
This single family home located at 30 Moat Brook Drive, Conway, NH 03818 is currently listed for sale with an asking price of $295,000. This property was built in 1960 and has 2 bedrooms and 1 full and 1 partial baths with 1055 sq. ft. Moat Brook Drive is located within the Conway SAU #9 school district. Search Conway real estate on www.ahousetohomerealty.com today.