
BEDS3
BATHS1 full 1 partial
SQUARE FEET1,614
MLS#5107457
STATUSActive
PROPERTY TYPEResidential - Condominium
SCHOOLNashua
Listing Courtesy of:
Realty One Group Reliant
Associate Name: Jesse Jean
Agency Contact: Cell: 603-554-7311

Property Description
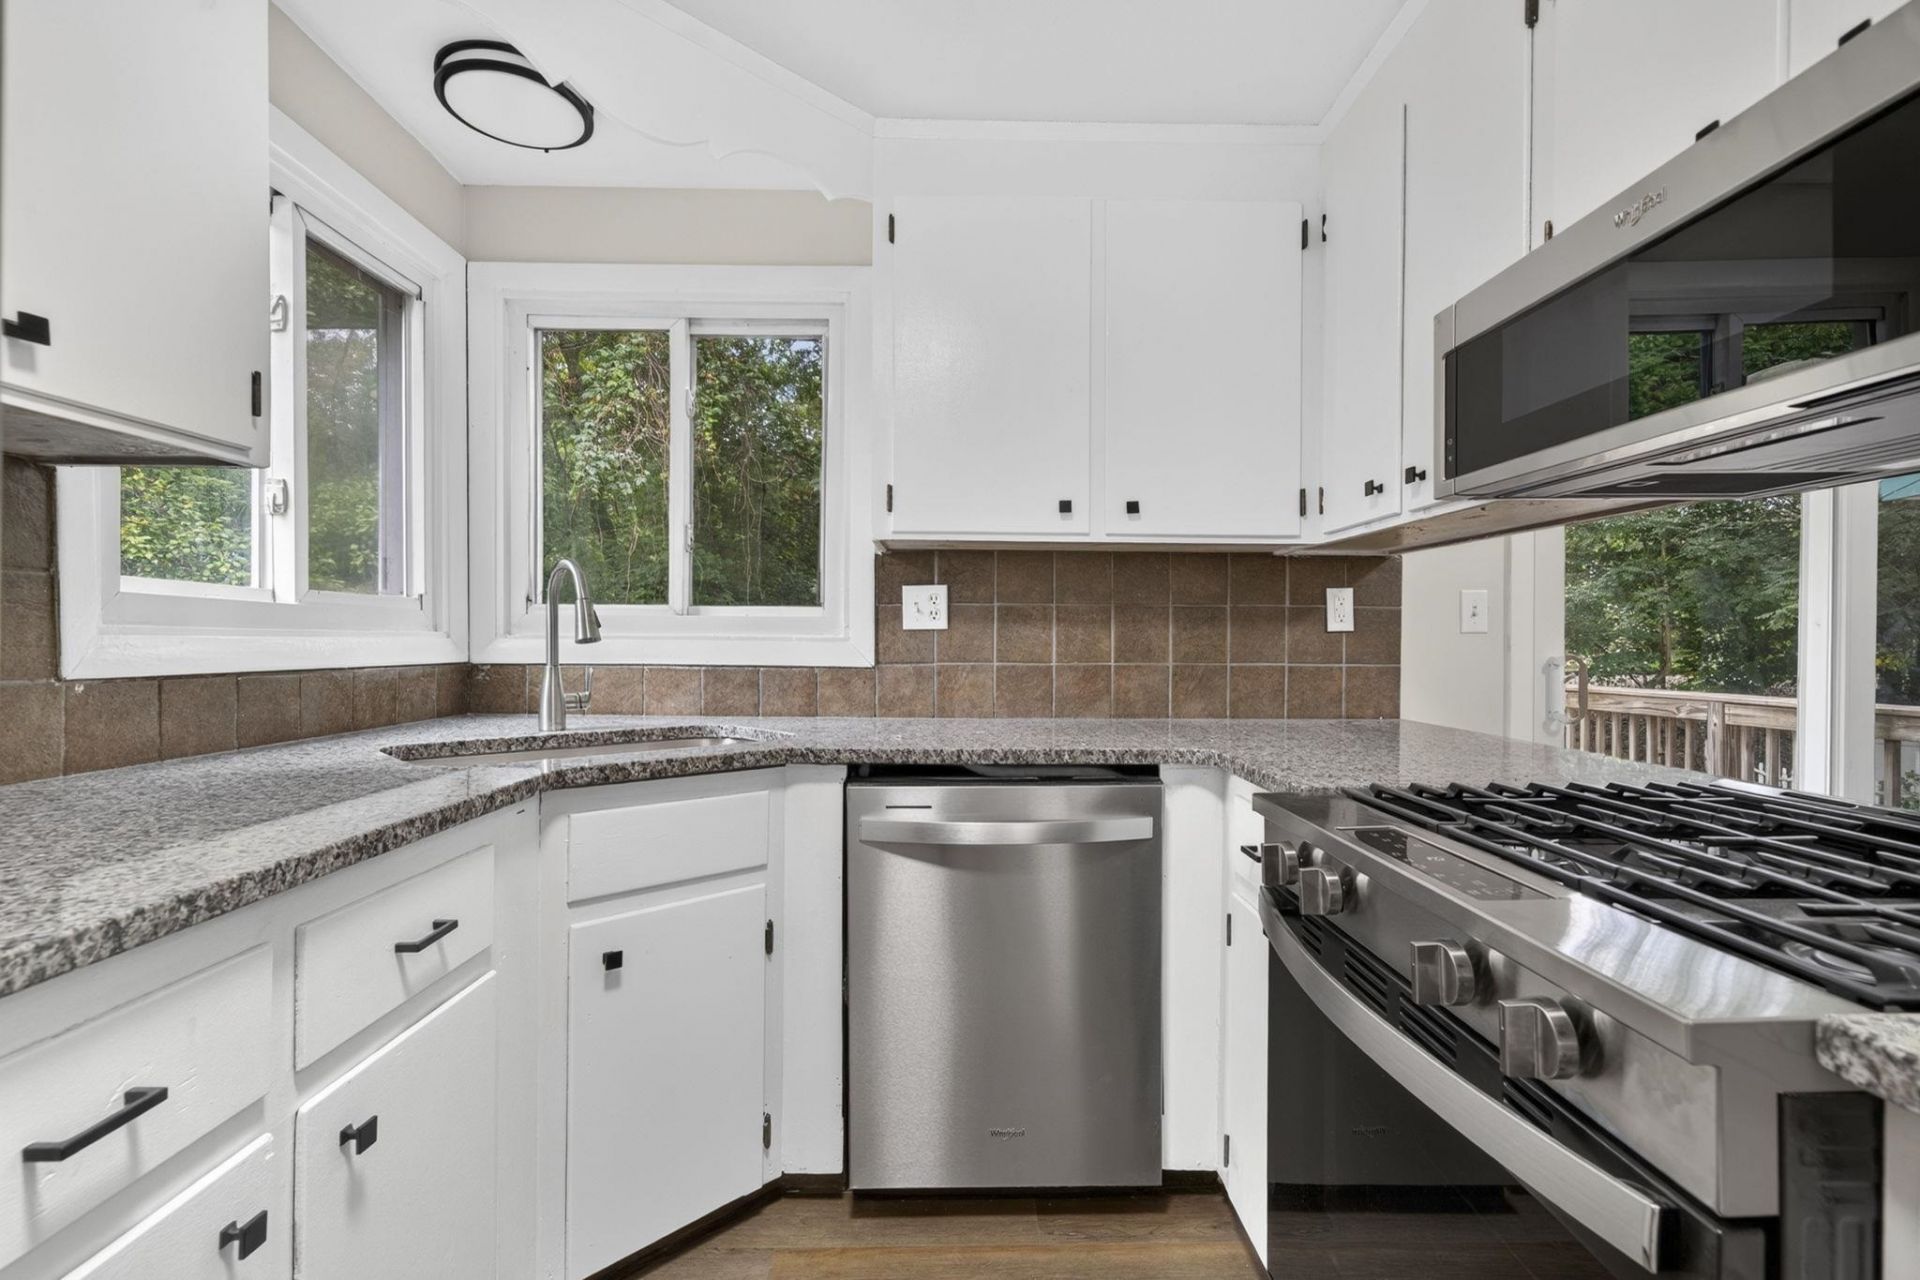
OPEN House 4-6 Pm Wednesday Sept 2nd. Welcome to 30 Paxton Terrace, a fully renovated 3-bedroom, 1.5-bath condex offering more than 1,600 sq. ft. of finished living space on a convenient dead-end street in Nashua's 03064 neighborhood. The home has been freshly painted throughout and features new flooring and an updated kitchen with all new stainless steel appliances. The first floor includes living and dining areas plus a half bath. Three bedrooms and a full bath are on the upper level. A finished walk-out lower level adds flexible living space and may be configured as two additional rooms, office, or recreation area (buyer to verify egress and use). Step out to a large deck overlooking the backyard. A carport provides covered parking. Low condo fee. Convenient to Amherst Street shopping, downtown Nashua, and Route 3. Ready for your finishing touches. Easy to show. Quick close possible. Showings though showing time. $100 dollar condo fee covers 1/2 master insurance and water / sewer.
Property Features
Property Type: Residential - Condominium
Basement: Yes
Basement: Walkout
Cooling: None
Garage: 1
Heating: Hot Water
Home Style: Condex, End Unit, Garrison
Lot Size: 0.06 Acres
Roof Type: Asphalt Shingle
Stories: 2.0
Taxes: $2,906
Year Built: 1975
Amenities
Ceiling Fan
Kitchen/Dining
Basement Laundry
Attic with Pulldown
Deck
Feature Descriptions
Appliances: Dishwasher, Microwave, Gas Range, Refrigerator
Baths 1/2: 1
Baths Full: 1
Construction: Wood Frame, Vinyl Siding
Driveway: Paved
Electric: 100 Amp Service, Circuit Breaker(s)
Exterior: Wood Frame, Vinyl Siding
Fee: $100/Monthly
Fee Includes: Sewer, Water, HOA Fee
Flood Zone: No
Flooring: Vinyl Plank
Foundation: Concrete
Lot: Near Shopping, Neighborhood, Near Hospital, Near School(s), Private
Number of Rooms: 6
Parking: Off Street, Parking Spaces 3 - 5, Paved, Reserved, Covered
Roads: Cul-de-Sac, Paved, Public
Sewer: Public
Sq. Ft. Above Grade Finished: 1134
Sq. Ft. Below Grade Finished: 480
Sq. Ft. Total Finished: 1614
Total Stories: 2
Units: 2
Water: Public
Zoning: RB
Local Schools
High School: Nashua High School North
Middle School: Pennichuck Junior High School
Elementary School: Amherst Street Elementary Sch
School District: Nashua
Listed By / Shown By
Listed By
Agency Name: Realty One Group Reliant
Agency Contact: Cell: 603-554-7311
Agent Name: Jesse Jean
Shown By
Agency Title: A House to Home Realty
Agency Phone: (603) 752-7202
Estimate Your Payment
Estimated Payment
$ 1,186.13 per month $834.59 Principal & Interest $242.17 Property Tax $109.38 Homeowner's Insurance
30 Paxton Terrace | MLS# 5107457
This condo located at 30 Paxton Terrace, Nashua, NH 03064 is currently listed for sale with an asking price of $375,000. This property was built in 1975 and has 3 bedrooms and 1 full and 1 partial baths with 1614 sq. ft. Paxton Terrace is located within the Nashua school district. Search Nashua real estate on www.ahousetohomerealty.com today.