
BEDS2
BATHS1 full 1 partial
SQUARE FEET1,050
MLS#5105811
STATUSPending
PROPERTY TYPEResidential - Condominium
SCHOOLEpping SAU #14
Listing Courtesy of:
Jill Co. Realty Group - Real Broker NH, LLC
Associate Name: Iris Muench
Agency Contact: Phone: 603-845-9444

Property Description
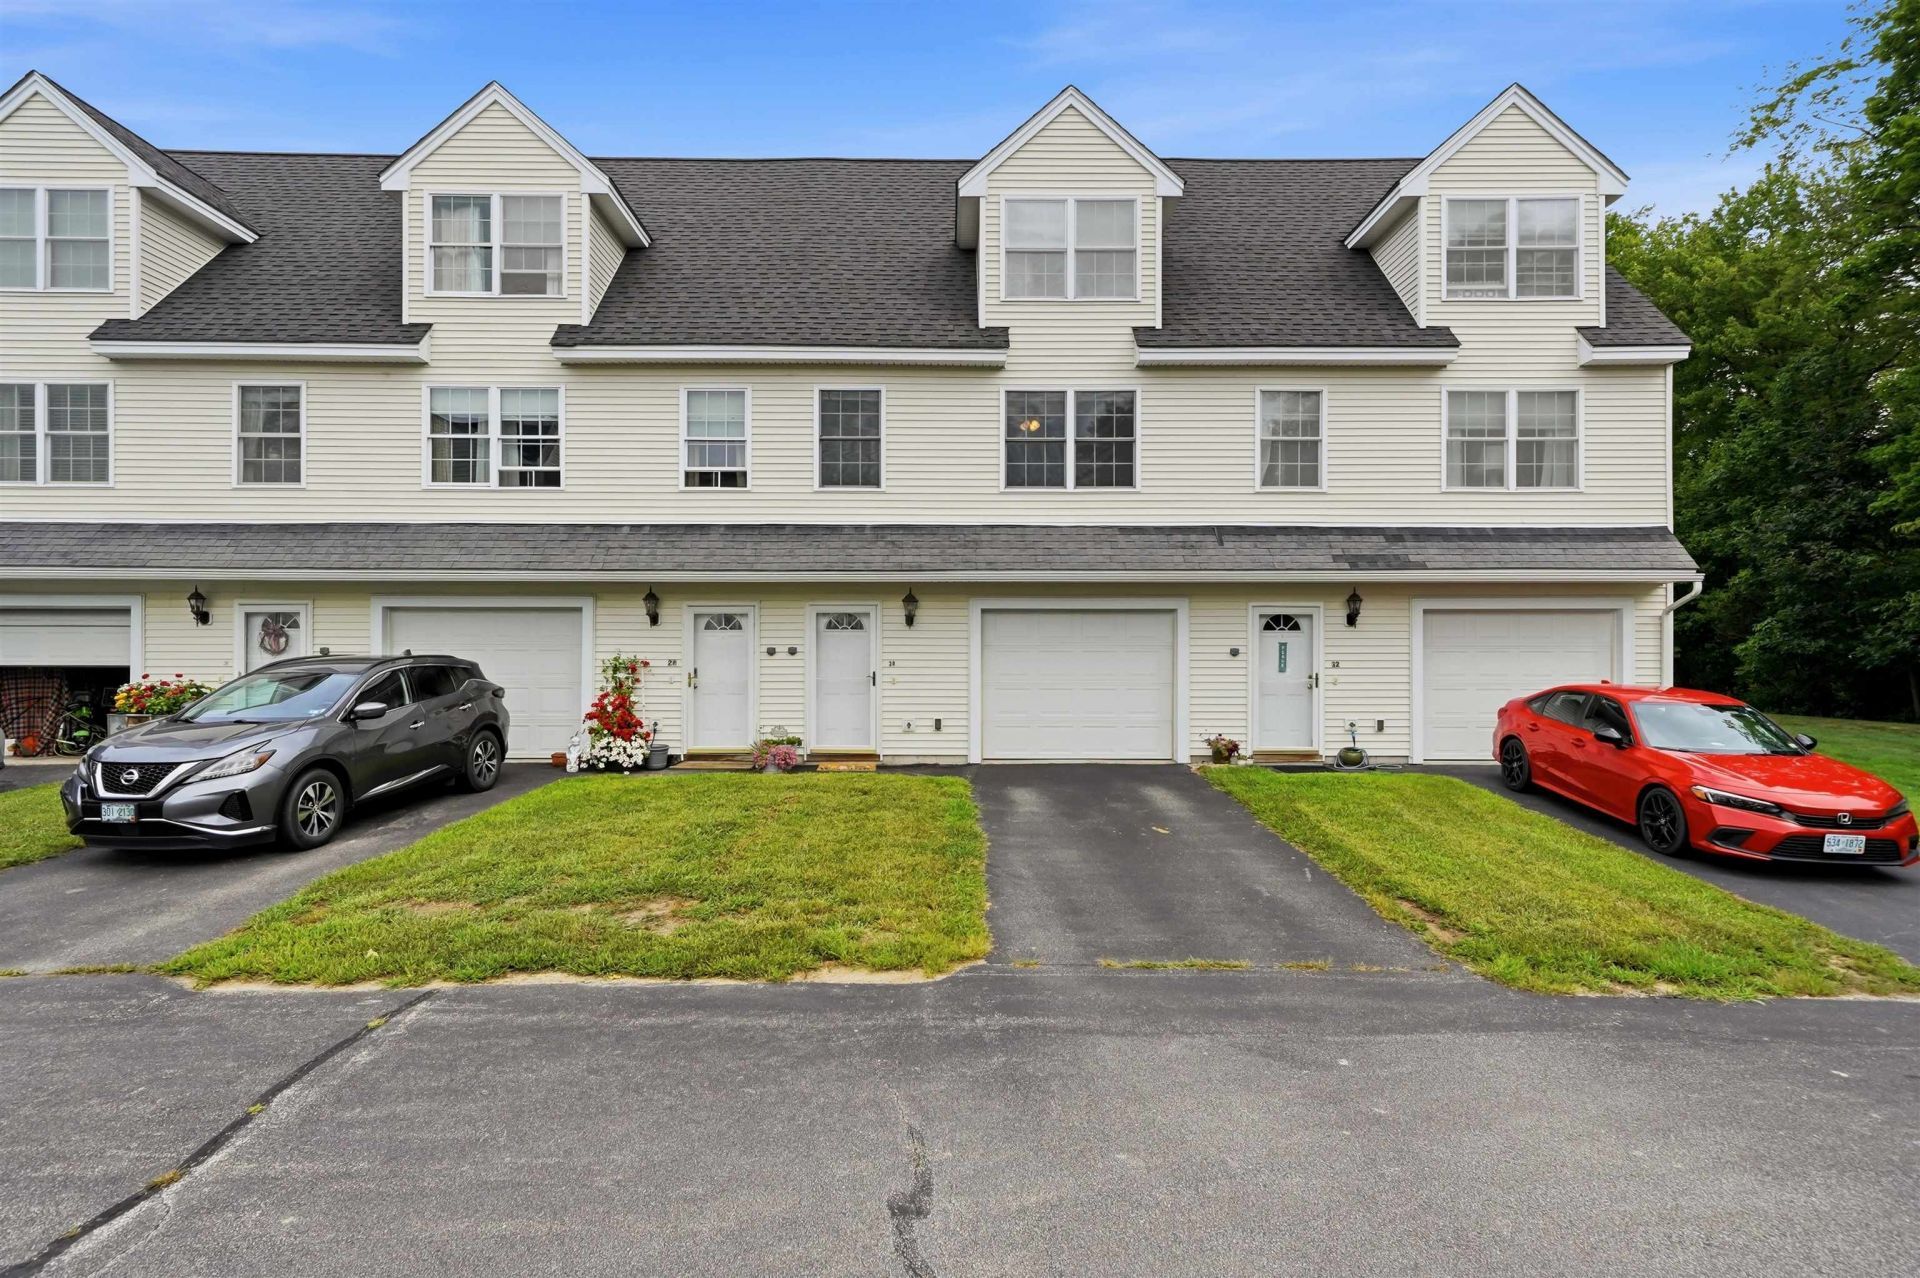
Location, location, location!! This thoughtfully designed three-level condo is just two minutes from Route 101; close to shopping, dining, and everyday conveniences. Hardwood floors and central air add comfort throughout, while the flexible layout includes a first-floor bedroom and a private top-floor primary suite with an oversized ensuite bath and walk-in closet. Enjoy the convenience of in-unit laundry, attic storage, and a one-car garage with additional storage. Out back, the porch offers a comfortable spot to relax and enjoy the large green yard surrounded by trees, creating a peaceful setting that feels tucked away while keeping everything close by. Lovingly maintained by its original owners, this home offers comfort, convenience, and low-maintenance living in an ideal Epping location.
Property Features
Property Type: Residential - Condominium
Basement: Yes
Basement: Finished
Cooling: Central AC
Garage: 2
Heating: Propane
Home Style: Condex, Townhouse, Tri-Level, Walk-Out
Roof Type: Asphalt Shingle
Stories: 1.7
Taxes: $5,388
Year Built: 2009
Amenities
LED Lighting
Primary BR w/ BA
Walk-in Closet
1st Floor Laundry
Attic with Pulldown
Deck
Garden Space
Porch
Feature Descriptions
Amenities: Landscaping, Snow Removal, Trash Removal
Appliances: Dishwasher, Dryer, Electric Range, Refrigerator, Washer, Tankless Water Heater
Baths 1/2: 1
Baths Full: 1
Construction: Vinyl Siding
Days on Site: 12
Driveway: Paved
Electric: 200+ Amp Service
Equipment: Air Conditioner
Exterior: Vinyl Siding
Fee: $250/Monthly
Fee Includes: Landscaping, Plowing, Trash
Flood Zone: Unknown
Flooring: Hardwood
Foundation: Concrete
Lot: Condo Development, Landscaped
Number of Rooms: 4
Roads: Association, Dead End, Paved, Public
Sewer: Public
Sq. Ft. Above Grade Finished: 1050
Sq. Ft. Total Finished: 1050
Total Stories: 1.75
Units: 4
Water: Public
Zoning: HDR
Local Schools
School District: Epping SAU #14
Listed By / Shown By
Listed By
Agency Name: Jill Co. Realty Group - Real Broker NH, LLC
Agency Contact: Phone: 603-845-9444
Agent Name: Iris Muench
Shown By
Agency Title: A House to Home Realty
Agency Phone: (603) 752-7202
Estimate Your Payment
Estimated Payment
$ 1,418.13 per month $856.84 Principal & Interest $449.00 Property Tax $112.29 Homeowner's Insurance
30 Pearson Way | MLS# 5105811
This condo located at 30 Pearson Way, Epping, NH 03042 is currently listed for sale with an asking price of $385,000. This property was built in 2009 and has 2 bedrooms and 1 full and 1 partial baths with 1050 sq. ft. Pearson Way is located within the Epping SAU #14 school district. Search Epping real estate on www.ahousetohomerealty.com today.