
BEDS3
BATHS2 full
SQUARE FEET2,119
MLS#5112455
STATUSPending
PROPERTY TYPEResidential - Single Family
SCHOOLNew Boston
Listing Courtesy of:
Keller Williams Realty-Metropolitan
Agency Phone: 603-232-8282
Associate Name: Lou Schwartz

Property Description
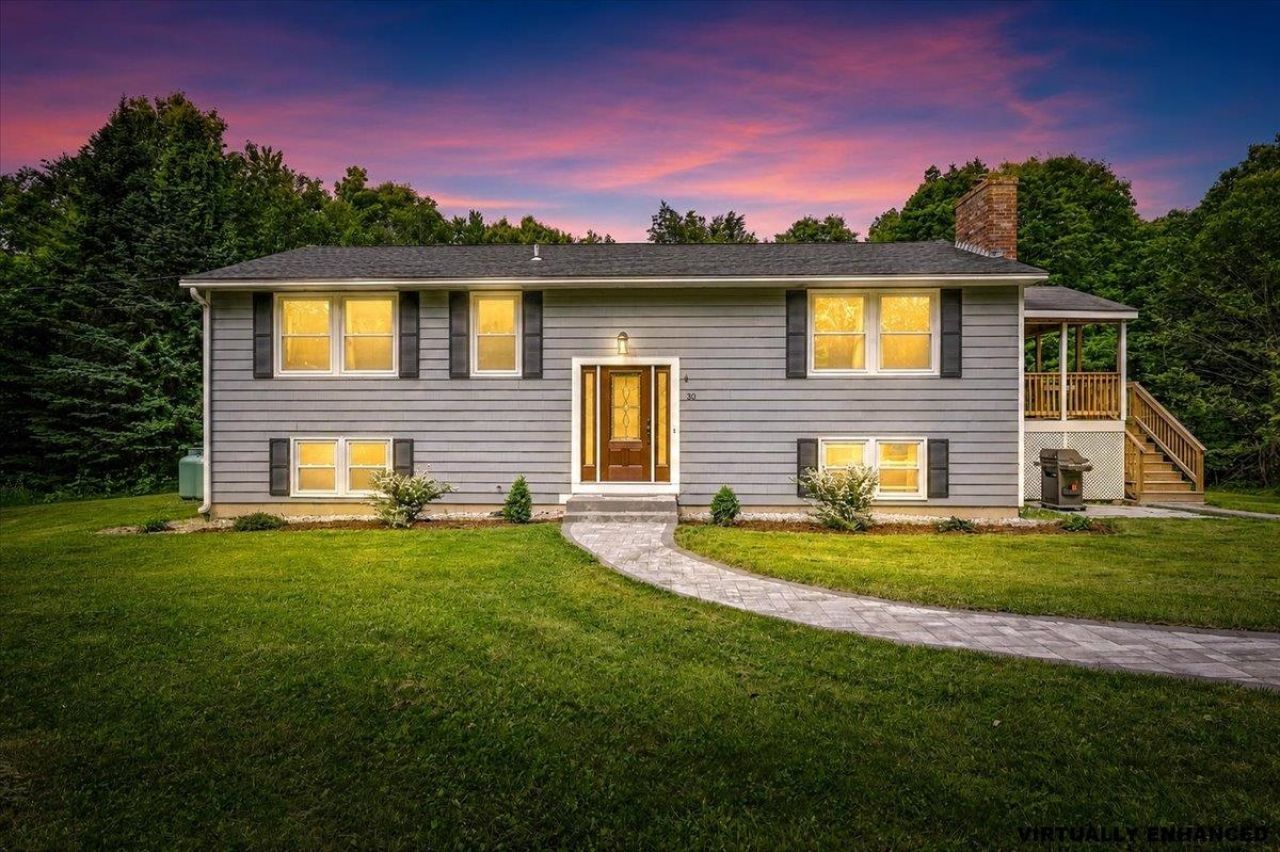
LOCATION IS EVERYTHING! This home beautifully reflects the peaceful rural character of New Boston. From the driveway, enjoy birdsong and sweeping views of Crotched Mountain, while a dirt road beside the property and a neighboring vineyard create a wonderful sense of privacy across more than 3 acres. Inside, the living room opens seamlessly to the dining area and kitchen, creating an inviting layout for both everyday living and entertaining. A covered porch offers the perfect spot to unwind, and the lower level features a third bedroom just off the great room, providing flexible space for guests, a home office, or recreation. Step inside and imagine making this special property your own. New Boston captures the charm of a classic New England town, convenient to downtown Manchester. Summer brings the vibrant Farmers Market to the Town Common, where you can shop for fresh, locally grown products, rain or shine. The local library offers a lively mix of activities, from reading and cooking groups to knitting, mahjong, and even Friday morning tech support. And for sports fans, you can even bike to a Fisher Cats game, there's a group for that, too. Make New Boston your hometown.
Property Features
Property Type: Residential - Single Family
Basement: Yes
Basement: Climate Controlled, Concrete, Partially Finished, Interior Stairs, Walkout, Exterior Access, Basement Stairs
Cooling: None
Heating: Pellet Stove, Forced Air, Hot Air
Home Style: Raised Ranch
Lot Size: 3.44 Acres
Roof Type: Architectural Shingle
Stories: 1.0
Taxes: $7,370
Year Built: 1985
Amenities
Ceiling Fan
1st Floor Laundry
Covered Porch
Shed
Feature Descriptions
Appliances: Dishwasher, Microwave, Gas Range, Refrigerator
Baths 3/4: 1
Baths Full: 1
Construction: Wood Frame
Days on Site: 28
Driveway: Paved
Electric: 200+ Amp Service, Circuit Breaker(s)
Equipment: Pellet Stove
Exterior: Wood Frame
Flood Zone: No
Foundation: Concrete
Lot: Country Setting, Level, Rural, Private
Number of Rooms: 6
Parking: Driveway, Parking Spaces 5
Road Frontage: 340
Roads: Gravel, Public
Sewer: Private, Septic
Sq. Ft. Above Grade Finished: 1196
Sq. Ft. Below Grade Finished: 923
Sq. Ft. Total Finished: 2119
Total Stories: 1
Water: Drilled Well, Private
Zoning: RA
Room Sizes
Primary Bedroom: 14.3 x 12.1 Level - 1
Bedroom: 12.5 x 9.6 Level - 1
Kitchen/Dining: 24.2 x 12.3 Level - 1
Living Room: 20.11 x 12.1 Level - 1
Bathroom Full: 7.8 x 8.9 Level - 1
Bathroom Three Quarter: 5.10 x 9.0 Level - 1
Bedroom: 20.1 x 11.9 Level - Basement
Family Room: 24.2 x 24.0 Level - Basement
Utility Room: 20.5 x 12.3 Level - Basement
Local Schools
High School: Goffstown High School
Middle School: Mountain View Middle School
Elementary School: New Boston Central School
School District: New Boston
Listed By / Shown By
Listed By
Agency Name: Keller Williams Realty-Metropolitan
Agent Name: Lou Schwartz
Agency Phone: 603-232-8282
Shown By
Agency Title: A House to Home Realty
Agency Phone: (603) 752-7202
Estimate Your Payment
Estimated Payment
$ 1,872.78 per month $1,112.78 Principal & Interest $614.17 Property Tax $145.83 Homeowner's Insurance
30 Thornton Road | MLS# 5112455
This single family home located at 30 Thornton Road, New Boston, NH 03070 is currently listed for sale with an asking price of $500,000. This property was built in 1985 and has 3 bedrooms and 2 full baths with 2119 sq. ft. Thornton Road is located within the New Boston school district. Search New Boston real estate on www.ahousetohomerealty.com today.