
BEDS3
BATHS2 full 1 partial
SQUARE FEET2,051
MLS#5099917
STATUSActive
PROPERTY TYPEResidential - Single Family
SUBDIVISIONLake Ashuelot Estates
SCHOOLWashington
Listing Courtesy of:
BHG Masiello Keene
Agency Phone: 603-352-5433
Associate Name: Linda Hitchcock

Property Description
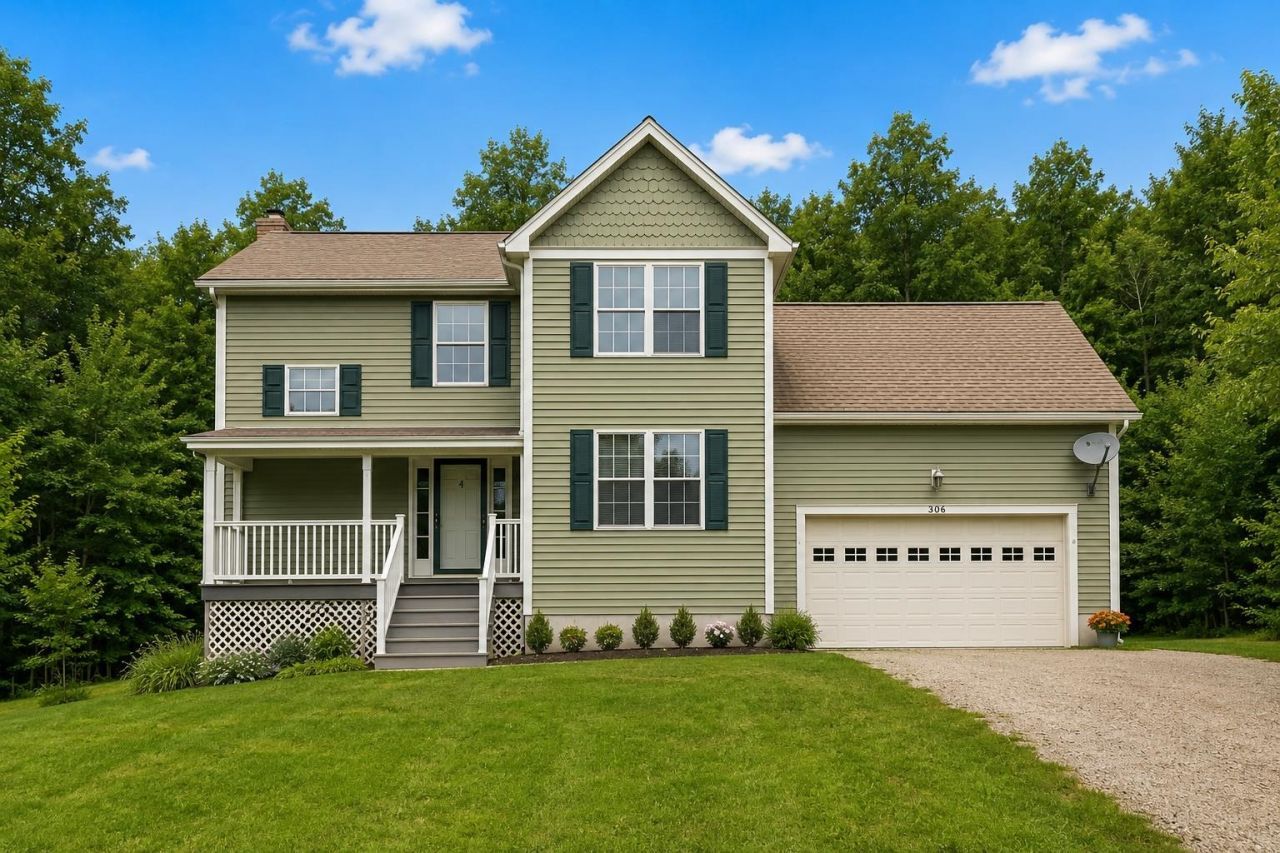
Welcome to 306 Coolidge Drive, a year-round three bedroom, three bath home situated on a gently sloping 2.88 acre wooded lot in Washington, New Hampshire. Step inside to a bright first floor open space living area with hardwood flooring, a half bath, and a cozy wood burning fireplace. The L-shaped kitchen features granite countertops, stainless steel appliances, a good-sized pantry, and a sliding door to the rear deck. On the second floor you'll find the primary bedroom with a three-quarter bath, along with two additional bedrooms and a full bath. A large unfinished space over the garage offers the opportunity to put in a great room, office, exercise room, or guest quarters. The full unfinished basement offers storage space and a laundry area. The attached, direct entry two-car garage provides plenty of space for vehicles and outdoor gear. Whether you're looking for a full-time residence or a New England vacation getaway, this home in the recreational community of Lake Ashuelot Estates is an ideal choice.
Property Features
Property Type: Residential - Single Family
Basement: Bulkhead, Concrete, Concrete Floor, Full
Basement: Yes
Cooling: None
Garage: 2
Heating: Baseboard, Hot Water
Home Style: Contemporary
Lot Size: 2.88 Acres
Roof Type: Architectural Shingle
Stories: 2.0
Taxes: $4,495
Year Built: 2006
Amenities
Deck
Feature Descriptions
Amenities: Beach Rights
Appliances: Dishwasher, Dryer, Electric Range, Refrigerator, Washer
Baths 1/2: 1
Baths 3/4: 1
Baths Full: 1
Color: Sage
Construction: Wood Frame, Vinyl Siding
Days on Site: 47
Driveway: Gravel
Electric: 200+ Amp Service, Circuit Breaker(s)
Exterior: Wood Frame, Vinyl Siding
Fee: $66/Monthly
Fee Includes: Plowing
Flood Zone: Unknown
Flooring: Carpet, Ceramic Tile, Hardwood
Foundation: Concrete
Lot: Rolling, Slight, Rural, Private
Nearby Bodies of Water: Ashuelot Pond
Number of Rooms: 7
Parking: Auto Open, Direct Entry, On-Site, Parking Spaces 3 - 5
Road Frontage: 143
Roads: Association, Gravel
Sewer: Private
Sq. Ft. Above Grade Finished: 2051
Sq. Ft. Total Finished: 2051
Total Stories: 2
Water: Drilled Well, Private
Water Access: Yes
Water Body Type: Pond
Water View: No
Zoning: Reside
Room Sizes
Kitchen: 11 x 11 Level - 1
Living Room: 19 x 16 Level - 1
Dining Room: 14 x 13 Level - 1
Primary BR Suite: 17 x 12 Level - 2
Bedroom: 14 x 12 Level - 2
Bedroom: 13 x 12 Level - 2
Local Schools
High School: HillsboroughDeering High Sch
Middle School: HillsboroughDeering Middle
School District: Washington
Listed By / Shown By
Listed By
Agency Name: BHG Masiello Keene
Agent Name: Linda Hitchcock
Agency Phone: 603-352-5433
Shown By
Agency Title: A House to Home Realty
Agency Phone: (603) 752-7202
Estimate Your Payment
Estimated Payment
$ 1,504.82 per month $999.28 Principal & Interest $374.58 Property Tax $130.96 Homeowner's Insurance
306 Coolidge Drive | MLS# 5099917
This single family home located at 306 Coolidge Drive, Washington, NH 03280 is currently listed for sale with an asking price of $449,000. This property was built in 2006 and has 3 bedrooms and 2 full and 1 partial baths with 2051 sq. ft. Coolidge Drive is located in the Lake Ashuelot Estates subdivision within the Washington school district. Search Lake Ashuelot Estates real estate on www.ahousetohomerealty.com today.