
BEDS3
BATHS1 full 1 partial
SQUARE FEET1,134
MLS#5105018
STATUSActive
PROPERTY TYPEResidential - Single Family
SCHOOLSAU #9
Listing Courtesy of:
Mountain Vista Realty
Agency Phone: 603-986-5040
Associate Name: Catherine Steesy

Property Description
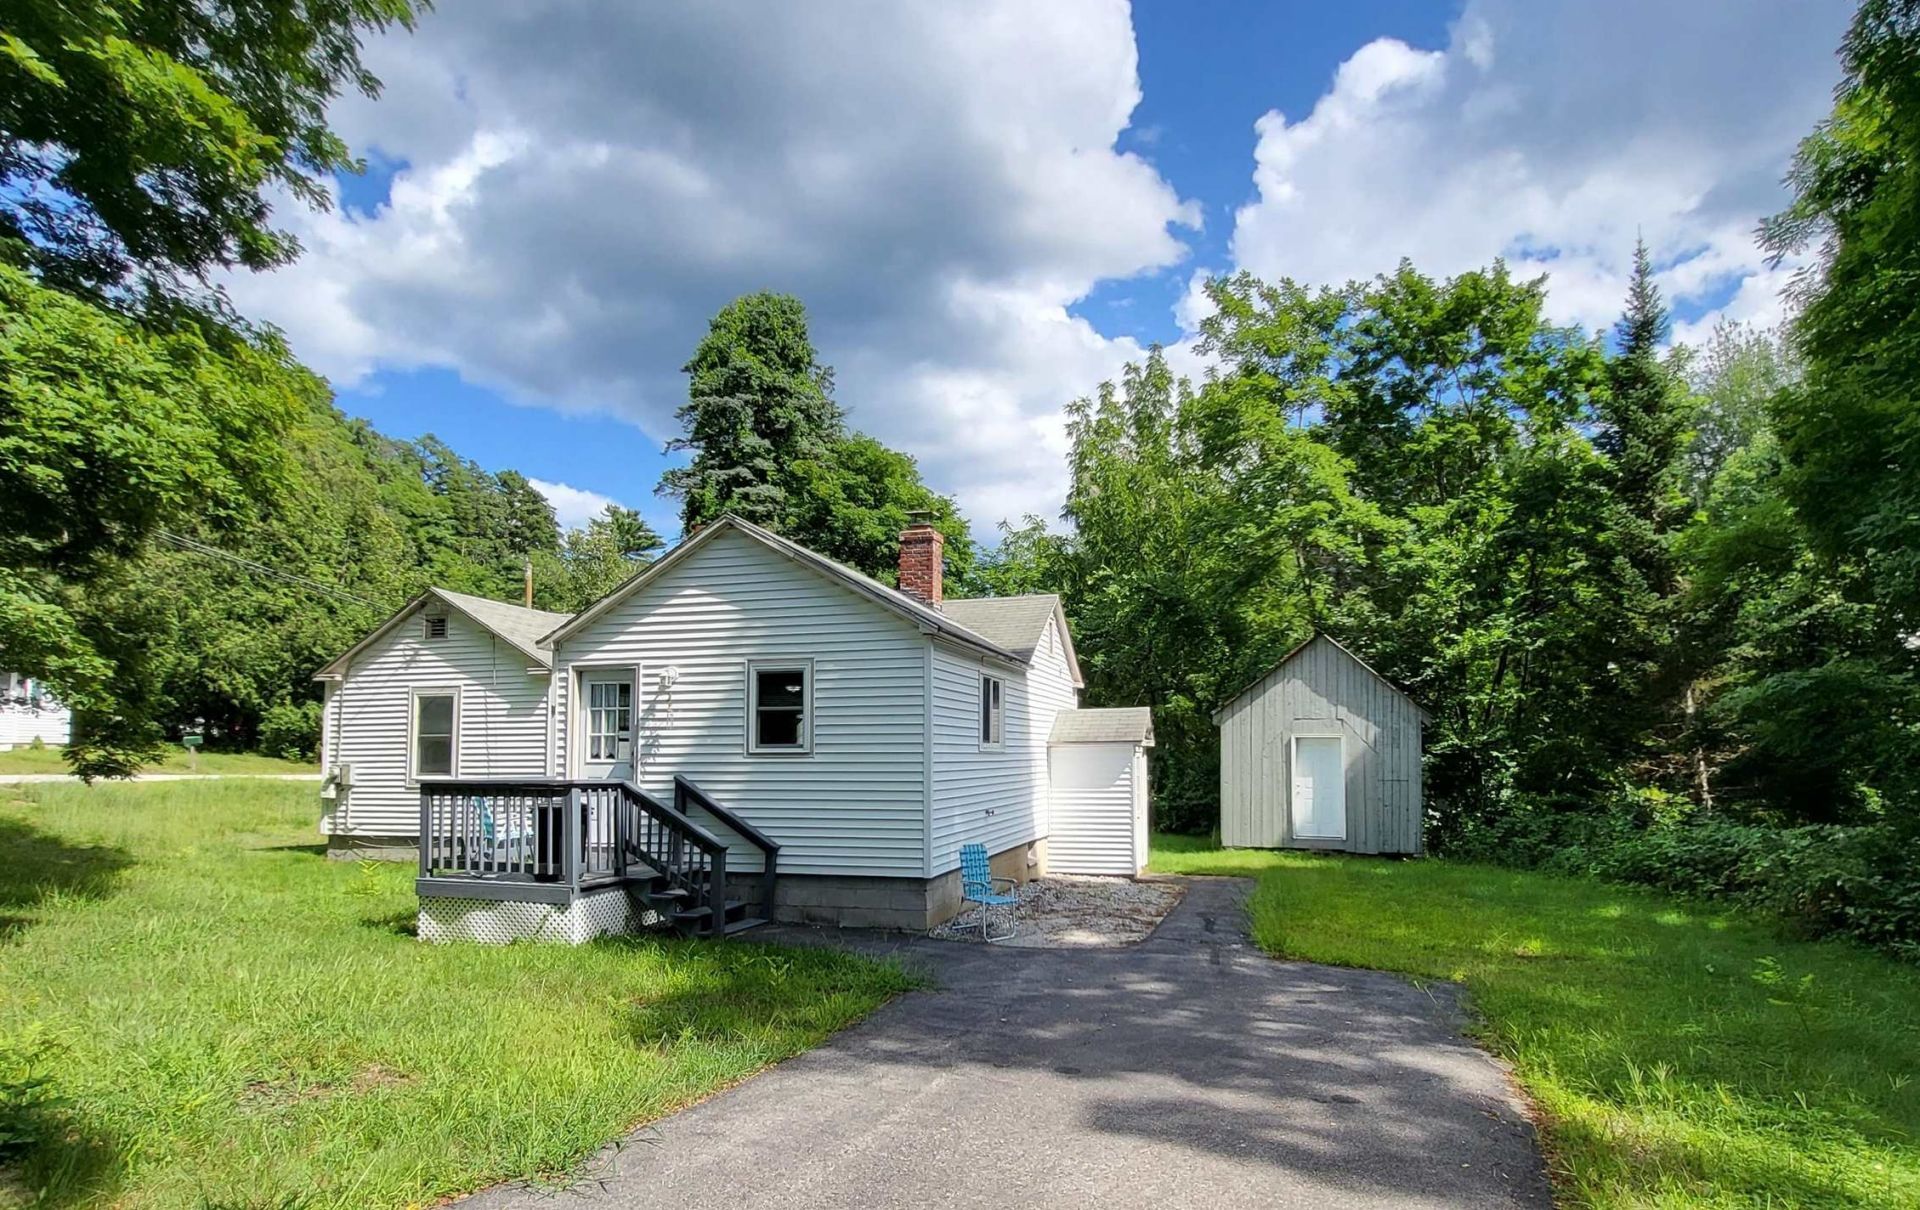
31 Haven Lane in Conway, NH is a cozy single-story ranch home. It's in a convenient location with easy access to Rt 16, restaurants and shops, and boasts of an eat-in kitchen and large living room with a half bath great for entertaining. It also has a separate wing with 3 bedrooms and full bath complete with a full size stack washer and dryer. This home was completely updated in 2016 with new windows, doors, flooring, appliances, electric, plumbing and more. The driveway was paved a few years later. There is easy access to the basement and the shed for plenty of storage space, and the very private lot adds to the charm of this well maintained home making it perfect for any stage in life. Come see for yourself!
Property Features
Property Type: Residential - Single Family
Basement: Basement Stairs, Concrete, Crawl Space, Exterior Access, Interior Access, Interior Stairs, Partial, Storage Space, Unfinished
Basement: Yes
Cooling: None
Heating: Oil, Hot Air
Home Style: Ranch
Lot Size: 0.46 Acres
Roof Type: Asphalt Shingle
Stories: 1.0
Taxes: $3,494
Year Built: 1940
Amenities
Shed
Feature Descriptions
Appliances: Dishwasher, Dryer, Microwave, Electric Range, Refrigerator, Washer, Domestic Water Heater
Baths 1/2: 1
Baths Full: 1
Color: white
Construction: Wood Frame, Vinyl Siding
Days on Site: 17
Driveway: Paved
Electric: 100 Amp Service, Circuit Breaker(s)
Exterior: Wood Frame, Vinyl Siding
Flood Zone: No
Flooring: Carpet, Vinyl Plank
Foundation: Block, Concrete
Lot: Country Setting, Level, Private
Number of Rooms: 5
Road Frontage: 352
Roads: Dead End, Paved, Public, Public Maintained Road
Sewer: Public
Sq. Ft. Above Grade Finished: 1134
Sq. Ft. Total Finished: 1134
Total Stories: 1
Water: Public
Zoning: HC
Room Sizes
Kitchen: 14 x 14 Level - 1
Living Room: 17 x 13 Level - 1
Primary Bedroom: 13.5 x 9 Level - 1
Bedroom: 13 X 9.5 Level - 1
Bedroom: 10 x 10 Level - 1
Bathroom Full: 11 x 10 Level - 1
Bathroom Half: 8 x 6 Level - 1
Local Schools
High School: A. Crosby Kennett Sr. High
Middle School: A. Crosby Kennett Middle Sch
Elementary School: Conway Elem School
School District: SAU #9
Listed By / Shown By
Listed By
Agency Name: Mountain Vista Realty
Agent Name: Catherine Steesy
Agency Phone: 603-986-5040
Shown By
Agency Title: A House to Home Realty
Agency Phone: (603) 752-7202
Estimate Your Payment
Estimated Payment
$ 1,235.13 per month $834.59 Principal & Interest $291.17 Property Tax $109.38 Homeowner's Insurance
31 Haven Lane | MLS# 5105018
This single family home located at 31 Haven Lane, Conway, NH 03818 is currently listed for sale with an asking price of $375,000. This property was built in 1940 and has 3 bedrooms and 1 full and 1 partial baths with 1134 sq. ft. Haven Lane is located within the SAU #9 school district. Search Conway real estate on www.ahousetohomerealty.com today.