
BEDS3
BATHS2 full
SQUARE FEET1,566
MLS#5105819
STATUSActive
PROPERTY TYPEResidential - Mobile Home
SUBDIVISIONEagles Rest
Listing Courtesy of:
Maxfield Real Estate/ Alton
Agency Phone: 603-875-3128
Associate Name: Vanessa Saunders

Property Description
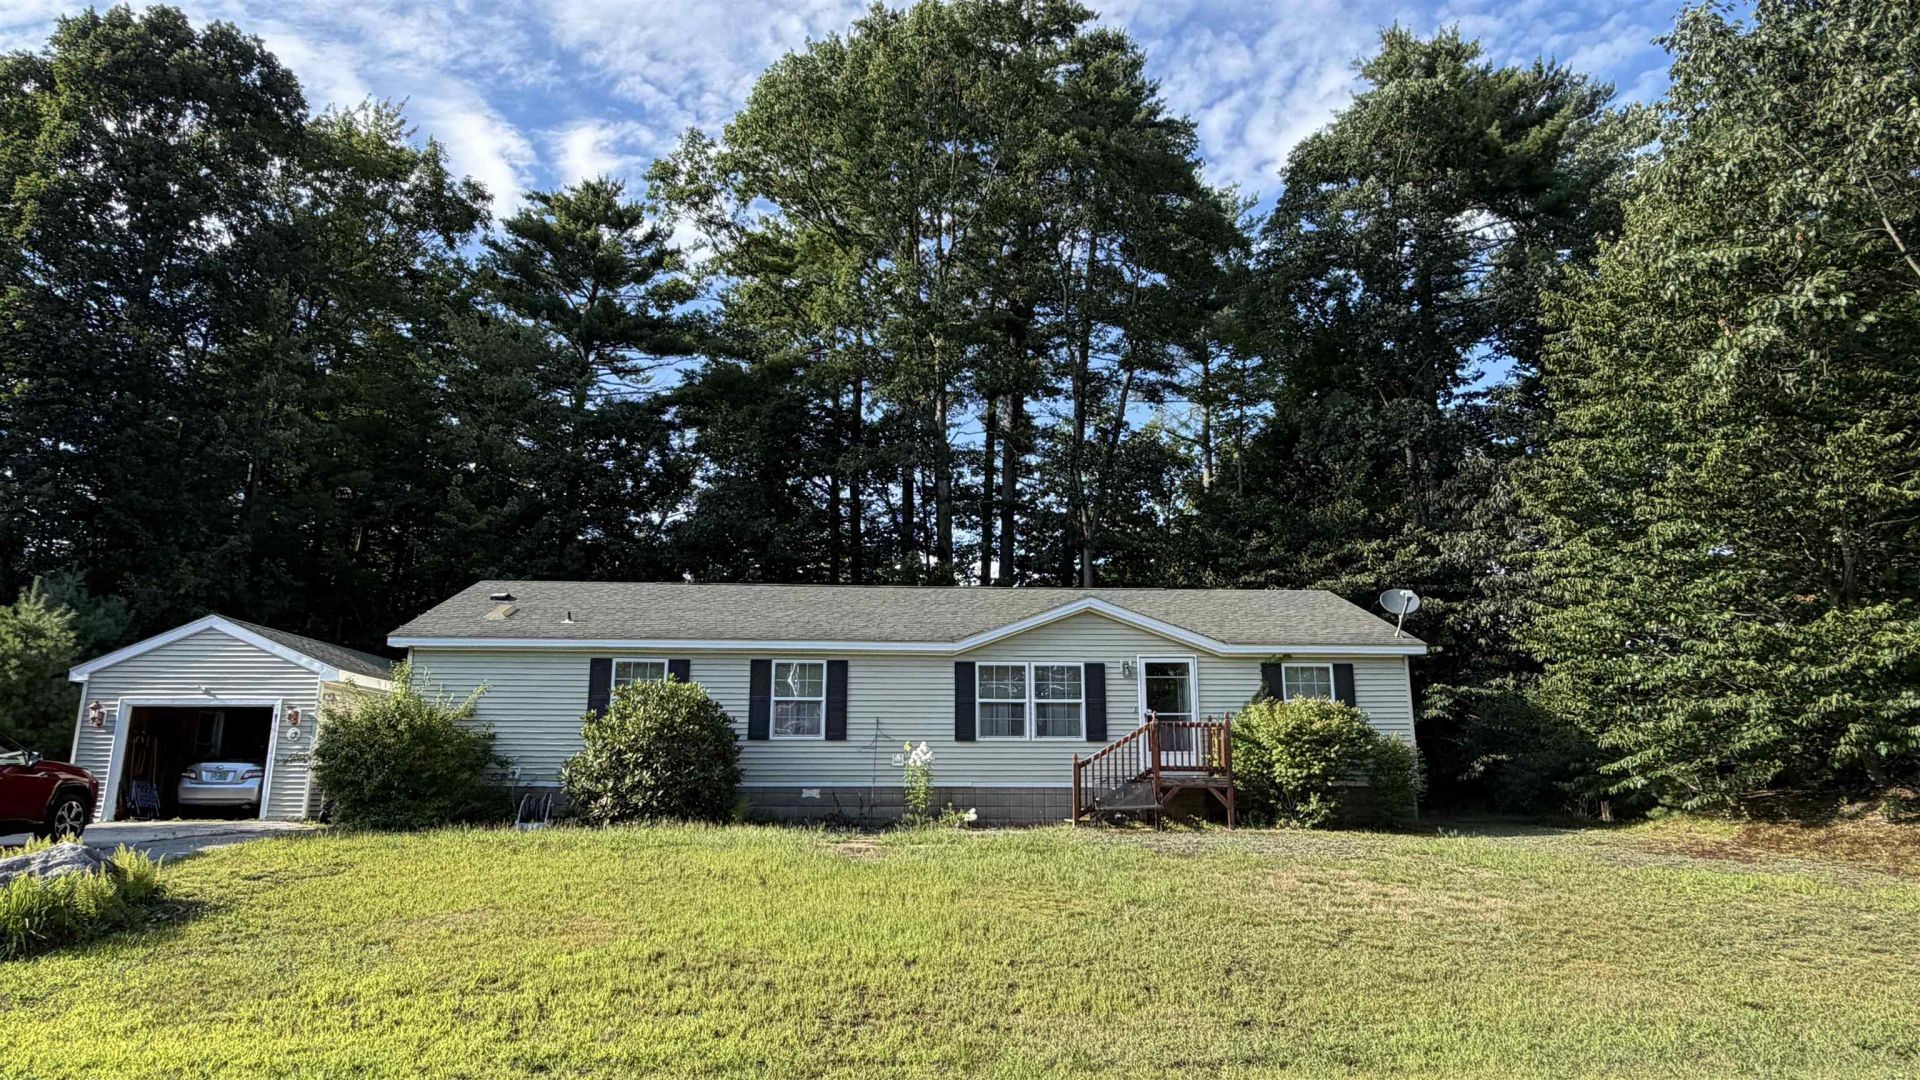
31 Osprey Road has been home to the same owner for 22 years, and now it is ready for someone new to make it theirs. Set in Eagles Rest, a sought-after 55+ community in Alton, this three-bedroom, two-bath home offers something increasingly hard to find: space, privacy, and the opportunity to create a home that reflects your own taste rather than paying a premium for someone else's renovation choices. Recent improvements include repairs to the rear deck and front steps, both of which have now been completed and secured. The home would benefit from cosmetic updating, including replacement of the carpeting, and the asking price reflects the work a new owner may choose to undertake. Rather than paying a premium for someone else's finishes, this is an opportunity to update the home to suit your own taste and budget. One of the real pleasures of Eagles Rest is the community itself. Homes are set on generous sites with noticeably more breathing room than you find in many manufactured-home communities. Yards are larger, the surroundings are established and well cared for, and the neighborhood has a comfortable, settled feel rather than a cookie-cutter appearance. The community is also pet-friendly, subject to park rules. The rear yard offers a quieter, more private outdoor space for gardening, relaxing on the deck, or simply enjoying the day. Located in Alton, Eagles Rest provides convenient access to the Lakes Region, Lake Winnipesaukee, shopping, dining, healthcare, and everyday amenities while still feeling pleasantly removed from the bustle. Park approval is required. Buyers should review all current park rules, fees, pet policies, disclosures, and property information as part of their due diligence.
Property Features
Property Type: Residential - Mobile Home
Cooling: None
Garage: 1
Heating: Oil
Home Style: Manuf/Mobile
Roof Type: Asphalt Shingle
Stories: 1.0
Taxes: $1,602
Year Built: 2004
Feature Descriptions
Baths Full: 2
Color: Beige
Construction: Vinyl Siding
Days on Site: 62
Driveway: Concrete
Electric: 200+ Amp Service
Exterior: Vinyl Siding
Fee: $785/Monthly
Flood Zone: No
Foundation: Skirted, Concrete Slab
Lot: Level
Number of Rooms: 6
Parking: Assigned, Driveway
Roads: Association, Paved, Private Road
Sewer: Septic
Sq. Ft. Above Grade Finished: 1566
Sq. Ft. Total Finished: 1566
Total Stories: 1
Water: Public
Zoning: RU-RUR
Listed By / Shown By
Listed By
Agency Name: Maxfield Real Estate/ Alton
Agent Name: Vanessa Saunders
Agency Phone: 603-875-3128
Shown By
Agency Title: A House to Home Realty
Agency Phone: (603) 752-7202
Estimate Your Payment
Estimated Payment
$ 624.36 per month $433.99 Principal & Interest $133.50 Property Tax $56.88 Homeowner's Insurance
31 Osprey Road | MLS# 5105819
This single family home located at 31 Osprey Road, Alton, NH 03809 is currently listed for sale with an asking price of $195,000. This property was built in 2004 and has 3 bedrooms and 2 full baths with 1566 sq. ft. Osprey Road is located in the Eagles Rest subdivision. Search Eagles Rest real estate on www.ahousetohomerealty.com today.