
BEDS5
BATHS5 full 1 partial
SQUARE FEET5,443
MLS#5103161
STATUSActive Under Contract
PROPERTY TYPEResidential - Single Family
SCHOOLConcord SAU #8
Listing Courtesy of:
EXP Realty
Associate Name: Hvizda Realty Group
Agency Contact: Cell: 603-557-6661

Property Description
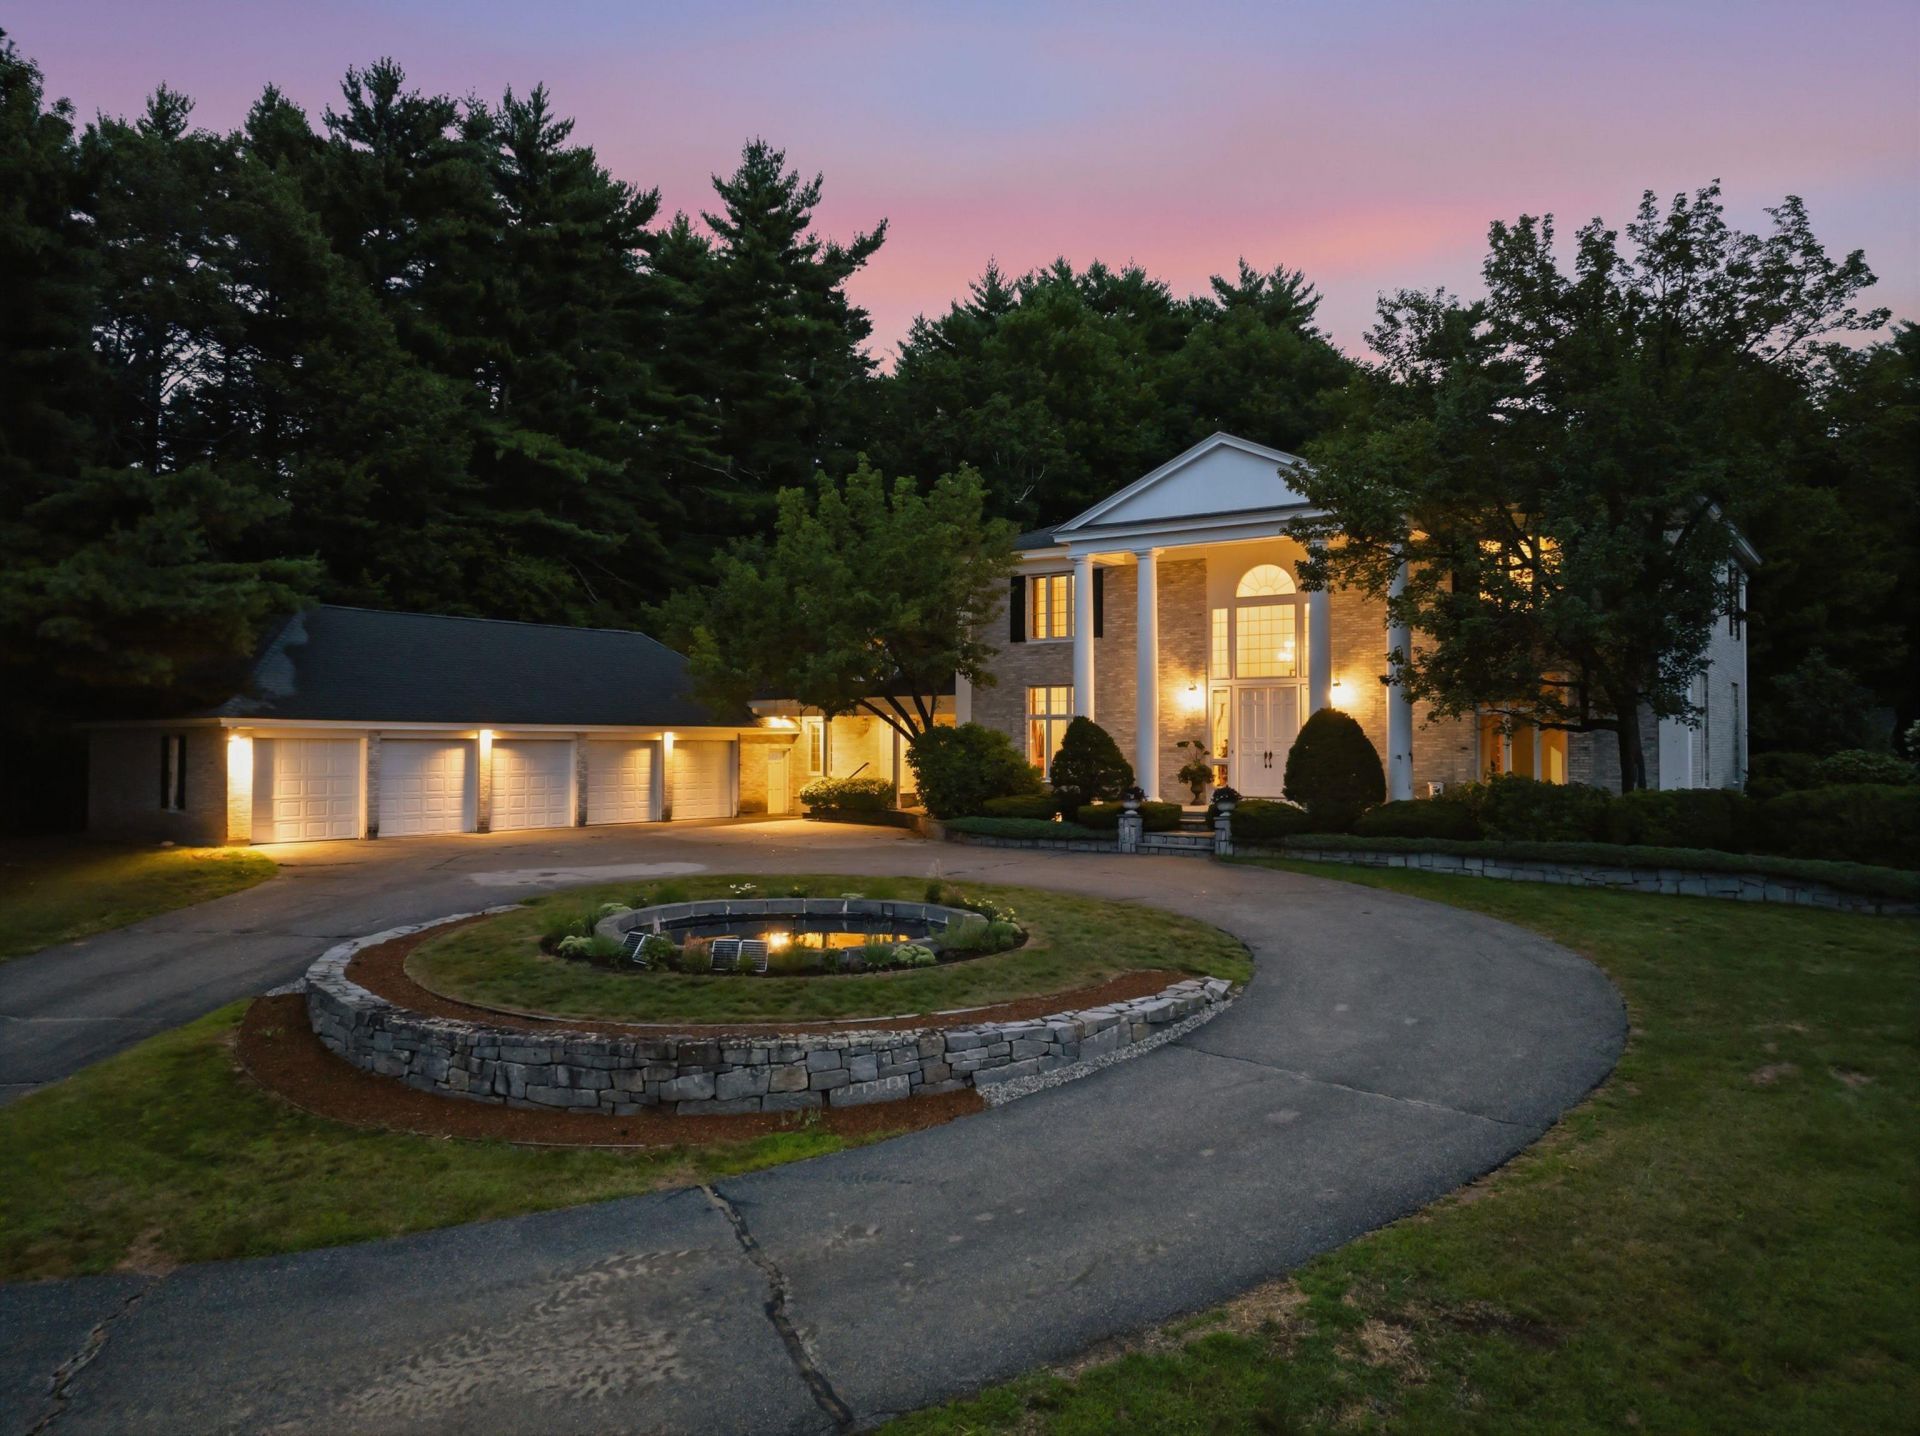
Discover exceptional privacy and serenity at a true sanctuary on West Parish, a distinctive 17-acre +/- estate where expansive grounds and abutting city-owned land create the feeling of living within your own private park. Capturing beautiful sunsets and distant mountain views, this 5-bedroom, 51/2-bath residence offers 5,443 square feet of grand yet comfortable living space surrounded by nature. The gracious foyer introduces light-filled interiors, impressive room proportions, and five working fireplaces. Designed for both sophisticated living and large-scale entertaining, the home features a dedicated library, an inviting screened porch, and heated floors in the kitchen and bathrooms. The primary suite is a true private retreat with dual bathrooms and separate closets. The expansive 3,000-square-foot basement includes a private sauna, cedar closet, and exceptional space for a workshop, recreation, fitness, or storage. Outdoors, the in-ground pool provides a peaceful setting for summer gatherings and relaxation. A five-car garage offers abundant room for vehicles, equipment, or a collection. More than a home, this remarkable property is a private estate where timeless architecture, generous spaces, and the tranquility of nature come together.
Property Features
Property Type: Residential - Single Family
Basement: Yes
Basement: Full
Cooling: None
Garage: 5
Heating: Oil, Hot Air
Home Style: Colonial, Greek Revival, Georgian
Lot Size: 17.00 Acres
Roof Type: Shingle
Stories: 2.0
Taxes: $21,753
Year Built: 1985
Amenities
Cedar Closet
Ceiling Fan
Dining Area
Draperies
Wood Fireplace
3+ Fireplaces
Hearth
Kitchen Island
Kitchen/Dining
Laundry Hook-ups
Natural Light
Sauna
Vaulted Ceiling
Walk-in Closet
Other
In-Ground Pool
Feature Descriptions
Appliances: Dishwasher, Disposal, Mini Fridge, Refrigerator, Induction Cooktop
Baths 1/2: 1
Baths Full: 5
Color: brick
Construction: Wood Frame, Brick Exterior
Days on Site: 29
Driveway: Circular, Gated, Paved
Electric: 200+ Amp Service, Circuit Breaker(s)
Exterior: Wood Frame, Brick Exterior
Flood Zone: No
Flooring: Carpet, Hardwood, Marble, Parquet
Foundation: Concrete, Poured Concrete
Lot: Country Setting, Landscaped, Private
Number of Rooms: 11
Parking: Parking Spaces 5 - 10, Paved
Road Frontage: 1427
Roads: Public
Sewer: Leach Field
Sq. Ft. Above Grade Finished: 5443
Sq. Ft. Total Finished: 5443
Total Stories: 2
Water: Drilled Well, Private
Zoning: RO
Room Sizes
Bathroom Full: 6.3 x 10.0 Level - Basement
Utility Room: 10.11 x 16.0 Level - Basement
Rec Room: 38.0 x 36.5 Level - Basement
Bathroom Half: 5.0 x 5.2 Level - 1
Kitchen: 29.2 x 16.0 Level - 1
Dining Room: 18.5 x 15.8 Level - 1
Family Room: 18.11 x 16.0 Level - 1
Foyer: 18.10 x 15.11 Level - 1
Living Room: 18.9 x 36.5 Level - 1
Bedroom: 34.9 x 18.9 Level - 2
Bedroom: 12.5 x 16.6 Level - 2
Bedroom: 16.4 x 15.2 Level - 2
Bathroom Full: 8.4 x 8.5 Level - 2
Bathroom Full: 5.6 x 9.11 Level - 2
Bathroom Full: 10.7 x 13.10 Level - 2
Bathroom Full: 8.7 x 13.10 Level - 2
Primary Bedroom: 19.1 x 25 Level - 2
Local Schools
High School: Concord High School
Middle School: Rundlett Middle School
Elementary School: Beaver Meadow Elementary Sch
School District: Concord SAU #8
Listed By / Shown By
Listed By
Agency Name: EXP Realty
Agency Contact: Cell: 603-557-6661
Agent Name: Hvizda Realty Group
Shown By
Agency Title: A House to Home Realty
Agency Phone: (603) 752-7202
Estimate Your Payment
Estimated Payment
$ 4,959.29 per month $2,781.96 Principal & Interest $1,812.75 Property Tax $364.58 Homeowner's Insurance
31 W Parish Road | MLS# 5103161
This single family home located at 31 W Parish Road, Concord, NH 03303 is currently listed for sale with an asking price of $1,250,000. This property was built in 1985 and has 5 bedrooms and 5 full and 1 partial baths with 5443 sq. ft. W Parish Road is located within the Concord SAU #8 school district. Search Concord real estate on www.ahousetohomerealty.com today.