
BEDS2
BATHS1 full 1 partial
SQUARE FEET1,666
MLS#5111075
STATUSActive Under Contract
PROPERTY TYPEResidential - Single Family
SUBDIVISIONMountain Lakes District
SCHOOLHaverhill Sch District SAU #23
Listing Courtesy of:
Pinkham Real Estate
Agency Phone: 603-356-5425
Associate Name: Jessica Peznola

Property Description
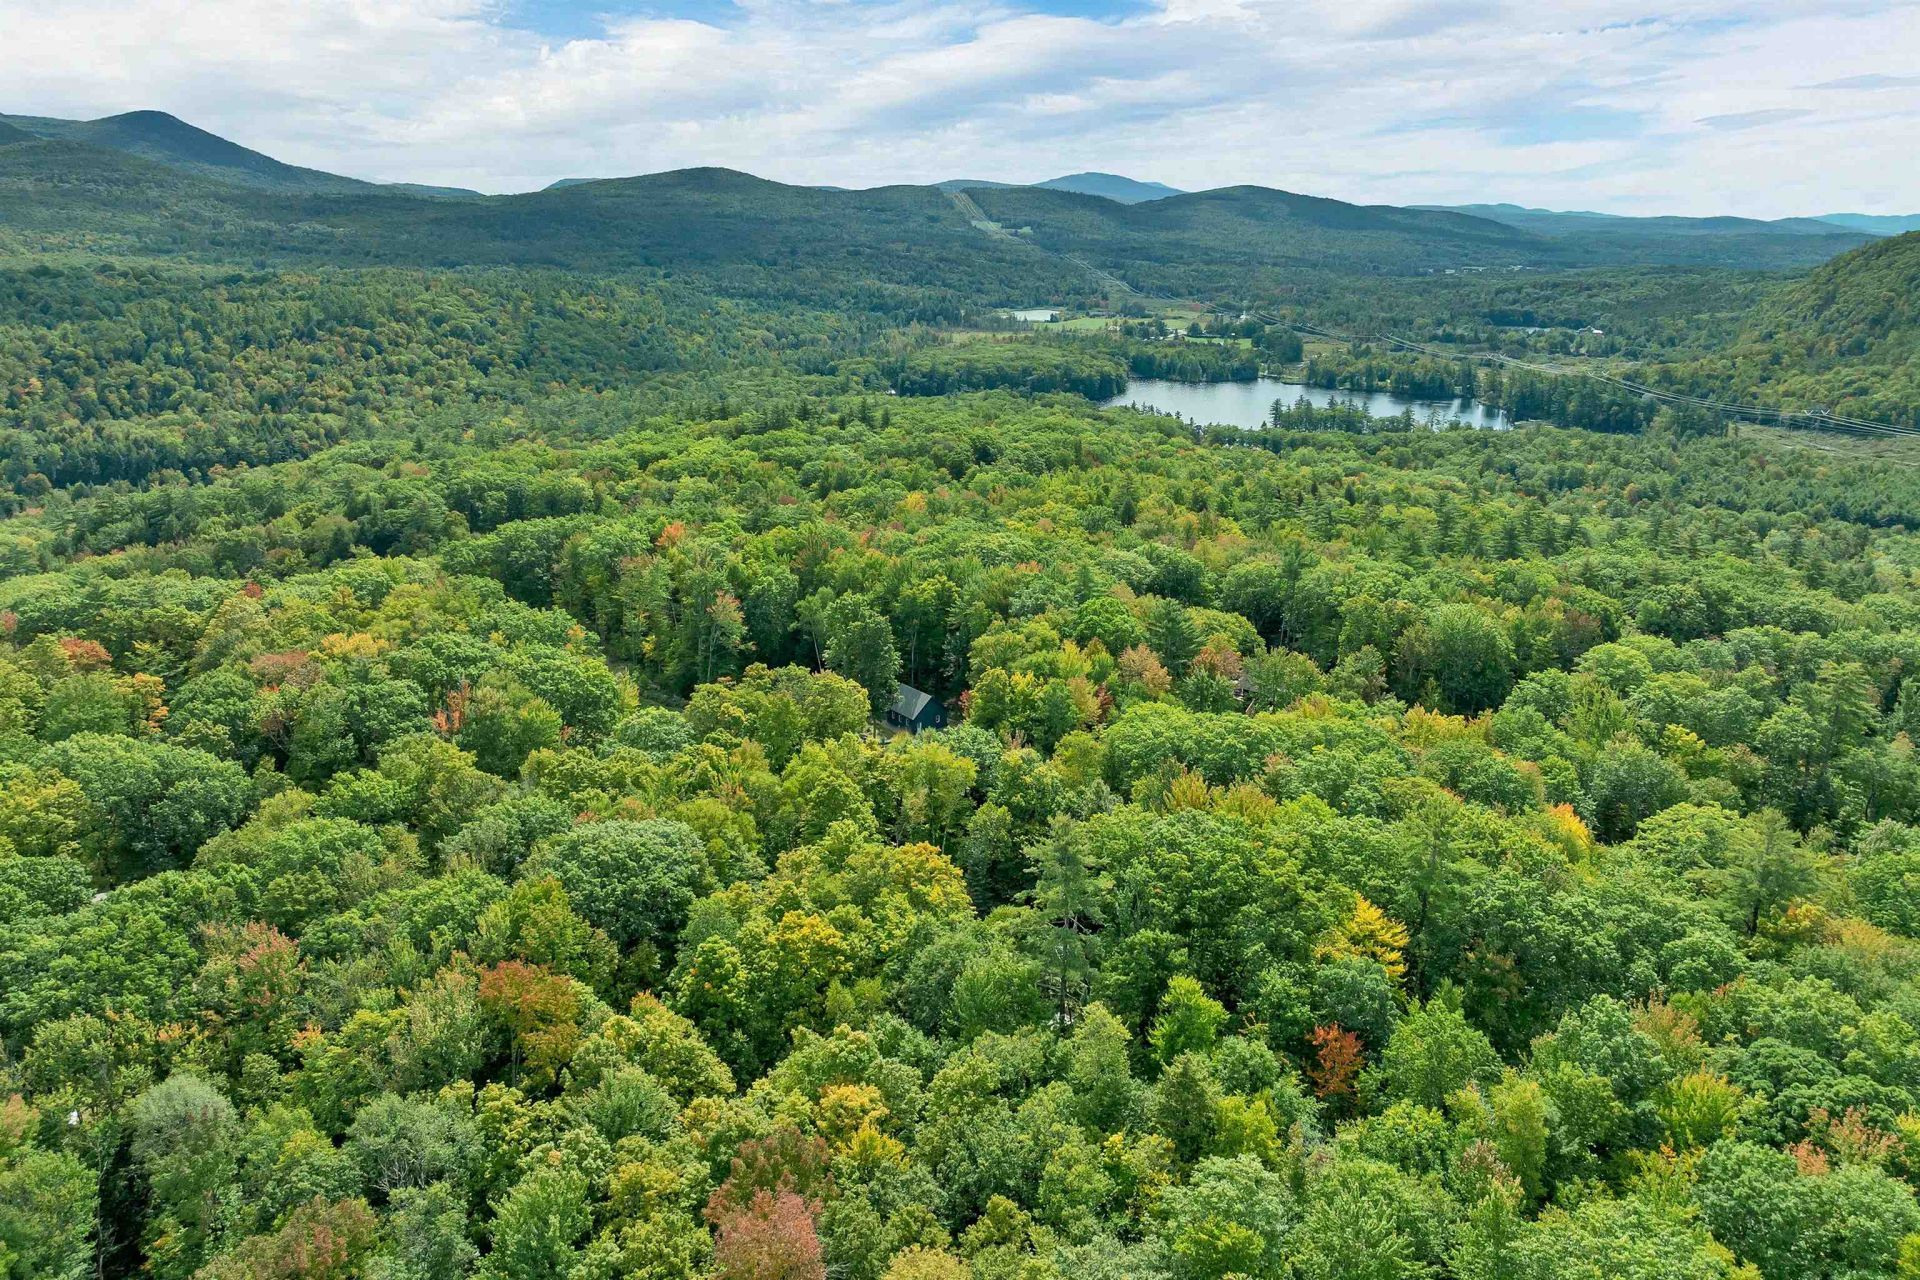
Tucked on a private, wooded lot in the desirable Mountain Lakes District, this inviting 2 bedroom + loft chalet offers a blend of mountain charm, privacy, and comfort. The main living area features cathedral ceilings and an updated kitchen, while the downstairs bar area and wood stove create a cozy spot to unwind after a day outside. A 20' x 25' garage with a 10' x 20' soundproof, climate-controlled room featuring radiant heat and air conditioning - ideal for a home office, studio, gym, or workshop. Enjoy the peaceful setting from the deck or around the firepit. Mountain Lakes amenities include access to Upper and Lower Mountain Lakes, four beaches, a heated pool, tennis and basketball courts, and trails for hiking and cross-country skiing. Beyond the community, the location puts you in the heart of the White Mountains, with easy access to hiking, mountain biking, kayaking, snowshoeing, and skiing. Cannon Mountain and Franconia Notch are close by, while Loon Mountain, Lincoln, and Woodstock are an easy drive for additional skiing, dining, shopping, and year round recreation. It's a place where you can spend the day exploring and come home to the quiet of the woods. OPEN HOUSE Saturday, 12-2 PM.
Property Features
Property Type: Residential - Single Family
Basement: Yes
Basement: Finished, Interior Stairs, Walkout
Cooling: Wall AC Units
Garage: 1
Heating: Propane, Forced Air, Wood Stove
Home Style: Chalet
Lot Size: 0.74 Acres
Roof Type: Metal
Stories: 1.5
Taxes: $7,343
Year Built: 1980
Amenities
Cathedral Ceiling
Ceiling Fan
Natural Woodwork
Garden Space
Feature Descriptions
Amenities: Playground, Recreation Facility, Basketball Court, Beach Access, In-Ground Pool , Tennis Court
Appliances: Dishwasher, Dryer, Gas Range, Refrigerator, Washer
Baths 1/2: 1
Baths Full: 1
Color: Brown
Construction: Wood Frame, Wood Siding
Days on Site: 37
Driveway: Gravel
Electric: 200+ Amp Service, Circuit Breaker(s)
Equipment: Wood Stove
Exterior: Wood Frame, Wood Siding
Fee: $720/Yearly
Fee Includes: Water
Flood Zone: No
Flooring: Wood, Vinyl Plank
Foundation: Concrete
Lot: Country Setting, Level, Wooded
Nearby Bodies of Water: Mountain Lake
Number of Rooms: 8
Road Frontage: 143
Roads: Gravel
Sewer: Leach Field, Private, Septic
Sq. Ft. Above Grade Finished: 1018
Sq. Ft. Below Grade Finished: 648
Sq. Ft. Total Finished: 1666
Total Stories: 1.5
Water: Community
Water Access: Yes
Water Body Type: Lake
Zoning: 101 MTN LAKES
Local Schools
High School: Woodsville High School
School District: Haverhill Sch District SAU #23
Listed By / Shown By
Listed By
Agency Name: Pinkham Real Estate
Agent Name: Jessica Peznola
Agency Phone: 603-356-5425
Shown By
Agency Title: A House to Home Realty
Agency Phone: (603) 752-7202
Estimate Your Payment
Estimated Payment
$ 1,530.71 per month $812.33 Principal & Interest $611.92 Property Tax $106.46 Homeowner's Insurance
314 Bear Road | MLS# 5111075
This single family home located at 314 Bear Road, Haverhill, NH 03785 is currently listed for sale with an asking price of $365,000. This property was built in 1980 and has 2 bedrooms and 1 full and 1 partial baths with 1666 sq. ft. Bear Road is located in the Mountain Lakes District subdivision within the Haverhill Sch District SAU #23 school district. Search Mountain Lakes District real estate on www.ahousetohomerealty.com today.