
BEDS3
BATHS3 full
SQUARE FEET2,008
MLS#5098873
STATUSActive
PROPERTY TYPEResidential - Single Family
SCHOOLShaker Regional
Listing Courtesy of:
KW Coastal and Lakes Mountains Realty/Wolfeboro
Associate Name: Adam Dow
Agency Contact: Phone: 866-525-3946

Property Description
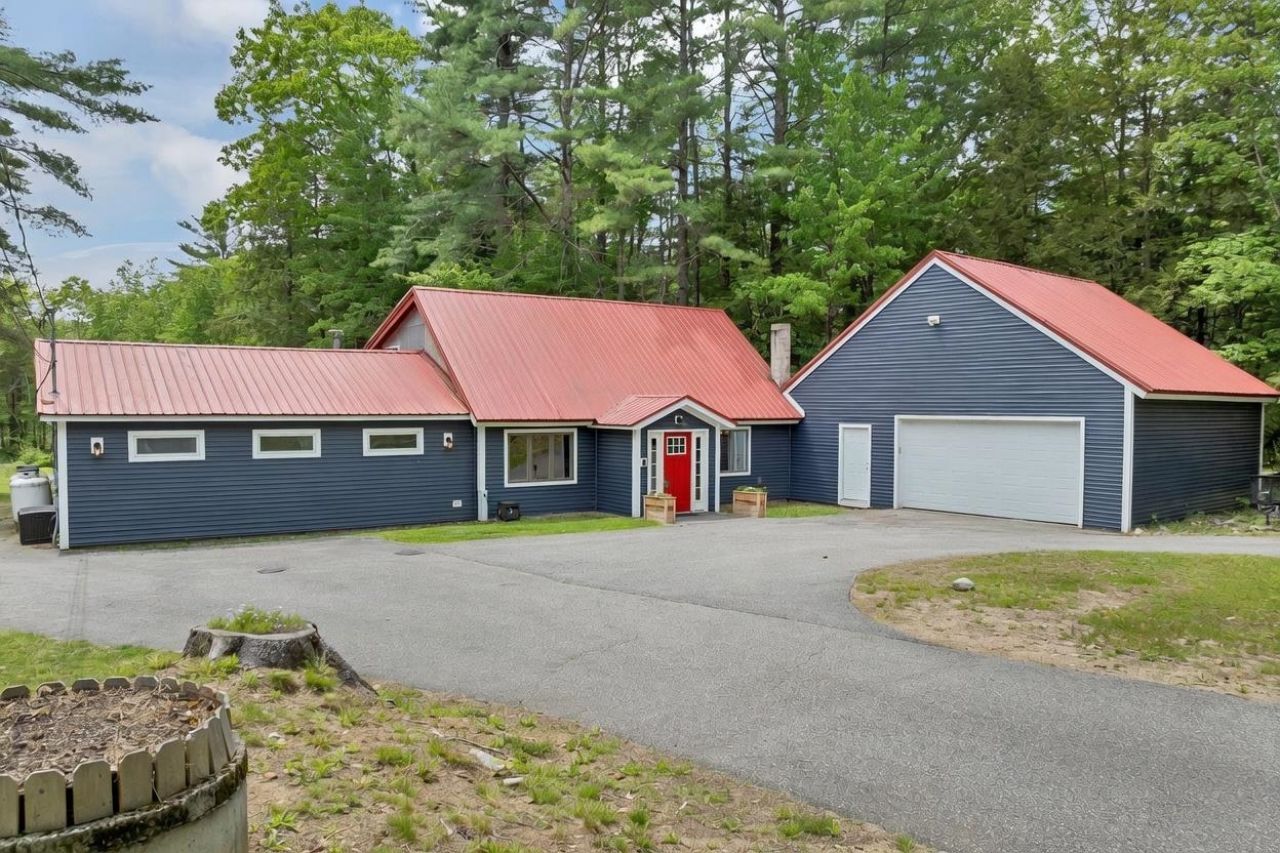
Set on a beautiful lot with a sprawling backyard, peaceful pond and brook, this 3-bedroom, 3-bath home offers the perfect place to spread out, create, and make memories in every season. Spend your summers gardening in the raised beds or greenhouse, before preparing a meal in your modern farmhouse kitchen. Or host backyard BBQs, as you watch ducks and blue herons visit the pond. When winter arrives, lace up your skates and enjoy your own backyard rink. Inside, you'll find over 2,000 square feet of living space, full of character and practicality, featuring a Viessmann boiler, water treatment system, and artisan well. The oversized garage with a welding outlet, and exceptional storage, offers endless possibilities for hobbies, projects, or all your lakes region gear. Ideally located in Belmont with easy access to major routes, you are just minutes from dining, the Tanger Outlets, Belknap Mall, Gunstock Ski Resort, Lake Winnisquam, and Belmont Beach. OPEN HOUSE Sunday 7/19 11am-1pm
Property Features
Property Type: Residential - Single Family
Cooling: Wall AC Units
Garage: 2
Heating: Propane
Home Style: Cape
Lot Size: 1.63 Acres
Roof Type: Metal
Stories: 1.5
Taxes: $6,726
Year Built: 1980
Feature Descriptions
Baths 3/4: 1
Baths Full: 2
Construction: Wood Frame
Construction Status: Existing
Days on Site: 9
Driveway: Paved
Electric: 100 Amp Service, Circuit Breaker(s)
Exterior: Wood Frame
Flood Zone: No
Foundation: Concrete Slab
Lot: Country Setting, Landscaped, Level, Pond, Stream, Near Shopping, Near Skiing, Near Snowmobile Trails, Neighborhood, Rural
Number of Rooms: 9
Road Frontage: 155
Roads: Paved, Public, Public Maintained Road
Sewer: Private
Sq. Ft. Above Grade Finished: 2008
Sq. Ft. Total Finished: 2008
Total Stories: 1.5
Water: Drilled Well
Zoning: Rural
Room Sizes
Foyer: 6.11 x 5.9 Level - 1
Dining Room: 14.4 x 12.10 Level - 1
Kitchen: 14.4 x 11.2 Level - 1
Bathroom Full: 4.11 x 9.10 Level - 1
Living Room: 11.2 x 24.1 Level - 1
Office/Study: 12.3 x 10.6 Level - 1
Utility Room: 8.0 x 10.6 Level - 1
Primary Bedroom: 15.6 x 21.4 Level - 1
Bathroom Full: 11.6 x 10.6 Level - 1
Bedroom: 14.4 x 18.6 Level - 2
Bedroom: 11.2 x 20.2 Level - 2
Bathroom Three Quarter: 5.9 x 8.2 Level - 2
Local Schools
High School: Belmont High School
Middle School: Belmont Middle School
Elementary School: Belmont Elementary
School District: Shaker Regional
Listed By / Shown By
Listed By
Agency Name: KW Coastal and Lakes Mountains Realty/Wolfeboro
Agency Contact: Phone: 866-525-3946
Agent Name: Adam Dow
Shown By
Agency Title: A House to Home Realty
Agency Phone: (603) 752-7202
Estimate Your Payment
Estimated Payment
$ 1,793.94 per month $1,090.53 Principal & Interest $560.50 Property Tax $142.92 Homeowner's Insurance
32 Arlene Drive | MLS# 5098873
This single family home located at 32 Arlene Drive, Belmont, NH 03220 is currently listed for sale with an asking price of $490,000. This property was built in 1980 and has 3 bedrooms and 3 full baths with 2008 sq. ft. Arlene Drive is located within the Shaker Regional school district. Search Belmont real estate on www.ahousetohomerealty.com today.