
BEDS3
BATHS2 full 1 partial
SQUARE FEET2,212
MLS#5100000
STATUSActive Under Contract
PROPERTY TYPEResidential - Single Family
SUBDIVISIONEagle Brook
SCHOOLSAU #9
Listing Courtesy of:
KW Coastal and Lakes Mountains Realty/N Conway
Agency Phone: 603-730-5683
Associate Name: Stacy Sand

Property Description
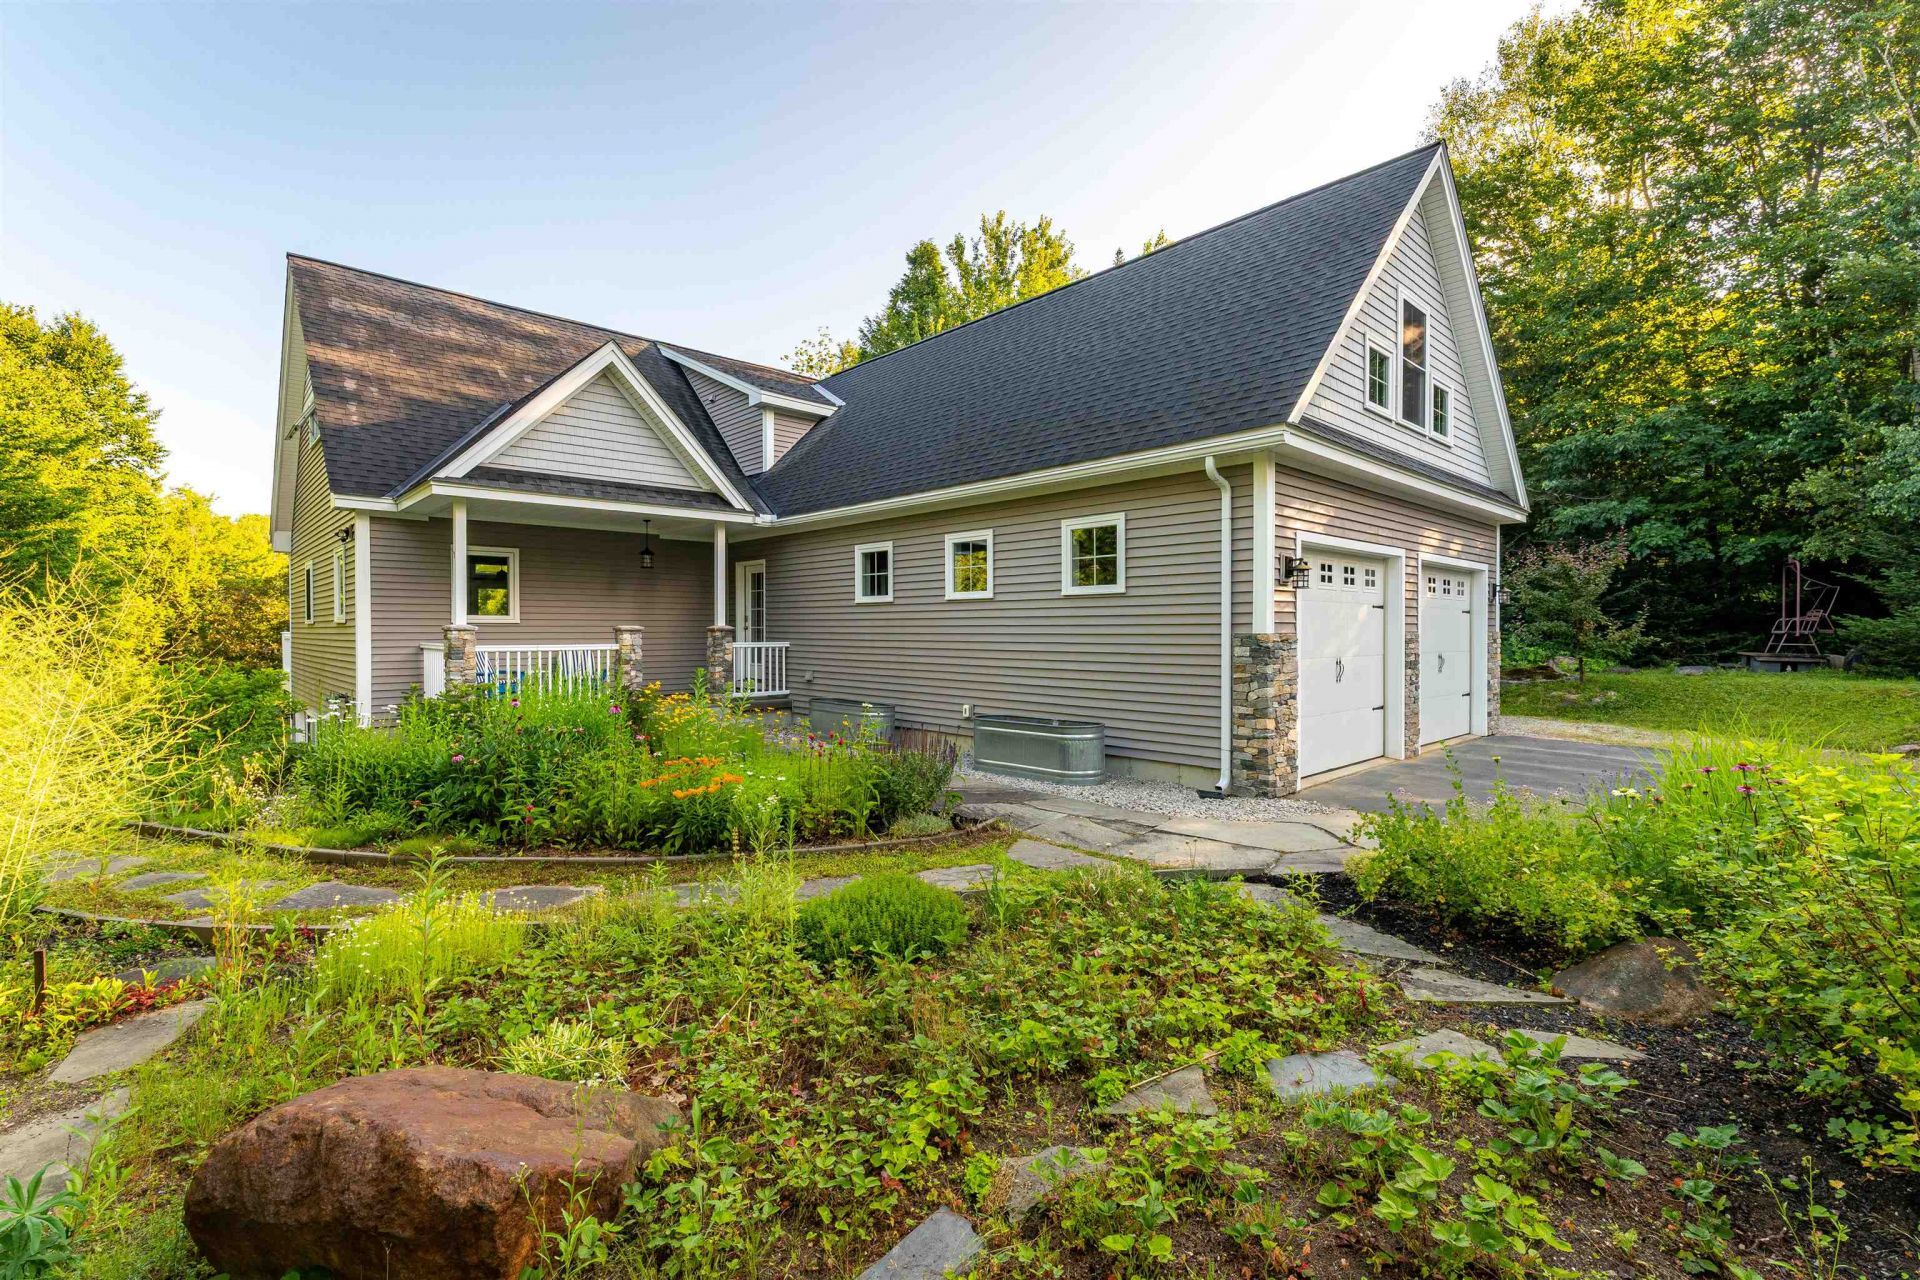
Custom built means that the builder and the people who will be living in the home work together to create a unique home. And when both parties pay attention to the details and build with thoughts about the future, then you end up with 32 Cameron Drive. The house maintains your privacy with tree lined boundary lines and the association pond across the street, while still giving you a stunning view of Mt. Washington from the loft. A screened in porch off of the primary bedroom allows you to experience the sound of the brook on your northern edge and all the birds and other wildlife that are your neighbors. The semi-finished space above the garage could give you a legal 4th bedroom or a large gathering space, especially since they also thought ahead by installing a 4 bedroom septic system. This well insulated house allows your heating and cooling to be done at a low cost, and adds comfort when you step onto your radiantly heated bathroom floor. This will feel extra good after coming off the Jackson Ski Touring trail that you can access across the street without even pulling your car out of the 2 car garage, although you may want to use the ski wax bench in the garage first. Close to Black Mountain Ski Mountain, the trails of the White Mountains, and North Conway, you're going to love this Jackson home.
Property Features
Property Type: Residential - Single Family
Basement: Concrete, Concrete Floor, Daylight, Full, Insulated, Interior Stairs, Storage Space, Walkout, Exterior Access, Basement Stairs
Basement: Yes
Cooling: Central AC
Garage: 2
Heating: Propane, Hot Air, Radiant Floor
Home Style: Contemporary
Lot Size: 0.88 Acres
Roof Type: Metal, Asphalt Shingle
Stories: 2.0
Taxes: $7,837
Year Built: 2014
Amenities
Attic with Hatch/Scuttle
Blinds
Cathedral Ceiling
Kitchen Island
Living/Dining
Primary BR w/ BA
Soaking Tub
Indoor Storage
Walk-in Closet
Whirlpool Tub
Programmable Thermostat
1st Floor Laundry
Smart Thermostat
Deck
Garden Space
Covered Porch
Enclosed Porch
Feature Descriptions
Amenities: Landscaping, Common Acreage, Other
Appliances: Dishwasher, Dryer, Range Hood, Microwave, Wall Oven, Refrigerator, Washer, Propane Water Heater, On Demand Water Heater, Induction Cooktop
Baths 1/2: 1
Baths Full: 2
Construction: Wood Frame, Vinyl Siding
Days on Site: 47
Driveway: Paved
Electric: 200+ Amp Service, Generator
Equipment: Standby Generator
Exterior: Wood Frame, Vinyl Siding
Fee: $1200/Yearly
Fee Includes: Landscaping, Water, HOA Fee
Flood Zone: No
Flooring: Carpet, Tile, Wood
Foundation: Concrete
Lot: Country Setting, Deed Restricted, Landscaped, Mountain View, Sloping, Subdivision, Walking Trails, Wooded, Near Golf Course, Near Paths, Near Skiing, Neighborhood
Nearby Bodies of Water: Great Brook
Number of Rooms: 7
Parking: Direct Entry, Driveway, Garage, Off Street, On-Site, Paved
Restrictions: Other - See Remarks
Road Frontage: 160
Roads: Paved, Public
Sewer: 1500+ Gallon, Concrete, Existing Leach Field, On-Site
Sq. Ft. Above Grade Finished: 2212
Sq. Ft. Total Finished: 2212
Total Stories: 2
Water: Community, Deeded
Water Access: Yes
Water Body Type: Stream
Water Frontage: 106
Water Rights: Exclusively Owned
Zoning: RURAL RESIDENTIAL
Room Sizes
Mudroom: 10.5 x 9.5 Level - 1
Kitchen: 23.5 x 13.5 Level - 1
Living/Dining: 23.5 x 13 Level - 1
Primary Bedroom: 15.4 x 15.5 Level - 1
Bedroom: 13 x 13 Level - 2
Bedroom: 13 x 11 Level - 2
Loft: 20 x 10 Level - 2
Bathroom Full: 9 x 11 Level - 1
Bathroom Full: 5 x 7.8 Level - 2
Local Schools
High School: A. Crosby Kennett Sr. High
Middle School: Josiah Bartlett School
Elementary School: Jackson Grammar School
School District: SAU #9
Listed By / Shown By
Listed By
Agency Name: KW Coastal and Lakes Mountains Realty/N Conway
Agent Name: Stacy Sand
Agency Phone: 603-730-5683
Shown By
Agency Title: A House to Home Realty
Agency Phone: (603) 752-7202
Estimate Your Payment
Estimated Payment
$ 2,994.11 per month $2,069.78 Principal & Interest $653.08 Property Tax $271.25 Homeowner's Insurance
32 Cameron Drive | MLS# 5100000
This single family home located at 32 Cameron Drive, Jackson, NH 03846 is currently listed for sale with an asking price of $930,000. This property was built in 2014 and has 3 bedrooms and 2 full and 1 partial baths with 2212 sq. ft. Cameron Drive is located in the Eagle Brook subdivision within the SAU #9 school district. Search Eagle Brook real estate on www.ahousetohomerealty.com today.