
BEDS2
BATHS1 full 1 partial
SQUARE FEET1,071
MLS#5099080
STATUSActive Under Contract
PROPERTY TYPEResidential - Condominium
SUBDIVISIONCannongate III
SCHOOLNashua
Listing Courtesy of:
RE/MAX Synergy
Associate Name: Maria Hannemann
Agency Contact: Cell: 603-660-6962

Property Description
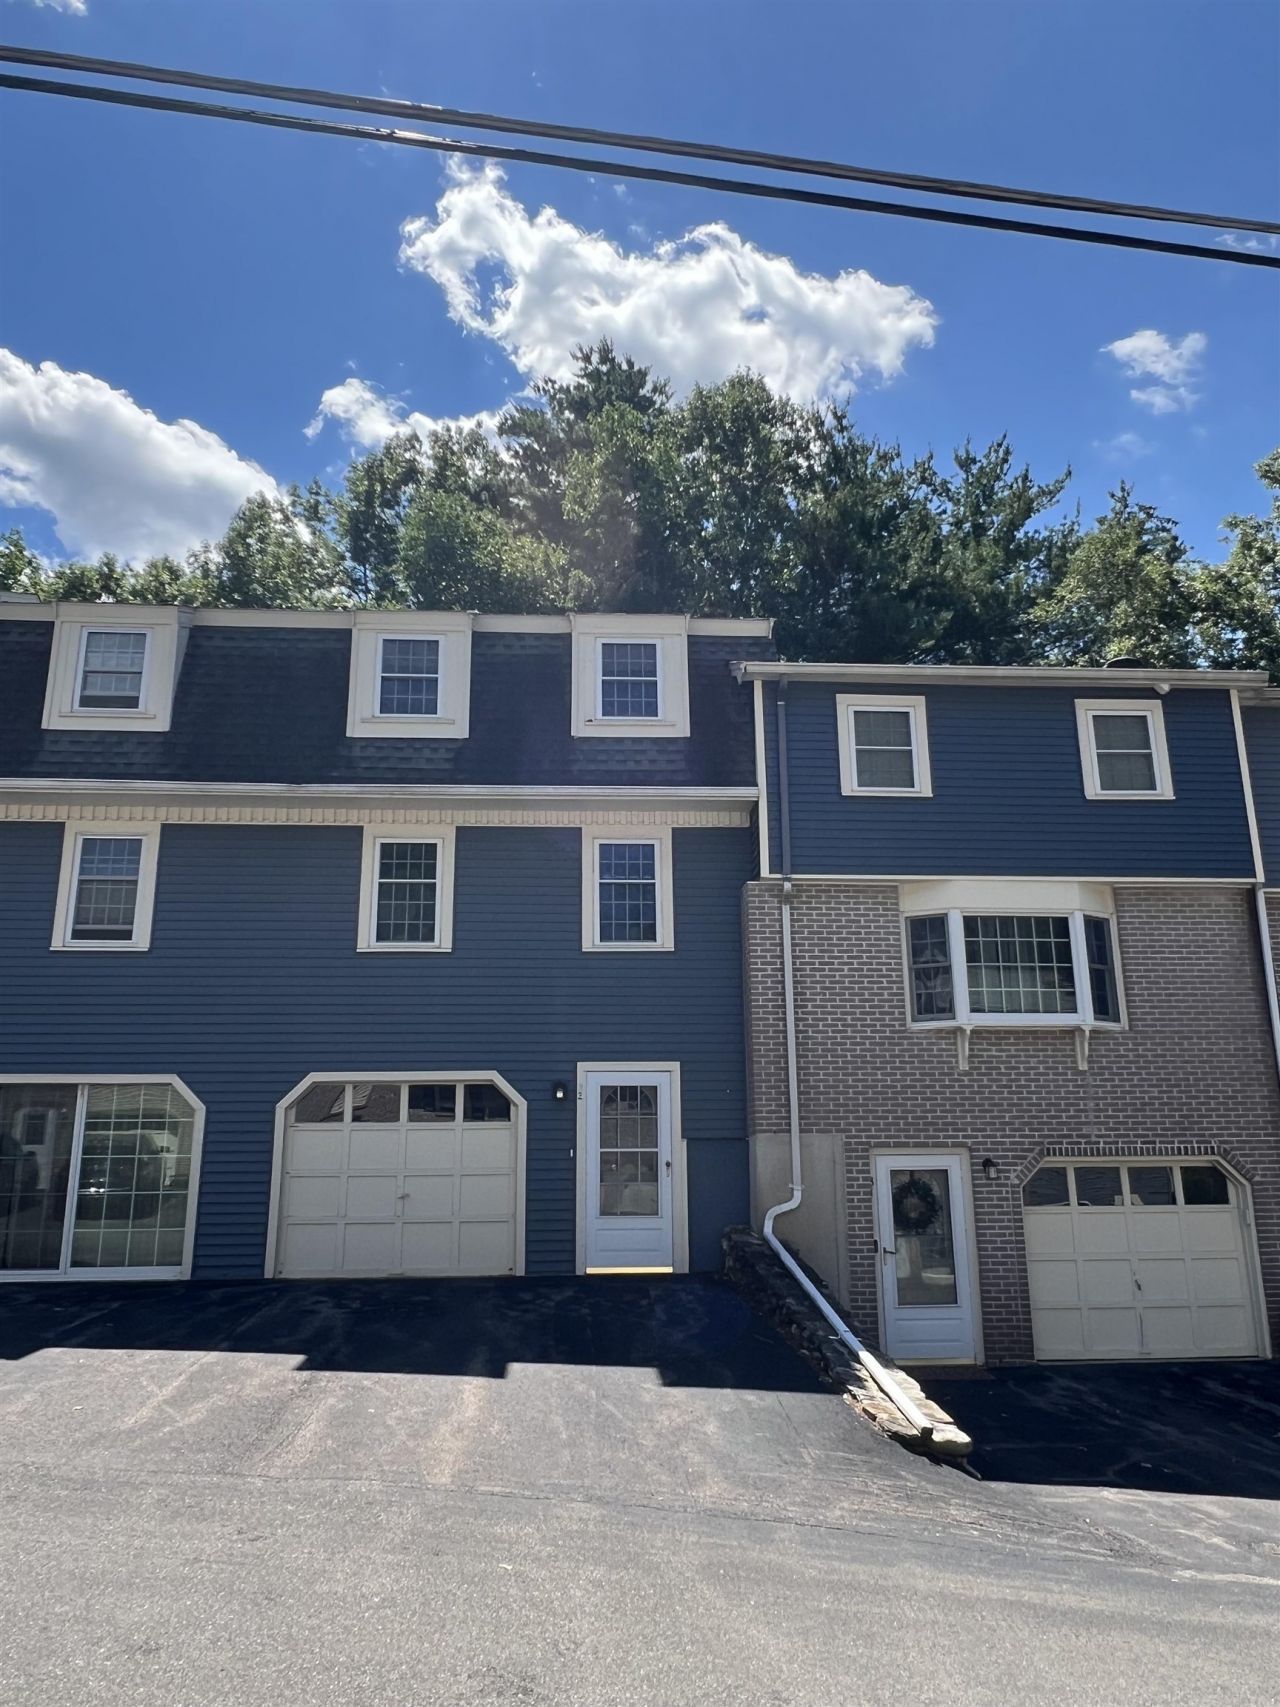
LOOKING for a condo with warmth & character the moment you walk in? Welcome to this beautifully maintained condo offering the perfect blend of style & convenience. This 2 bedroom ~ 1 and a half bath home offers spacious living, a garage under, a deck with its own gate to the grill area, plenty of natural light, granite, new red oak hardwood on the 1st floor & bamboo flooring upstairs. The dining area has a beamed ceiling and provides a welcome/inviting feeling as you enter... You can enjoy low maintenance living with community amenities while being conveniently located close to shopping, dining, recreation & major commuter routes. Whether a 1st time homebuyer or downsizing, this move-in-ready condo is an exceptional opportunity to enjoy comfortable carefree living. Quick close possible! Easy to show!!
Property Features
Property Type: Residential - Condominium
Basement: Yes
Basement: Full, Interior Stairs, Storage Space, Unfinished, Walkout, Interior Access
Cooling: Central AC
Garage: 1
Heating: Forced Air
Home Style: Townhouse
Roof Type: Asphalt Shingle
Stories: 2.0
Taxes: $5,370
Year Built: 1979
Amenities
Ceiling Fan
1 Fireplace
Basement Laundry
Trash
Deck
In-Ground Pool
Tennis Court
Feature Descriptions
Amenities: Master Insurance, Landscaping, Common Acreage, In-Ground Pool , Snow Removal, Tennis Court, Trash Removal
Appliances: Dishwasher, Disposal, Dryer, Microwave, Gas Range, Refrigerator, Washer
Baths 1/2: 1
Baths Full: 1
Color: BLUE
Construction: Brick Exterior, Vinyl Siding
Construction Status: Existing
Days on Site: 8
Driveway: Paved
Electric: 100 Amp Service
Exterior: Brick Exterior, Vinyl Siding
Fee: $475/Monthly
Flood Zone: Unknown
Flooring: Bamboo, Carpet, Hardwood, Tile
Foundation: Concrete
Lot: Condo Development, Landscaped, Near Shopping, Neighborhood, Near School(s)
Number of Rooms: 5
Parking: Garage, Parking Spaces 2
Roads: Association
Sewer: Public
Sq. Ft. Above Grade Finished: 1008
Sq. Ft. Below Grade Finished: 63
Sq. Ft. Total Finished: 1071
Total Stories: 2
Units: 8
Water: Public
Zoning: RC
Local Schools
High School: Nashua High School North
Middle School: Pennichuck Junior High School
School District: Nashua
Listed By / Shown By
Listed By
Agency Name: RE/MAX Synergy
Agency Contact: Cell: 603-660-6962
Agent Name: Maria Hannemann
Shown By
Agency Title: A House to Home Realty
Agency Phone: (603) 752-7202
Estimate Your Payment
Estimated Payment
$ 1,346.15 per month $794.53 Principal & Interest $447.50 Property Tax $104.13 Homeowner's Insurance
32 Cannongate Iii Road | MLS# 5099080
This condo located at 32 Cannongate Iii Road, Nashua, NH 03063 is currently listed for sale with an asking price of $357,000. This property was built in 1979 and has 2 bedrooms and 1 full and 1 partial baths with 1071 sq. ft. Cannongate Iii Road is located in the Cannongate III subdivision within the Nashua school district. Search Cannongate III real estate on www.ahousetohomerealty.com today.