
BEDS3
BATHS2 full 1 partial
SQUARE FEET2,840
MLS#5106775
STATUSActive
PROPERTY TYPEResidential - Condominium
SUBDIVISIONCoastal Ridge
SCHOOLNorth Hampton
Listing Courtesy of:
Green Company
Agency Phone: 603-964-7572
Associate Name: Grant Parham

Property Description
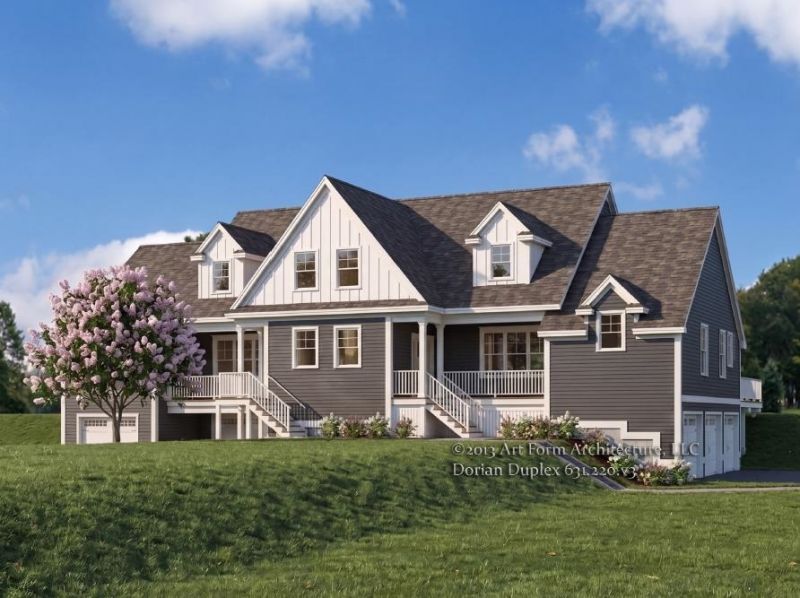
Building 3 Now for Sale! New Construction at Coastal Ridge, North Hampton's newest pocket community of 8 spacious duplex homes just 5 minutes to the coast. This home features three bedroom, including a main floor primary suite and large three car garage! Thoughtfully designed wrap around kitchen with island seating area, pantry storage, plenty of cabinets, and easy access through glass sliding doors to the spacious back deck. The living area is centered around a cozy gas fireplace, framed with custom built-ins and beautiful stair wall with shiplap trim work. The spacious first floor primary includes a large walk-in closet which will be outfitted with custom shelving , and private bath with tile shower and double quartz vanity. Laundry, powder room and sunny dining space also on the main level. Up the hardwood stairs is an open loft area, two generously sized bedrooms each with great closets. and full bath. Front porch and back deck. this home abuts open space land is located a the end of the new cul-de-sac. Minutes to everything the Seacoast has to offer!
Property Features
Property Type: Residential - Condominium
Cooling: Central AC, Multi Zone
Garage: 3 car attached
Heating: Propane, Forced Air, Multi Zone
Home Style: Duplex, Craftsman
Lot Size: 0.65 Acres
Roof Type: Architectural Shingle
Stories: 3.0
Year Built: 2026
Amenities
Ceiling Fan
Dining Area
Gas Fireplace
Kitchen Island
Kitchen/Dining
Kitchen/Living
Laundry Hook-ups
Indoor Storage
Walk-in Closet
1st Floor Laundry
Deck
Covered Porch
Window Screens
Feature Descriptions
Amenities: Snow Removal
Appliances: Dishwasher, Microwave, Gas Range, Refrigerator, On Demand Water Heater, Tankless Water Heater
Baths 1/2: 1
Baths Full: 2
Color: Charcoal G
Construction: Wood Frame, Shake Siding, Vinyl Siding
Days on Site: 5
Driveway: Paved
Electric: 200+ Amp Service, Circuit Breaker(s), Underground
Equipment: HW/Batt Smoke Detector
Exterior: Wood Frame, Shake Siding, Vinyl Siding
Fee: $210/Monthly
Fee 2: $1000/One-Time
Fee Includes: HOA Fee, Other, Plowing, Trash
Flood Zone: No
Flooring: Carpet, Hardwood, Tile
Foundation: Concrete Slab
Lot: Landscaped, Other, Subdivision, Trail/Near Trail, Near Golf Course, Near Shopping
Number of Rooms: 7
Parking: Direct Entry, Driveway, Garage, Off Street, Paved, Covered, Attached
Roads: Paved
Sewer: Private, Shared
Sq. Ft. Above Grade Finished: 2840
Sq. Ft. Total Finished: 2840
Total Stories: 3
Units: 2
Water: Public
Zoning: residential
Room Sizes
Kitchen: 19 x 15 +/- Level - 1
Dining Room: 14 x 13 +/- Level - 1
Living Room: 22 x 15 +/- Level - 1
Primary BR Suite: 27 x 24 +/- Level - 1
Laundry Room: 7 x 6 Level - 1
Bedroom: 15 x 15 +/- Level - 2
Bedroom: 18 x 15 +/- Level - 2
Loft: 7 x 17 Level - 2
Local Schools
High School: Portsmouth High School
School District: North Hampton
Listed By / Shown By
Listed By
Agency Name: Green Company
Agent Name: Grant Parham
Agency Phone: 603-964-7572
Shown By
Agency Title: A House to Home Realty
Agency Phone: (603) 752-7202
Estimate Your Payment
Estimated Payment
$ 3,523.87 per month $3,115.57 Principal & Interest $0.00 Property Tax (data not provided by mls) $408.30 Homeowner's Insurance
32 Coastal Ridge Lane | MLS# 5106775
This condo located at 32 Coastal Ridge Lane, North Hampton, NH 03862 is currently listed for sale with an asking price of $1,399,900. This property was built in 2026 and has 3 bedrooms and 2 full and 1 partial baths with 2840 sq. ft. Coastal Ridge Lane is located in the Coastal Ridge subdivision within the North Hampton school district. Search Coastal Ridge real estate on www.ahousetohomerealty.com today.