
BEDS4
BATHS3 full 1 partial
SQUARE FEET3,629
MLS#5102313
STATUSActive
PROPERTY TYPEResidential - Single Family
SCHOOLSAU #9
Listing Courtesy of:
KW Coastal and Lakes Mountains Realty/N Conway
Agency Phone: 603-730-5683
Associate Name: David Emmet

Property Description
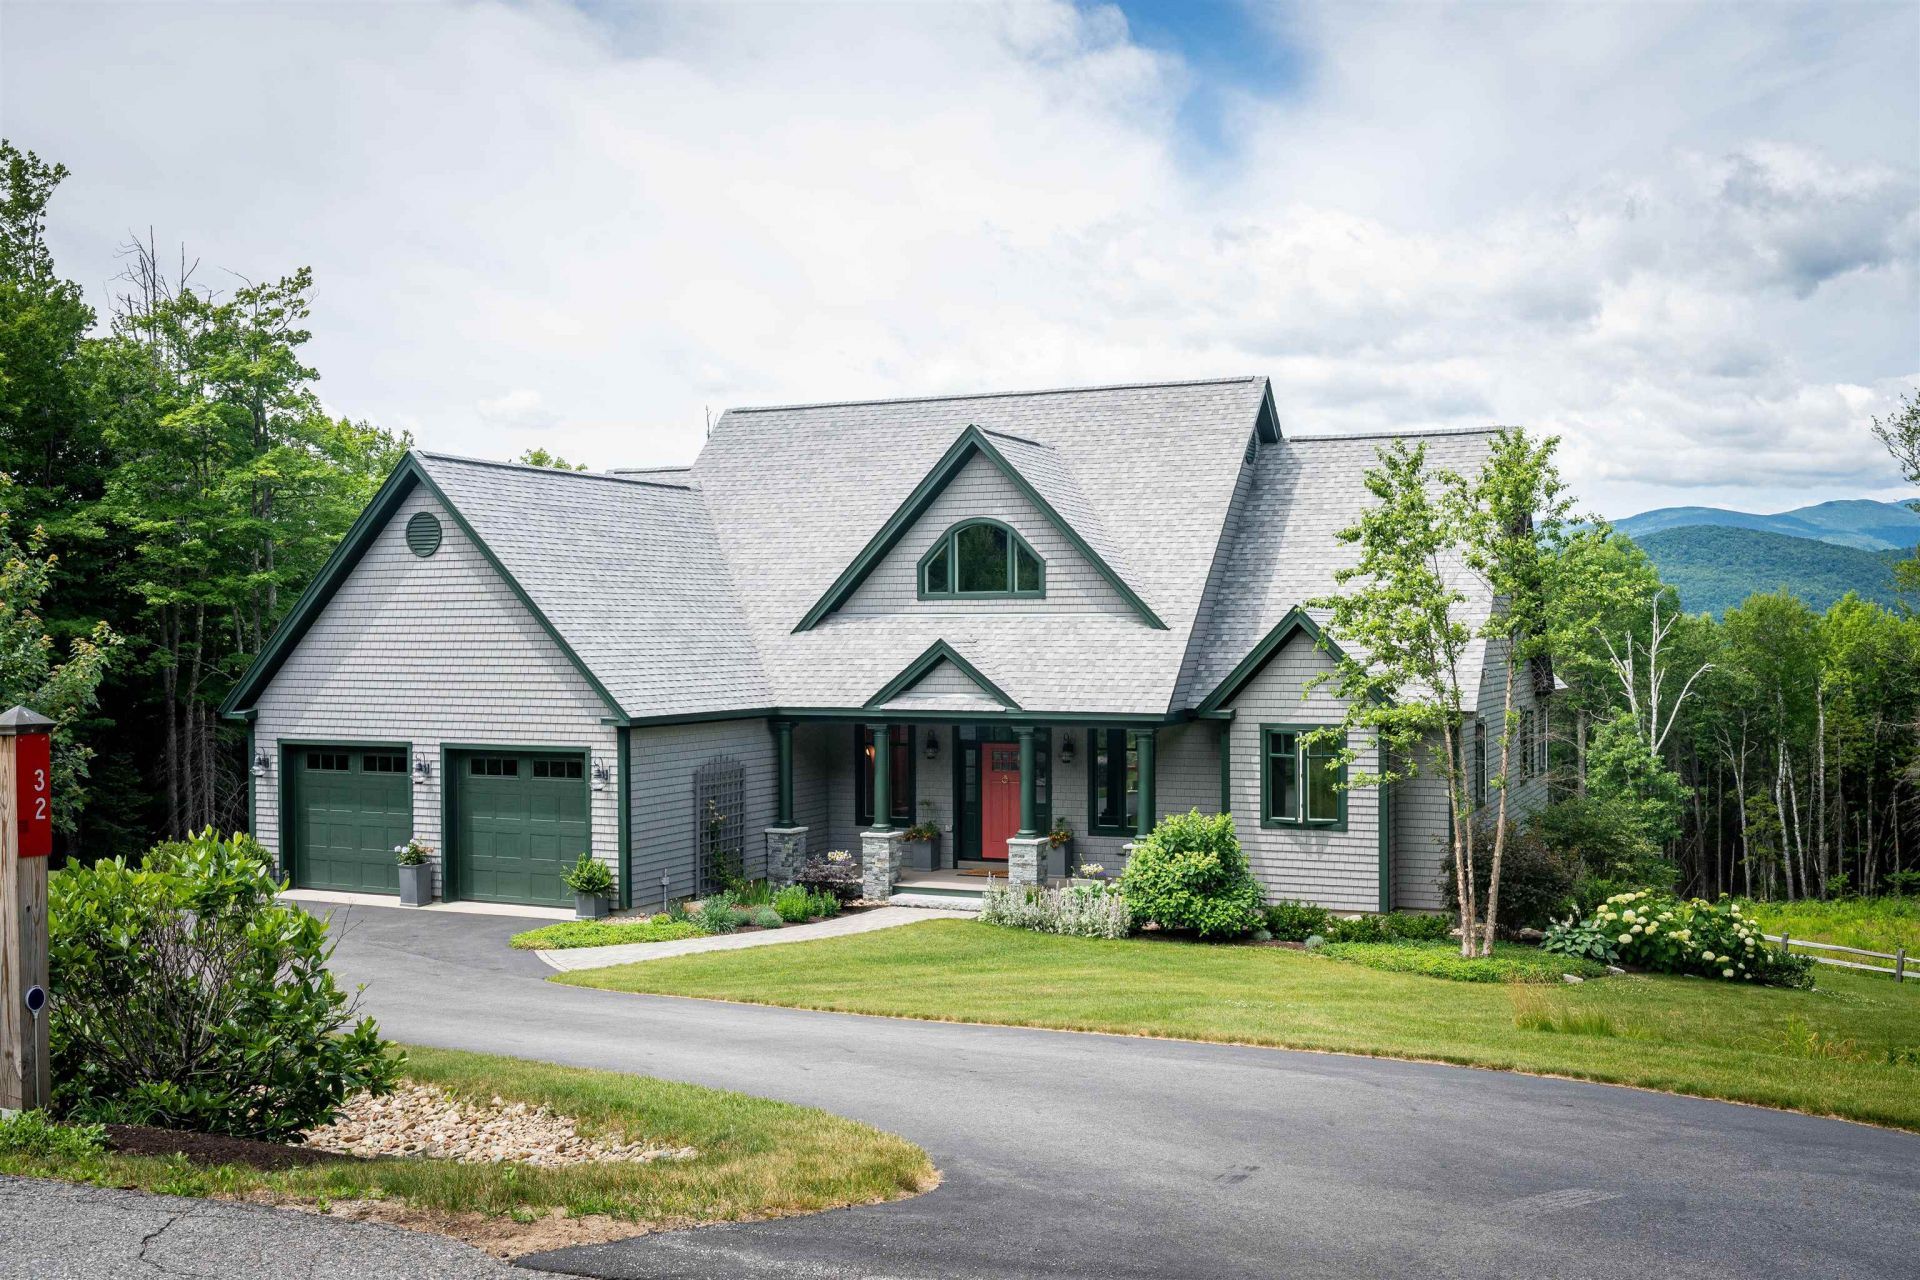
Cross the Jackson Covered Bridge and as you wind through NH farmland and past Black Mountain and you will find the pastoral setting of 32 Mountain View Rd. Attention to detail in every aspect of the 2021 built home is evident throughout. One level living with an open concept design, soaring ceilings, bright, natural light and Mt Washington and Black Mountain views from most every room. Master bedroom has two giant walk in closets and long mountain views. Master bath has radiant heat in the floor, oversized glass shower and soaking tub. Lower level is bright and spacious with doors leading to a quiet patio surrounded by flowers and views. Set on 4.1 acres, privacy abounds. Meticulously maintained landscaping with abundant cutting gardens surround the property and an irrigation system helps keep everything green and blooming. Other highlights include an on demand generator, 6 burner gas cooktop with double electric ovens, whole house air exchange system and much more.
Property Features
Property Type: Residential - Single Family
Cooling: Central AC
Garage: 2
Heating: Propane, Hot Air, Radiant Floor
Home Style: Contemporary, Walk-Out
Lot Size: 4.10 Acres
Roof Type: Architectural Shingle
Stories: 2.0
Taxes: $12,404
Year Built: 2021
Amenities
Ceiling Fan
Gas Fireplace
1 Fireplace
Security
Walk-in Closet
Walk-in Pantry
1st Floor Laundry
Deck
Garden Space
Covered Porch
Double Pane Window(s)
Feature Descriptions
Accessibility: 1st Floor Bedroom, 1st Floor Full Bathroom, 1st Floor Low-Pile Carpet, 1st Floor Laundry
Appliances: Dishwasher, Dryer, Double Oven, Washer, On Demand Water Heater, Tankless Water Heater
Baths 1/2: 1
Baths 3/4: 1
Baths Full: 2
Color: Beige
Construction: Wood Frame, Shingle Siding, Vinyl Siding
Days on Site: 33
Driveway: Paved
Electric: 200+ Amp Service
Equipment: Irrigation System, Security System, Hardwired Smoke Detector, Standby Generator
Exterior: Wood Frame, Shingle Siding, Vinyl Siding
Flood Zone: No
Flooring: Carpet, Hardwood
Foundation: Poured Concrete
Lot: Sloping, View
Number of Rooms: 11
Road Frontage: 186
Roads: Public
Sewer: 1500+ Gallon, Private
Sq. Ft. Above Grade Finished: 3629
Sq. Ft. Total Finished: 3629
Total Stories: 2
Water: Drilled Well, Private
Zoning: Residential.
Local Schools
High School: A. Crosby Kennett Sr. High
Middle School: Josiah Bartlett School
Elementary School: Jackson Grammar School
School District: SAU #9
Listed By / Shown By
Listed By
Agency Name: KW Coastal and Lakes Mountains Realty/N Conway
Agent Name: David Emmet
Agency Phone: 603-730-5683
Shown By
Agency Title: A House to Home Realty
Agency Phone: (603) 752-7202
Estimate Your Payment
Estimated Payment
$ 6,382.79 per month $4,729.33 Principal & Interest $1,033.67 Property Tax $619.79 Homeowner's Insurance
32 Mountain View Road | MLS# 5102313
This single family home located at 32 Mountain View Road, Jackson, NH 03846 is currently listed for sale with an asking price of $2,125,000. This property was built in 2021 and has 4 bedrooms and 3 full and 1 partial baths with 3629 sq. ft. Mountain View Road is located within the SAU #9 school district. Search Jackson real estate on www.ahousetohomerealty.com today.