
BEDS2
BATHS1 full
SQUARE FEET770
MLS#5096876
STATUSPending
PROPERTY TYPEResidential - Single Family
SCHOOLTimberlane Regional
Listing Courtesy of:
Silver Key Homes Realty
Agency Phone: 978-382-4232
Associate Name: Robyn Crowe

Property Description
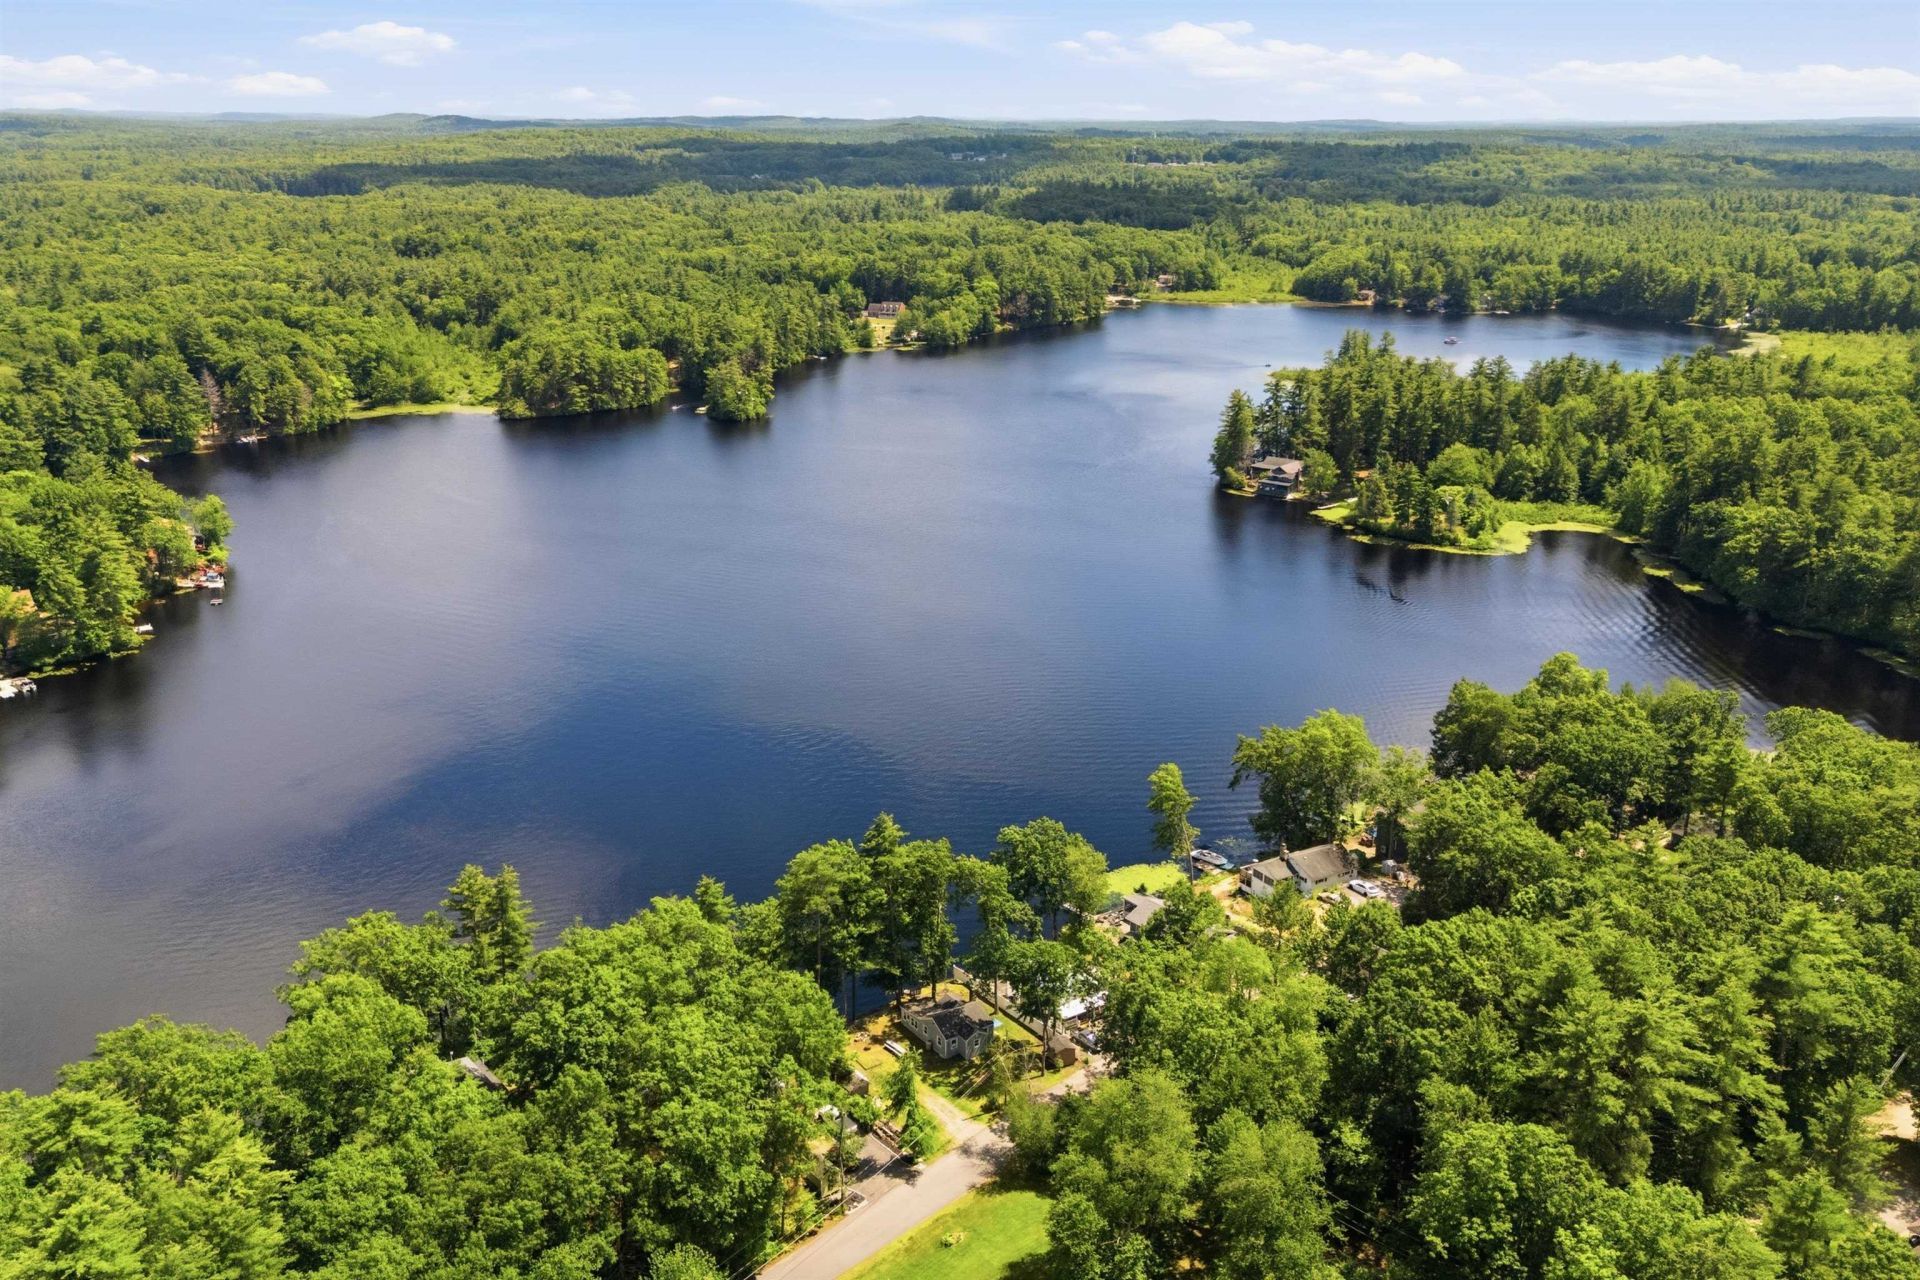
Welcome to Philips Pond, your lakefront retreat right in your own backyard. With fishing, kayaking, and boating in the summer and ice fishing and snowmobiling in the winter, you will truly feel like your life is a New England vacation. When you step inside this cozy cottage, you'll find the open concept kitchen/living room and can take in the glorious Bob Ross views of the pond through the sliding glass doors. There are two bedrooms and 1 bath, with a bonus room featuring nine windows overlooking the water. Enjoy the peaceful beauty from your back deck while surrounded by nature. Outside are three good sized sheds, 100 feet of water front and almost a quarter acre, including a designated private beach area to access the water. Updates include new windows and vinyl siding (2019). Prime seasonal rental potential or you can live here year round and bask in every season, making the most of all Philips Pond has to offer. Seller will not repair failed septic.
Property Features
Property Type: Residential - Single Family
Cooling: None
Heating: Propane
Home Style: Cottage/Camp
Lot Size: 0.23 Acres
Roof Type: Architectural Shingle
Stories: 1.0
Taxes: $7,124
Year Built: 1960
Feature Descriptions
Appliances: Refrigerator, Gas Stove
Baths Full: 1
Color: blue
Construction: Timber Frame, Vinyl Siding
Days on Site: 66
Driveway: Dirt
Electric: 100 Amp Service
Exterior: Timber Frame, Vinyl Siding
Flood Zone: No
Foundation: Poured Concrete
Nearby Bodies of Water: Phillips Pond
Number of Rooms: 4
Parking: Driveway
Roads: Paved
Sale Inclusions: Additional Buildings
Sewer: 500 Gallon, Drywell, Holding Tank
Sq. Ft. Above Grade Finished: 770
Sq. Ft. Total Finished: 770
Total Stories: 1
Water: Drilled Well
Water Access: Yes
Water Body Type: Pond
Water Rights: Exclusively Owned
Water View: Yes
Zoning: residential
Local Schools
High School: Timberlane Regional High Sch
Middle School: Timberlane Regional Middle
Elementary School: Sandown Central School
School District: Timberlane Regional
Listed By / Shown By
Listed By
Agency Name: Silver Key Homes Realty
Agent Name: Robyn Crowe
Agency Phone: 978-382-4232
Shown By
Agency Title: A House to Home Realty
Agency Phone: (603) 752-7202
Estimate Your Payment
Estimated Payment
$ 1,721.39 per month $997.05 Principal & Interest $593.67 Property Tax $130.67 Homeowner's Insurance
32 N Shore Road | MLS# 5096876
This single family home located at 32 N Shore Road, Sandown, NH 03873 is currently listed for sale with an asking price of $448,000. This property was built in 1960 and has 2 bedrooms and 1 full baths with 770 sq. ft. N Shore Road is located within the Timberlane Regional school district. Search Sandown real estate on www.ahousetohomerealty.com today.