
BEDS3
BATHS2 full
SQUARE FEET1,539
MLS#5105564
STATUSPending
PROPERTY TYPEResidential - Single Family
Listing Courtesy of:
Cameron Real Estate Group
Agency Phone: 781-486-3180
Associate Name: Travis Anderson

Property Description
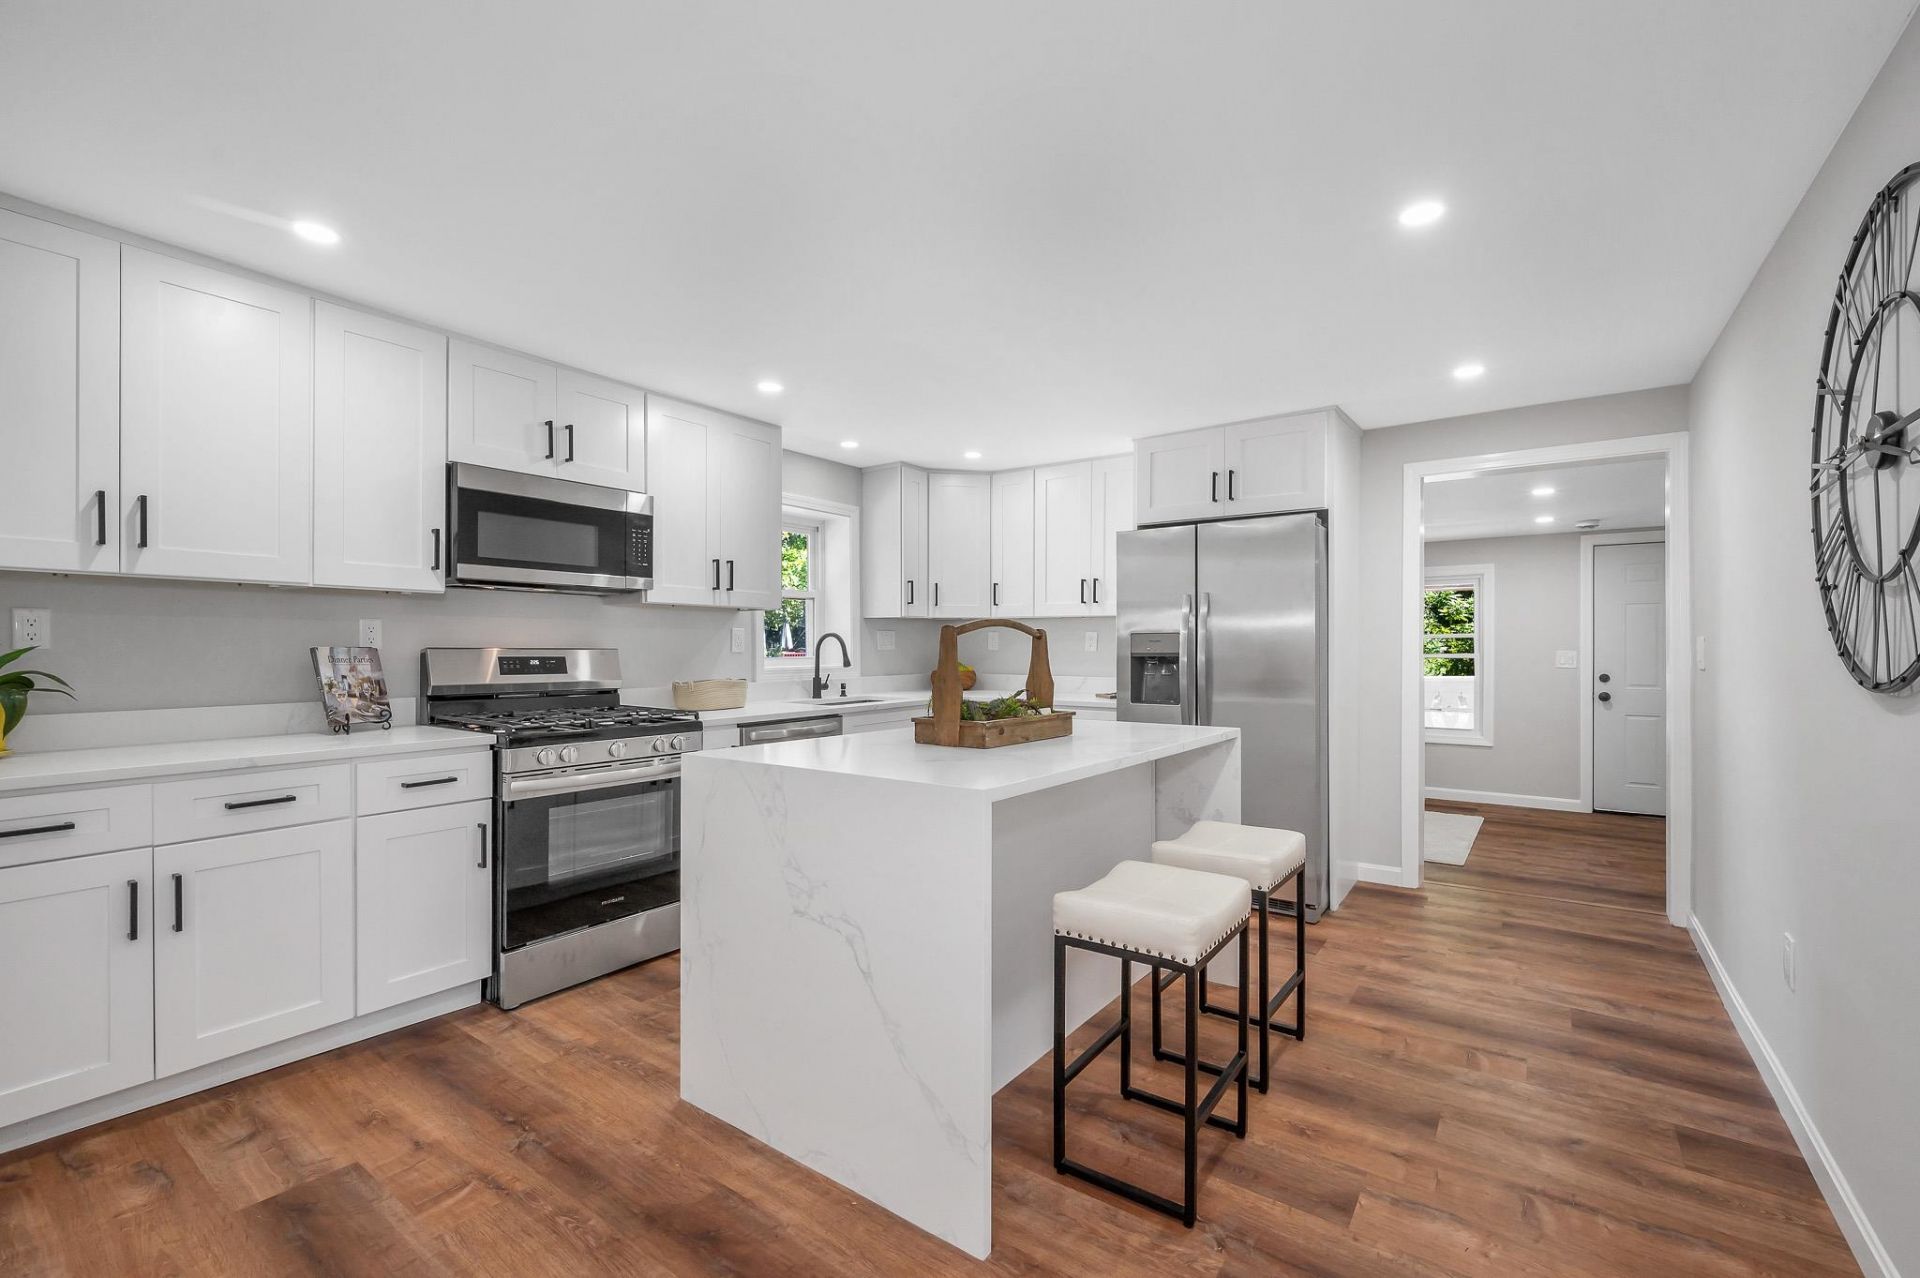
OPEN HOUSE IS CANCELED Welcome to 32 Rolfe Street in Concord, NH! This move in ready home offers comfort and updates throughout. Stay cool all summer with central A/C and warm all winter with a brand new gas heating system. The fully updated kitchen features new cabinetry, stone countertops, stainless steel appliances, and a center island, making it the perfect space for cooking and entertaining. Step outside and enjoy a covered back deck overlooking more than half an acre of flat, usable land, ideal for entertaining, relaxing, or outdoor activities. A detached two bay garage provides plenty of space for parking, storage, and more. With major updates, great outdoor space, and plenty of room to enjoy, 32 Rolfe Street is one you won't want to miss!
Property Features
Property Type: Residential - Single Family
Basement: Yes
Basement: Bulkhead, Concrete Floor, Unfinished, Interior Access
Cooling: Central AC
Fenced: Yes
Garage: 2
Heating: Forced Air
Home Style: A Frame
Lot Size: 0.52 Acres
Roof Type: Asphalt Shingle
Stories: 2.0
Taxes: $6,563
Year Built: 1890
Amenities
Dining Area
Kitchen Island
Deck
Full Fence
Feature Descriptions
Appliances: Dishwasher, Microwave, Refrigerator, Gas Stove
Baths 3/4: 1
Baths Full: 1
Construction: Vinyl Siding, Wood Siding
Days on Site: 14
Driveway: Paved
Electric: Circuit Breaker(s)
Exterior: Vinyl Siding, Wood Siding
Flood Zone: No
Flooring: Vinyl
Foundation: Fieldstone
Lot: Level, Neighborhood
Number of Rooms: 8
Parking: Driveway, Off Street
Roads: Public
Sewer: Public
Sq. Ft. Above Grade Finished: 1539
Sq. Ft. Total Finished: 1539
Total Stories: 2
Water: Public
Zoning: RM
Room Sizes
Dining Room: 17.1 x 13.4 Level - 1
Kitchen: 12.11 x 14.11 Level - 1
Living Room: 23.7 x 9.8 Level - 1
Bathroom Full: 9.3 x 9.9 Level - 1
Bedroom: 10.8 x 11.4 Level - 1
Bedroom: 10.8 x 13 Level - 2
Bedroom: 7.8 x 11.3 Level - 2
Bathroom Three Quarter: 9.1 x 8.1 Level - 2
Listed By / Shown By
Listed By
Agency Name: Cameron Real Estate Group
Agent Name: Travis Anderson
Agency Phone: 781-486-3180
Shown By
Agency Title: A House to Home Realty
Agency Phone: (603) 752-7202
Estimate Your Payment
Estimated Payment
$ 1,679.67 per month $1,001.50 Principal & Interest $546.92 Property Tax $131.25 Homeowner's Insurance
32 Rolfe Street | MLS# 5105564
This single family home located at 32 Rolfe Street, Concord, NH 03303 is currently listed for sale with an asking price of $449,999. This property was built in 1890 and has 3 bedrooms and 2 full baths with 1539 sq. ft. Search Concord real estate on www.ahousetohomerealty.com today.