
BEDS2
BATHS1 full 1 partial
SQUARE FEET924
MLS#5097826
STATUSPending
PROPERTY TYPEResidential - Mobile Home
SUBDIVISIONChestnut Hill Rd MHP
SCHOOLRochester
Listing Courtesy of:
RE/MAX Home Connection
Associate Name: Lylah Starkey
Agency Contact: Off: 603-948-1600

Property Description
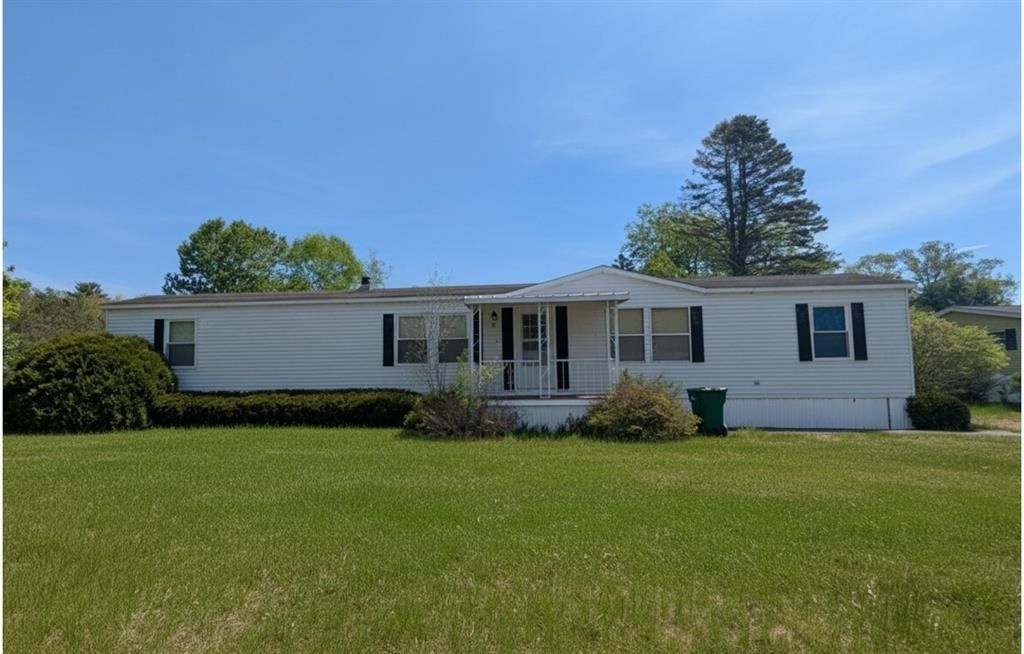
Seller is motivated! If you are looking for a home that is minutes to shopping centers, major routes, restaurants and town then look nofurther! 32 Skyline Drive is the home you are looking for. This 2 bedroom 1 1/2 bath home is located in Chestnut Hill Mobile Home Park. Upon entering the home you aregreeted by a spacious living room and a eat in kitchen area with newer appliances. The bedrooms are located on each end of the home, each with its own bathroom. Theprimary bedroom is nicely sized and is located near the full bath/laundry room. The second bedroom features a convenient half bath. Central Air is also available in this home, perfect for these up and coming warm days! In the back of the home you cannot help but notice the large deck that over looks the yard. Chestnut Hill MHP is alsopet friendly (with some restrictions).
Property Features
Property Type: Residential - Mobile Home
Cooling: Central AC
Heating: Oil, Forced Air
Home Style: Manuf/Mobile, Single Wide
Roof Type: Asphalt Shingle
Stories: 1.0
Taxes: $1,706
Year Built: 1986
Amenities
Deck
Shed
Feature Descriptions
Appliances: Dryer, Refrigerator, Washer, Electric Stove
Baths 1/2: 1
Baths Full: 1
Construction: Aluminum, Wood Frame
Construction Status: Existing
Days on Site: 15
Driveway: Paved
Electric: 100 Amp Service, Circuit Breaker(s)
Exterior: Aluminum, Wood Frame
Fee: $515/Monthly
Flood Zone: No
Flooring: Carpet, Laminate
Foundation: Pier/Column, Skirted, Concrete Slab
Lot: Landscaped, Leased, Level
Number of Rooms: 4
Roads: Private Road
Sewer: Community
Sq. Ft. Above Grade Finished: 924
Sq. Ft. Total Finished: 924
Total Stories: 1
Water: Community
Zoning: R1
Local Schools
High School: Spaulding High School
Middle School: Rochester Middle School
School District: Rochester
Listed By / Shown By
Listed By
Agency Name: RE/MAX Home Connection
Agency Contact: Off: 603-948-1600
Agent Name: Lylah Starkey
Shown By
Agency Title: A House to Home Realty
Agency Phone: (603) 752-7202
Estimate Your Payment
Estimated Payment
$ 492.06 per month $309.35 Principal & Interest $142.17 Property Tax $40.54 Homeowner's Insurance
32 Skyline Drive | MLS# 5097826
This single family home located at 32 Skyline Drive, Rochester, NH 03867 is currently listed for sale with an asking price of $139,000. This property was built in 1986 and has 2 bedrooms and 1 full and 1 partial baths with 924 sq. ft. Skyline Drive is located in the Chestnut Hill Rd MHP subdivision within the Rochester school district. Search Chestnut Hill Rd MHP real estate on www.ahousetohomerealty.com today.