
BEDS5
BATHS3 full 1 partial
SQUARE FEET4,312
MLS#5106311
STATUSActive
PROPERTY TYPEResidential - Single Family
SUBDIVISIONDartmouth Ridge
Listing Courtesy of:
Badger Peabody Smith Realty/Bretton Woods
Associate Name: Michele Penner
Agency Contact: Cell: 603-289-4553

Property Description
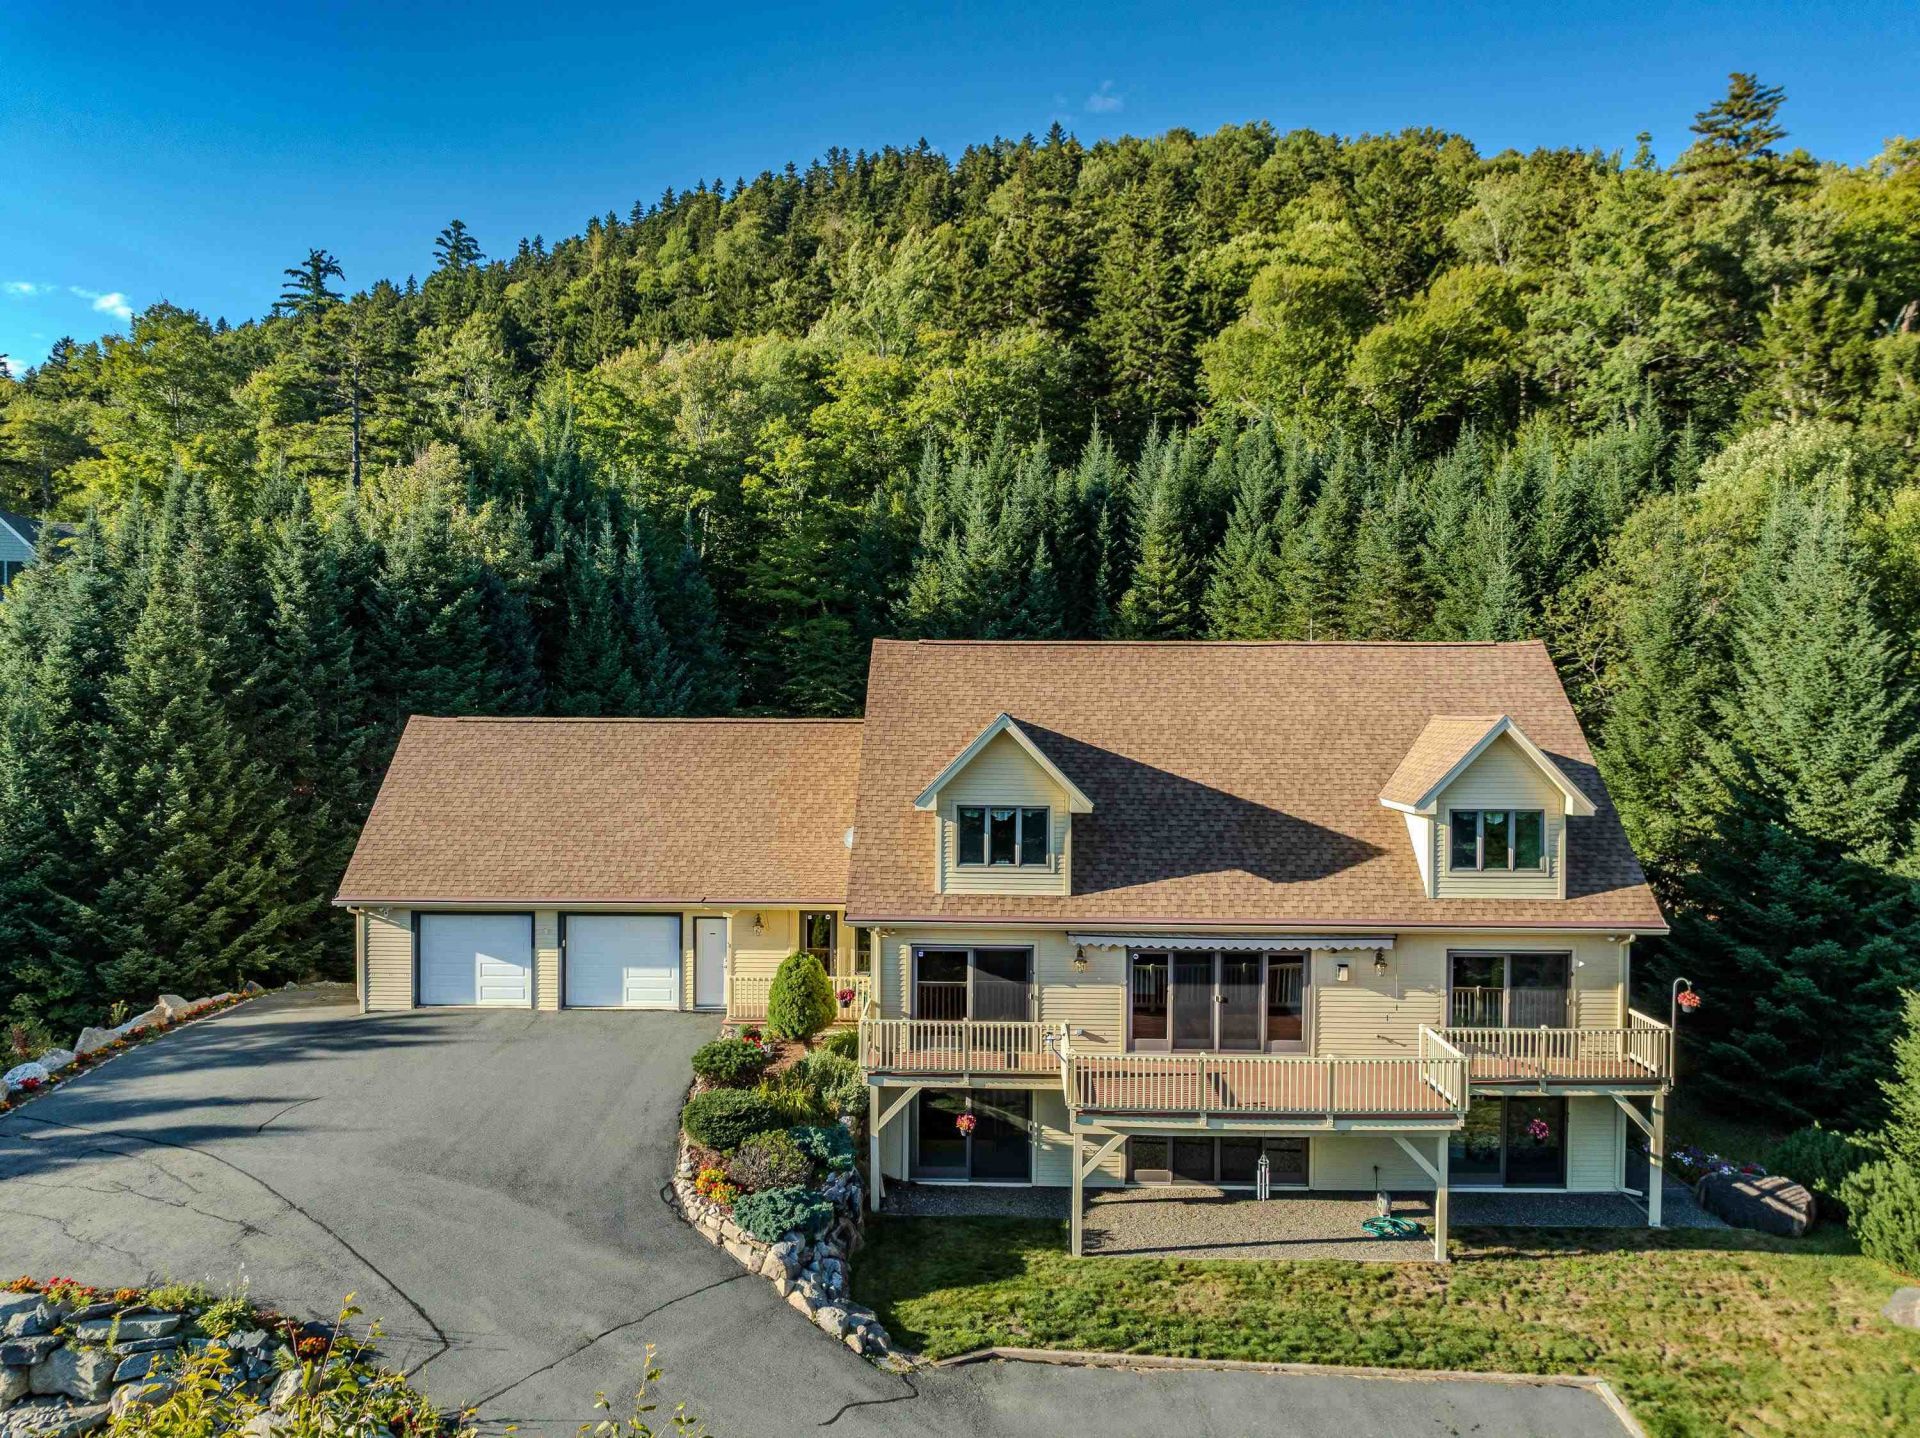
Bretton Woods living with view that take your breath away. This spacious 5-bedroom, 3 1/2-bath home offers sweeping vistas from Crawford Notch to the ski slopes, all set within the exceptional Omni Mount Washington Resort Community. Spanning three levels the home is designed for gathering, relaxing, and making the most of every season. With generous living spaces, an oversized 2-car garage, generator, mini-split AC units for year-round comfort. Whether you are hosting apres ski gatherings, enjoying a quiet summer evening, or simply taking in the ever-changing mountain scenery, there is room for everyone. AND...the location is hard to beat. Enjoy easy access to skiing, golf, the spa, dining and countless outdoor adventures and attractions of the White Mountain - all right outside your door. A true 4-season mountain retreat with extraordinary views, exceptional space and the best of Bretton Woods at your fingertips.
Property Features
Property Type: Residential - Single Family
Basement: Yes
Basement: Finished, Full, Interior Access, Interior Stairs, Storage Space, Walkout
Cooling: Mini Split
Garage: 2
Heating: Propane, Baseboard, Hot Water
Home Style: Cape, Walk-Out
Lot Size: 1.33 Acres
Roof Type: Asphalt Shingle
Stories: 1.5
Taxes: $11,811
Year Built: 2001
Feature Descriptions
Baths 1/2: 1
Baths 3/4: 2
Baths Full: 1
Construction: Cedar Exterior, Wood Siding
Days on Site: 8
Driveway: Paved
Electric: 200+ Amp Service, Circuit Breaker(s), Generator, Underground
Exterior: Cedar Exterior, Wood Siding
Fee: $330/Quarterly
Fee 2: $375/Yearly
Fee Includes: HOA Fee
Flood Zone: No
Foundation: Concrete
Lot: Landscaped, Mountain View, Ski Area, Sloping, Subdivision, View, Near Golf Course, Near Skiing
Number of Rooms: 12
Road Frontage: 144
Roads: Association, Dead End
Sewer: Community
Sq. Ft. Above Grade Finished: 3024
Sq. Ft. Below Grade Finished: 1288
Sq. Ft. Total Finished: 4312
Total Stories: 1.5
Water: Public
Zoning: Residential - BW
Listed By / Shown By
Listed By
Agency Name: Badger Peabody Smith Realty/Bretton Woods
Agency Contact: Cell: 603-289-4553
Agent Name: Michele Penner
Shown By
Agency Title: A House to Home Realty
Agency Phone: (603) 752-7202
Estimate Your Payment
Estimated Payment
$ 4,382.51 per month $3,004.51 Principal & Interest $984.25 Property Tax $393.75 Homeowner's Insurance
323 Hannah Loop | MLS# 5106311
This single family home located at 323 Hannah Loop, Carroll, NH 03575 is currently listed for sale with an asking price of $1,350,000. This property was built in 2001 and has 5 bedrooms and 3 full and 1 partial baths with 4312 sq. ft. Hannah Loop is located in the Dartmouth Ridge subdivision. Search Dartmouth Ridge real estate on www.ahousetohomerealty.com today.