
BEDS2
BATHS2 full
SQUARE FEET1,232
MLS#5099365
STATUSPending
PROPERTY TYPEResidential - Mobile Home
SUBDIVISIONBriarcrest Estate-Lakemont Co-op
Listing Courtesy of:
Isaiah Homes LLC
Agency Phone: 603-305-6741
Associate Name: Dawn Longval

Property Description
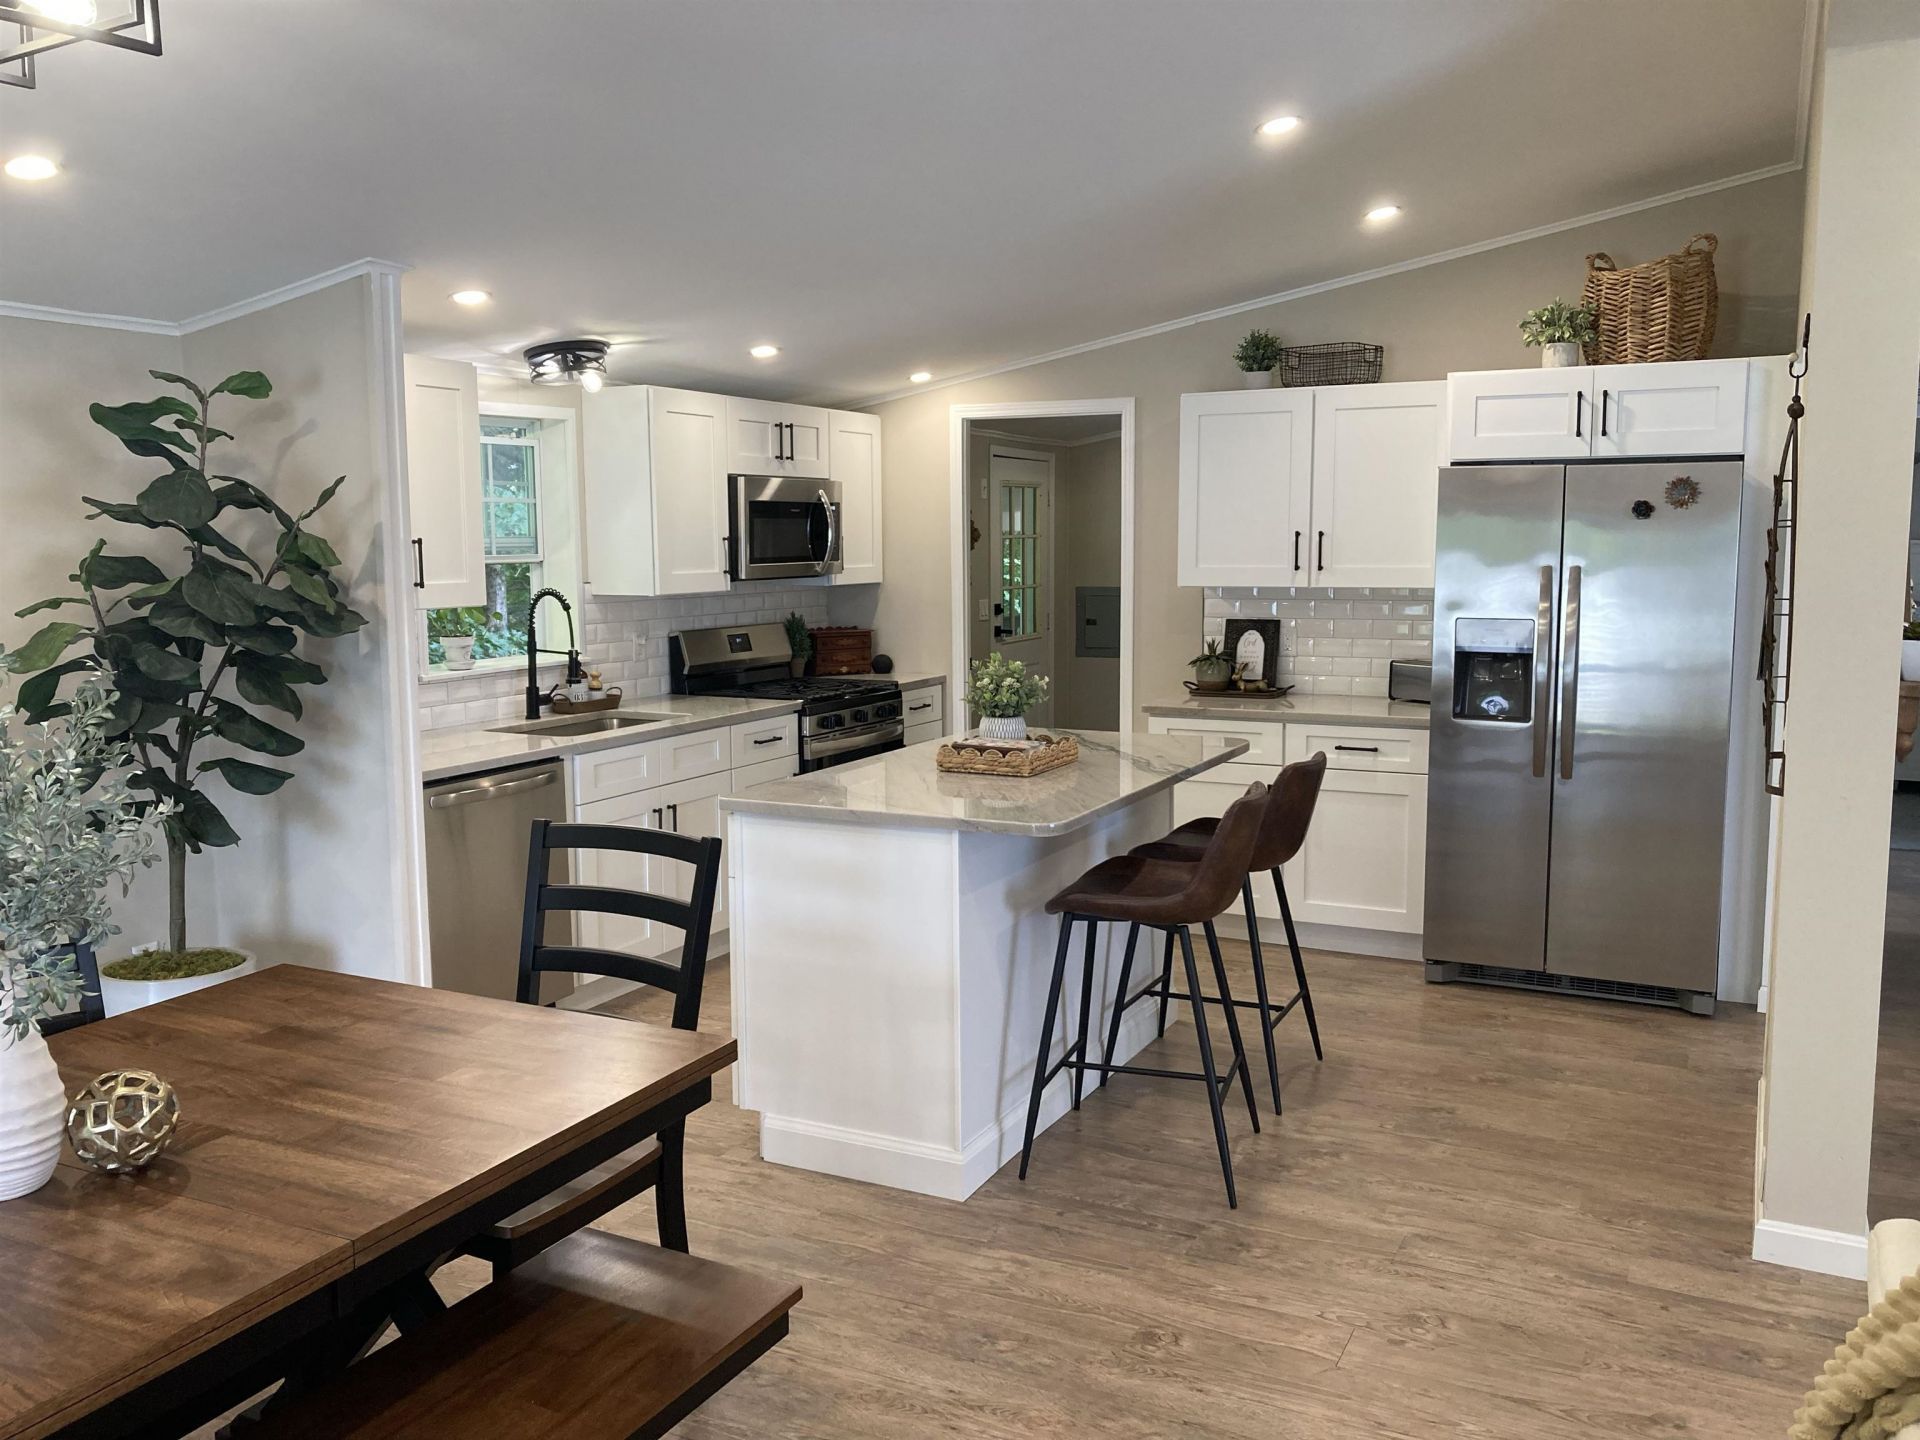
Welcome to your very own private hillside retreat at the highly sought after Briarcrest Estates! This home has been completely renovated throughout the interior in 2025 (new kitchen, appliances, bathrooms, fixtures, new furnace, and new frontload washer and dryer). Then in 2026, the roof was removed and replaced in April, as well as a new central AC unit and ductwork installed in May. Enjoy the spacious open concept living in interior with vaulted ceilings, as well as time relaxing on the large screened-in porch. Garage is oversized for all your storage needs, as well as several walk-in closets. This home is turnkey and waiting to bless the next buyer! The privacy of the wooded hillside, low taxes and 2 full propane tanks are an extra blessing...this won't last long!
Property Features
Property Type: Residential - Mobile Home
Cooling: Central AC
Garage: 1
Heating: Propane, Forced Air
Home Style: Ranch
Roof Type: Architectural Shingle
Stories: 1.0
Taxes: $1,931
Year Built: 1996
Amenities
Ceiling Fan
Kitchen Island
Kitchen/Dining
Kitchen/Living
LED Lighting
1st Floor Laundry
Deck
Covered Porch
Screened Porch
Feature Descriptions
Appliances: Dishwasher, Dryer, Microwave, Gas Range, Refrigerator, Washer
Baths Full: 2
Color: Off white
Construction: Steel Frame, Wood Frame
Days on Site: 51
Driveway: Paved
Electric: Circuit Breaker(s)
Exterior: Steel Frame, Wood Frame
Fee: $480/Monthly
Fee 2: $500/One-Time
Fee Includes: Landscaping, Plowing, Recreation, Sewer, Trash, Park Rent, Taxes
Flood Zone: No
Flooring: Carpet, Vinyl Plank
Foundation: Concrete Slab
Lot: Country Setting, Curbing, Hilly, Interior Lot, Landscaped, Recreational, Sidewalks, Near Country Club, Near Golf Course, Near Paths, Near Shopping, Near Skiing, Near Snowmobile Trails, Neighborhood, Rural, Near Hospital, Near ATV Trail, Near School(s)
Number of Rooms: 8
Road Frontage: 100
Roads: Association
Sewer: Public
Sq. Ft. Above Grade Finished: 1232
Sq. Ft. Total Finished: 1232
Total Stories: 1
Water: Public
Zoning: RR1
Listed By / Shown By
Listed By
Agency Name: Isaiah Homes LLC
Agent Name: Dawn Longval
Agency Phone: 603-305-6741
Shown By
Agency Title: A House to Home Realty
Agency Phone: (603) 752-7202
Estimate Your Payment
Estimated Payment
$ 1,016.65 per month $756.58 Principal & Interest $160.92 Property Tax $99.15 Homeowner's Insurance
328 Darby Drive | MLS# 5099365
This single family home located at 328 Darby Drive, Laconia, NH 03246 is currently listed for sale with an asking price of $339,950. This property was built in 1996 and has 2 bedrooms and 2 full baths with 1232 sq. ft. Darby Drive is located in the Briarcrest Estate-Lakemont Co-op subdivision. Search Briarcrest Estate-Lakemont Co-op real estate on www.ahousetohomerealty.com today.