
BEDS3
BATHS2 full
SQUARE FEET2,201
MLS#5105439
STATUSActive
PROPERTY TYPEResidential - Single Family
SCHOOLKearsarge Sch Dst SAU #65
Listing Courtesy of:
Green Real Estate
Agency Phone: 603-526-2515
Associate Name: Bill Green

Property Description
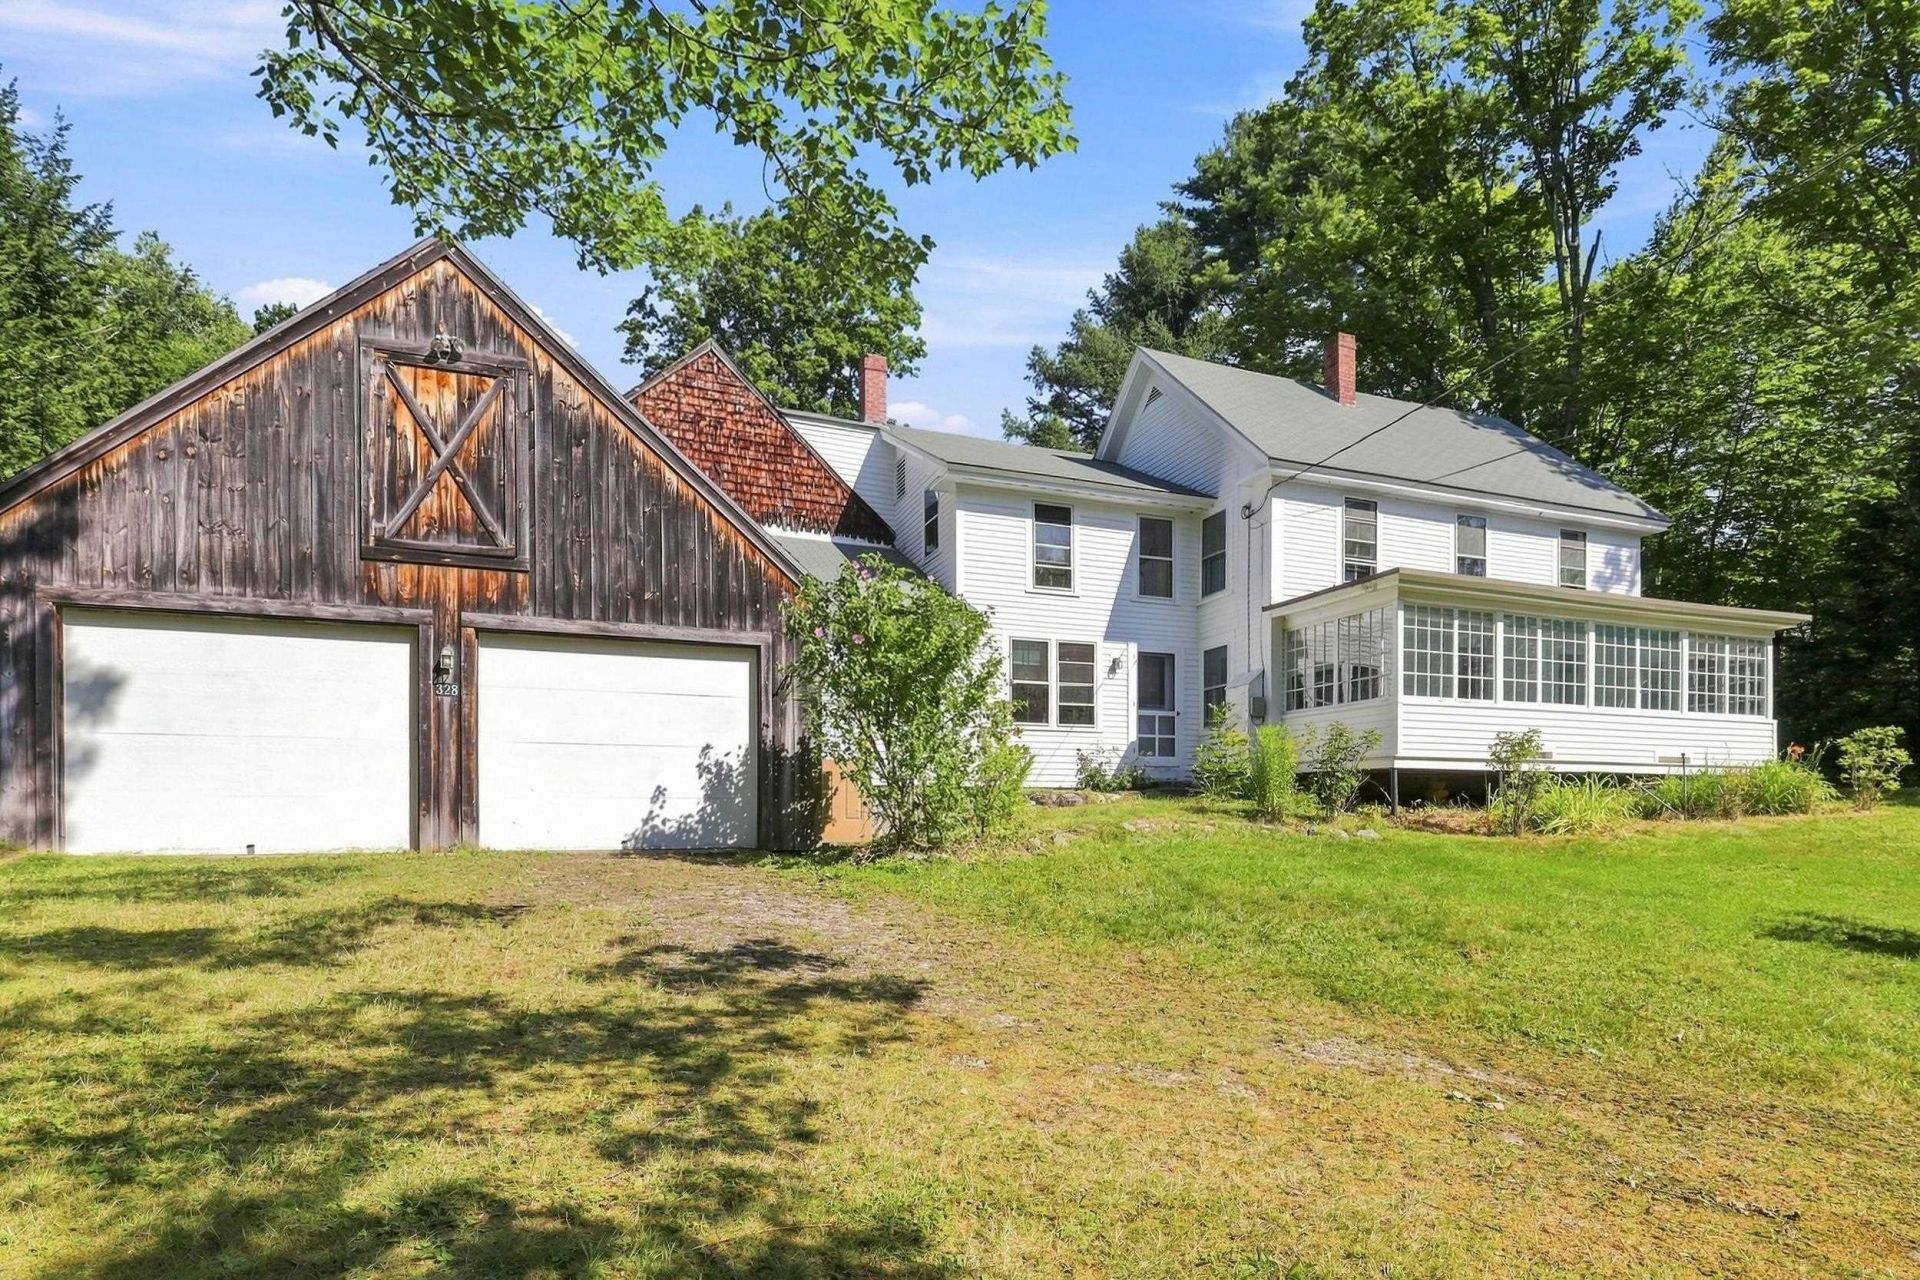
Pingree Road is a non-through road, circa 1800's home situated on 37 private tranquil acres (see survey tract I) and close to hiking on Great Brook Tail and other NL Conservation trails. The 3 bedroom home is circa mid-1800's, expanded including some updating and new foundation in the mid 1990's, NH approved septic system and features 2 bath rooms, enclosed porch, 2 car garage and attached barn great for storage. Close to Pleasant Lake, NL Conservation hiking tails and area amenities such at Hogan's Sports Center at Colby Sawyer College, golfing at LSCC, restaurants, NL Shopping Center and NL/DH Hospital. Showing begin at the Open house Saturday, August 22, 10-noon.
Property Features
Property Type: Residential - Single Family
Basement: Concrete, Exterior Access
Cooling: None
Garage: 2
Heating: Oil, Baseboard, Hot Water
Home Style: New Englander
Lot Size: 37.00 Acres
Roof Type: Asphalt Shingle
Stories: 2.0
Taxes: $4,044
Year Built: 1868
Amenities
1st Floor Laundry
Feature Descriptions
Appliances: Electric Range, Refrigerator, Washer
Baths 3/4: 1
Baths Full: 1
Construction: Wood Frame, Clapboard Exterior
Days on Site: 14
Driveway: Gravel
Electric: 150 Amp Service, Circuit Breaker(s)
Exterior: Wood Frame, Clapboard Exterior
Flood Zone: Unknown
Flooring: Wood
Foundation: Block, Poured Concrete
Lot: Walking Trails, Wooded, Near Paths
Number of Rooms: 9
Road Frontage: 454
Roads: Public
Sewer: Leach Field, Pump Up, Septic Design Available
Sq. Ft. Above Grade Finished: 2201
Sq. Ft. Total Finished: 2201
Total Stories: 2
Water: Drilled Well
Zoning: Forest Conservation
Room Sizes
Kitchen: 11.6 x 11.6 Level - 1
Dining Room: 8.8 x 22.+ 9.6 x 11.9 Level - 1
Living Room: 9.7 x 14 Level - 1
Office/Study: 10.10 x 8.2 Level - 1
Library: 8 x 8.4 Level - 1
Primary Bedroom: 22 x 11.2 Level - 2
Bedroom: 9 x 15.6 Level - 2
Bedroom: 10 x 11 Level - 2
Other: 8 x 11.5 Level - 2
Porch: 26 x 7.4 Level - 1
Local Schools
School District: Kearsarge Sch Dst SAU #65
Listed By / Shown By
Listed By
Agency Name: Green Real Estate
Agent Name: Bill Green
Agency Phone: 603-526-2515
Shown By
Agency Title: A House to Home Realty
Agency Phone: (603) 752-7202
Estimate Your Payment
Estimated Payment
$ 1,973.20 per month $1,446.62 Principal & Interest $337.00 Property Tax $189.58 Homeowner's Insurance
328 Pingree Road | MLS# 5105439
This single family home located at 328 Pingree Road, New London, NH 03257 is currently listed for sale with an asking price of $650,000. This property was built in 1868 and has 3 bedrooms and 2 full baths with 2201 sq. ft. Pingree Road is located within the Kearsarge Sch Dst SAU #65 school district. Search New London real estate on www.ahousetohomerealty.com today.