
BEDS3
BATHS2 full 1 partial
SQUARE FEET1,530
MLS#5107165
STATUSActive
PROPERTY TYPEResidential - Condominium
SUBDIVISIONBradford Woods
Listing Courtesy of:
LXTN Realty
Agency Phone: 877-438-5986
Associate Name: Carol Griffin

Property Description
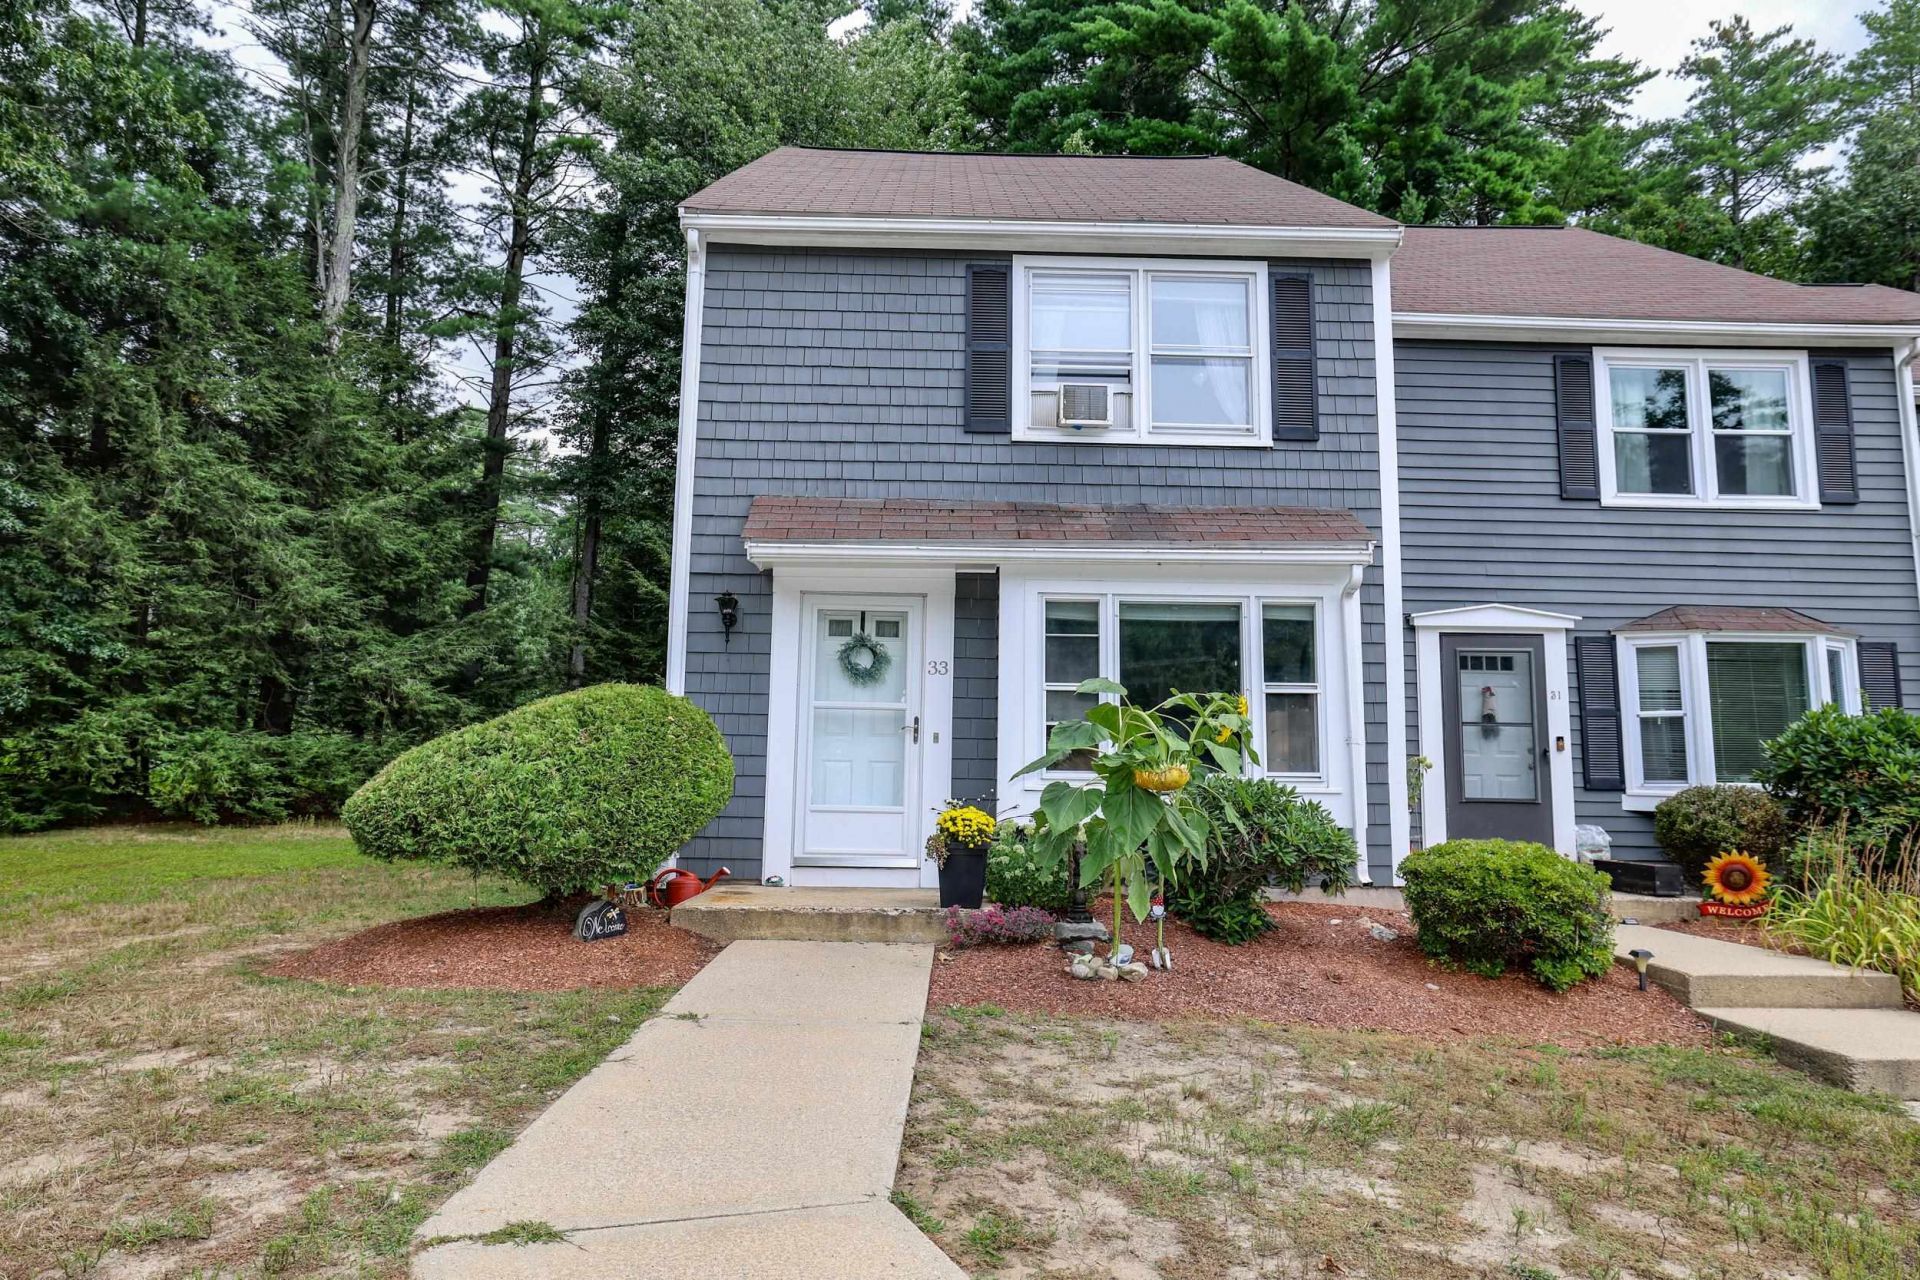
Desireable end unit townhouse at Bradford Woods community. Updated unit move-in ready! Located for easy commuting and close to shopping, restaurants, walking paths and more! This townhouse has a large living room/dining area, fireplace, laundry, half bath and kitchen on the first level. Second floor includes, a primary bedroom with private bath and a second bedroom with another full bathroom. The third floor loft is often used for a 3rd bedroom, office, family room or playroom! The private backyard patio is quiet and the perfect place to start and end your day. Bradford woods has 2 pools, tennis courts and a clubhouse.
Property Features
Property Type: Residential - Condominium
Cooling: Other
Heating: Propane, Wood, Baseboard, Electric, Hot Water
Home Style: Townhouse
Roof Type: Asphalt Shingle
Stories: 3.0
Taxes: $5,362
Year Built: 1986
Amenities
1 Fireplace
Laundry Hook-ups
Living/Dining
Primary BR w/ BA
Patio
Feature Descriptions
Accessibility: 1st Floor 1/2 Bathroom, 1st Floor Hrd Surfce Flr, 1st Floor Laundry
Amenities: Playground, Landscaping, In-Ground Pool , Tennis Court
Appliances: Dishwasher, Electric Range, Refrigerator
Baths 1/2: 1
Baths Full: 2
Construction: Wood Frame
Days on Site: 4
Driveway: Common/Shared, Paved
Electric: Circuit Breaker(s)
Exterior: Wood Frame
Fee: $495/Monthly
Fee Includes: Landscaping, Plowing, Recreation, Trash, Water, Condo Association Fee, HOA Fee
Flood Zone: Unknown
Flooring: Carpet, Manufactured, Tile
Foundation: Concrete Slab
Lot: Condo Development
Number of Rooms: 6
Roads: Cul-de-Sac
Sewer: Public
Sq. Ft. Above Grade Finished: 1530
Sq. Ft. Total Finished: 1530
Total Stories: 3
Units: 4
Water: Public
Zoning: RESIDE
Room Sizes
Bedroom: Loft can be used as bedroom Level - 3
Listed By / Shown By
Listed By
Agency Name: LXTN Realty
Agent Name: Carol Griffin
Agency Phone: 877-438-5986
Shown By
Agency Title: A House to Home Realty
Agency Phone: (603) 752-7202
Estimate Your Payment
Estimated Payment
$ 1,390.80 per month $834.59 Principal & Interest $446.83 Property Tax $109.38 Homeowner's Insurance
33 Blossom Lane | MLS# 5107165
This condo located at 33 Blossom Lane, Merrimack, NH 03054 is currently listed for sale with an asking price of $375,000. This property was built in 1986 and has 3 bedrooms and 2 full and 1 partial baths with 1530 sq. ft. Blossom Lane is located in the Bradford Woods subdivision. Search Bradford Woods real estate on www.ahousetohomerealty.com today.