
BEDS2
BATHS1 full 1 partial
SQUARE FEET1,608
MLS#5096520
STATUSPending
PROPERTY TYPEResidential - Single Family
SCHOOLAmherst Sch District SAU #39
Listing Courtesy of:
Realty One Group Next Level
Agency Phone: 888-888-7653
Associate Name: Joe Gindi

Property Description
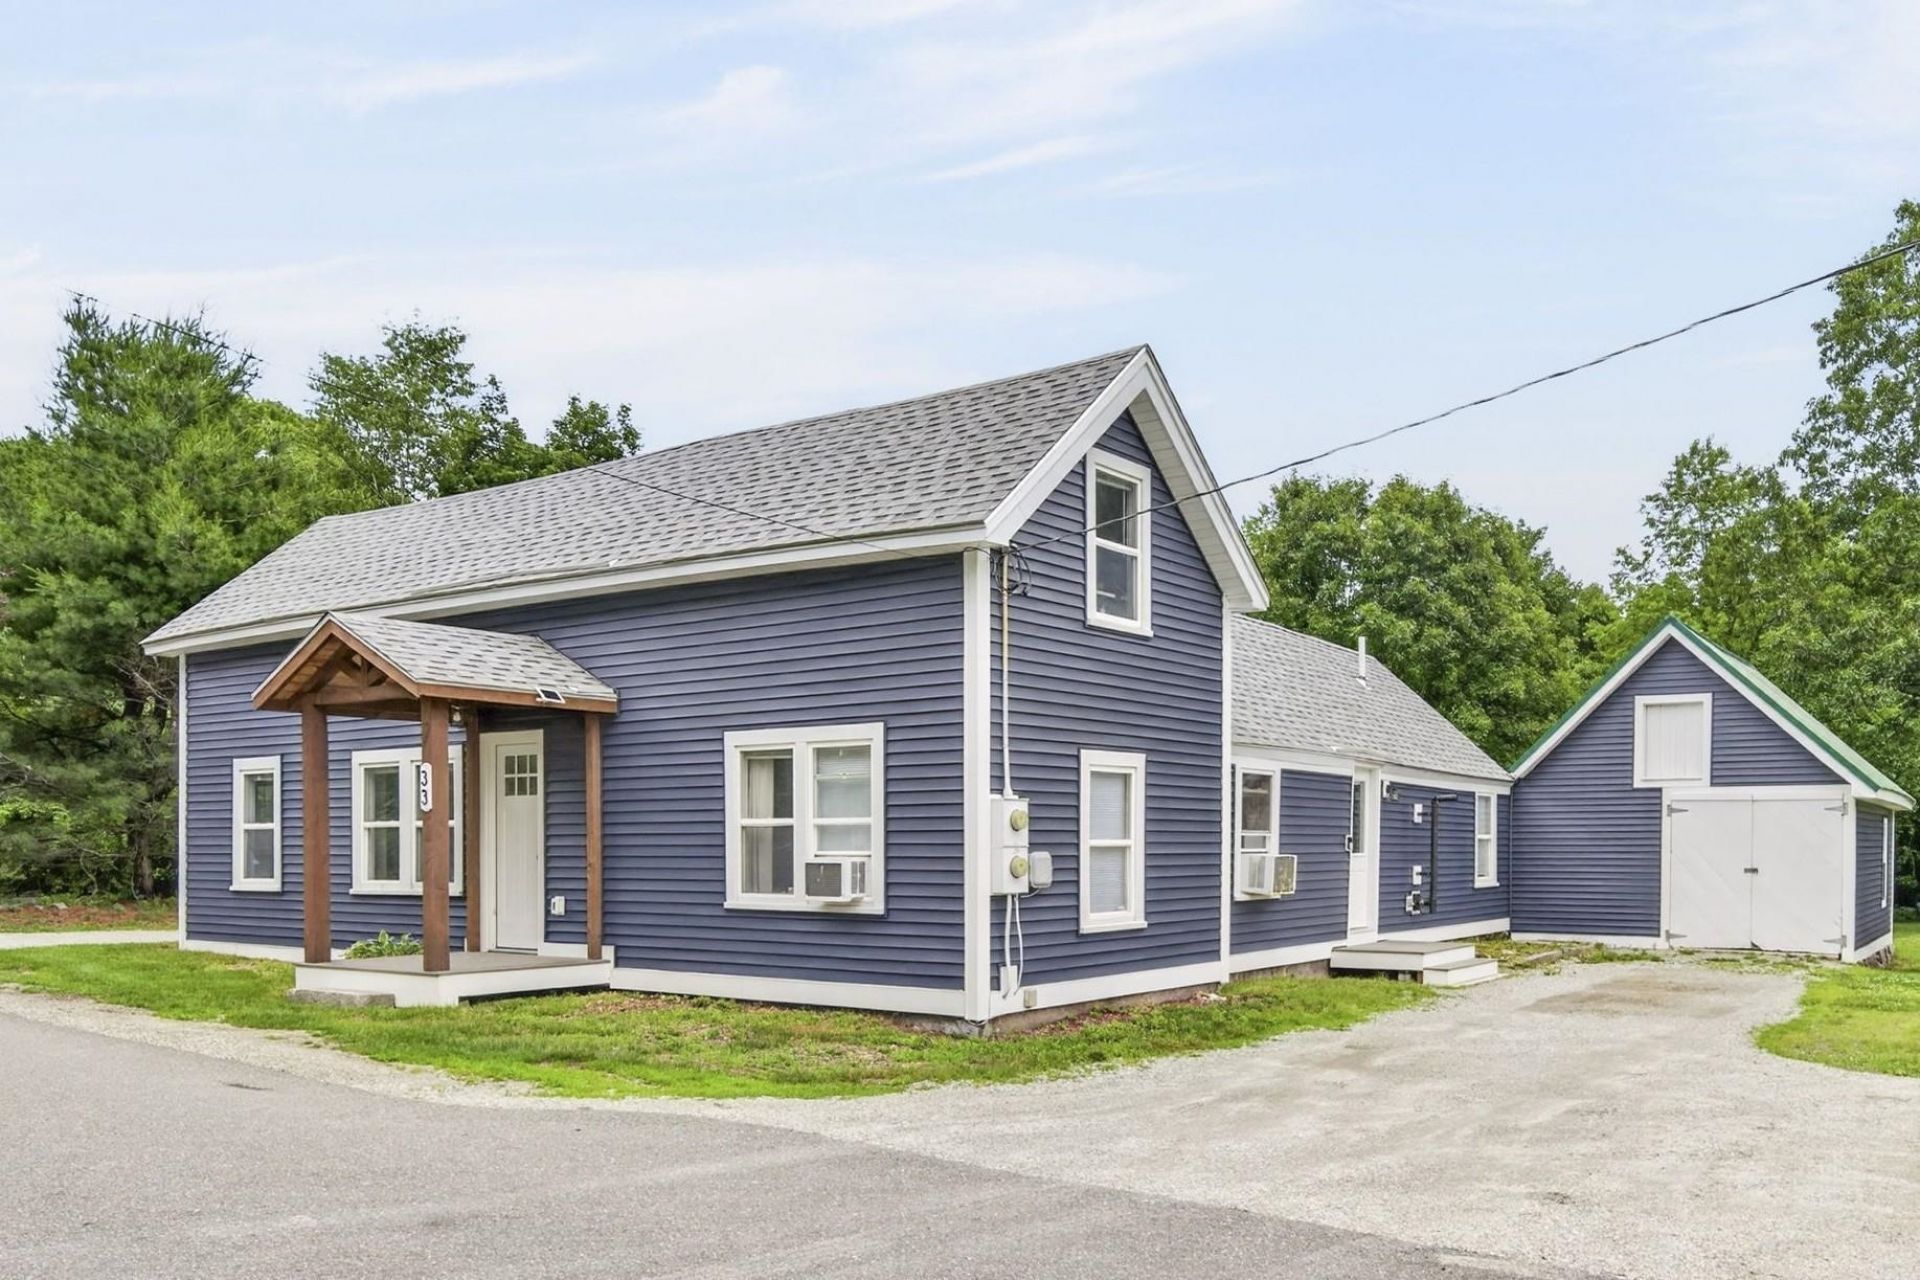
OFFER DEADLINE TUESDAY 6/30 @ 2PM! Affordable living in Amherst! Welcome to 33 Border Street, a beautifully updated 2-3 bedroom, 1.5-bath home offering exceptional value in one of New Hampshire's most desirable towns. Just minutes from the historic Amherst Village and the Milford Oval, you'll enjoy year-round community events, dining, shopping, and small-town charm. Inside, you'll find cathedral ceilings with exposed beams, a stunning new kitchen featuring quartz countertops, stainless steel appliances, gas cooktop, double ovens, dual sinks, and a pot filler. Recent updates also include beautifully renovated bathrooms featuring tile shower, soaking tub, dual vanity and new flooring, first-floor laundry, new roof, vinyl siding, hardwood floors, and updated fixtures throughout. Efficient propane forced hot air heat and pellet stove will keep you warm, and a large attached barn gives plenty of room for storage. Now is your chance - schedule your showing today! Showings start Friday 6/26 @ 4pm. Subject to Sellers securing suitable housing.
Property Features
Property Type: Residential - Single Family
Basement: Crawl Space, Unfinished
Basement: Yes
Cooling: None
Garage: 1
Heating: Propane, Forced Air
Home Style: Cape, New Englander
Lot Size: 0.77 Acres
Roof Type: Metal, Architectural Shingle
Stories: 2.0
Taxes: $6,957
Year Built: 1858
Amenities
Cathedral Ceiling
Ceiling Fan
Dining Area
Soaking Tub
1st Floor Laundry
Pot Filler
Barn
Deck
Storage
Feature Descriptions
Accessibility: 1st Floor Bedroom, 1st Floor Full Bathroom, 1st Floor Hrd Surfce Flr, 1st Floor Laundry
Appliances: Gas Cooktop, Dishwasher, Dryer, Microwave, Double Oven, Refrigerator, Washer
Baths 1/2: 1
Baths Full: 1
Color: Blue
Construction: Wood Frame, Vinyl Siding
Construction Status: Existing
Days on Site: 23
Driveway: Crushed Stone, Dirt
Electric: Circuit Breaker(s)
Equipment: Smoke Detector, Pellet Stove
Exterior: Wood Frame, Vinyl Siding
Flood Zone: No
Flooring: Hardwood, Vinyl Plank
Foundation: Stone
Lot: Level
Number of Rooms: 8
Roads: Public
Sewer: Private, Septic
Sq. Ft. Above Grade Finished: 1608
Sq. Ft. Total Finished: 1608
Total Stories: 2
Water: Public
Zoning: RR
Local Schools
High School: Souhegan High School
Middle School: Amherst Middle
Elementary School: Wilkins Elementary School
School District: Amherst Sch District SAU #39
Listed By / Shown By
Listed By
Agency Name: Realty One Group Next Level
Agent Name: Joe Gindi
Agency Phone: 888-888-7653
Shown By
Agency Title: A House to Home Realty
Agency Phone: (603) 752-7202
Estimate Your Payment
Estimated Payment
$ 1,750.26 per month $1,034.89 Principal & Interest $579.75 Property Tax $135.63 Homeowner's Insurance
33 Border Street | MLS# 5096520
This single family home located at 33 Border Street, Amherst, NH 03031 is currently listed for sale with an asking price of $465,000. This property was built in 1858 and has 2 bedrooms and 1 full and 1 partial baths with 1608 sq. ft. Border Street is located within the Amherst Sch District SAU #39 school district. Search Amherst real estate on www.ahousetohomerealty.com today.