
BEDS2
BATHS1 full
SQUARE FEET800
MLS#5105202
STATUSActive
PROPERTY TYPEResidential - Condominium
SUBDIVISIONSouthview Terrace
Listing Courtesy of:
BHHS Verani Realty Hampstead
Associate Name: Denise Felege
Agency Contact: Phone: 603-560-4183

Property Description
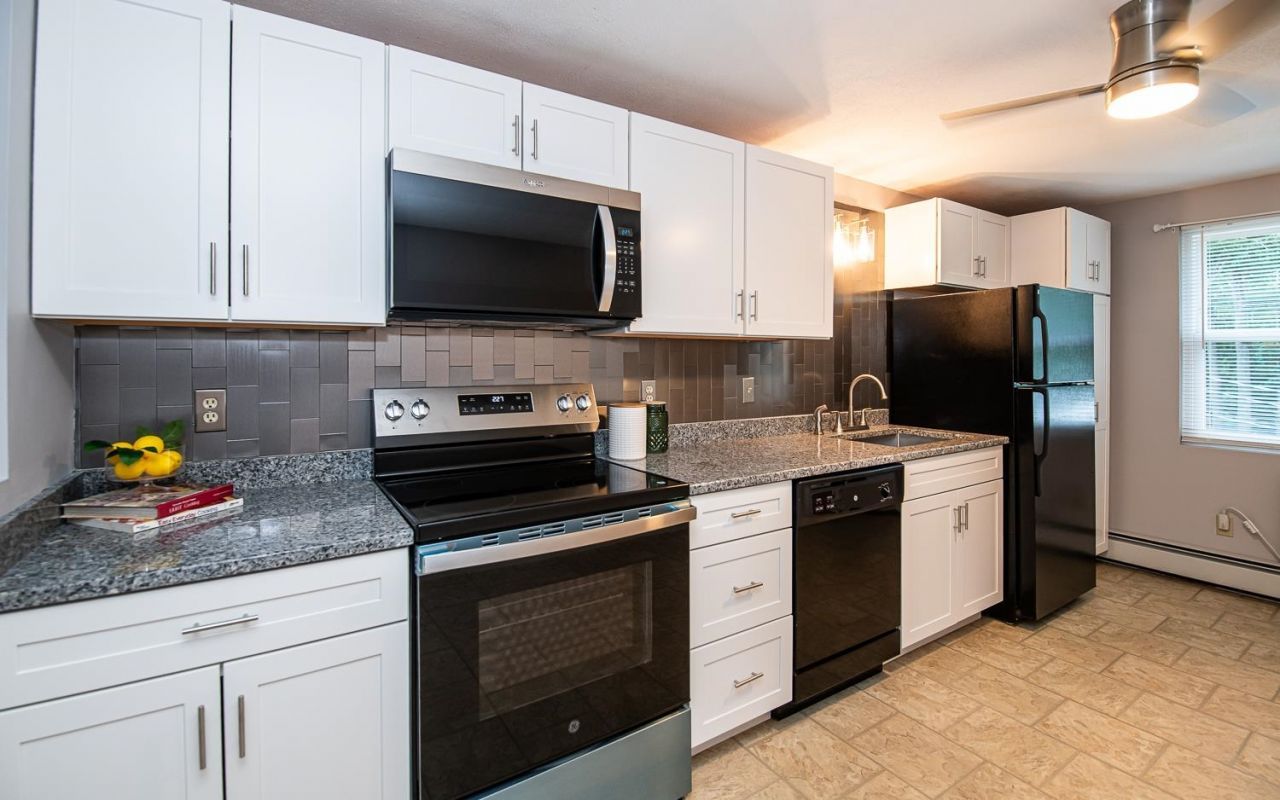
Enjoy easy low maintenance living in this Pet Friendly two-bedroom condo, ideally located close to 495, shopping and restaurants. Featuring many recent updates including a newly remodeled kitchen, with beautiful new cabinetry, granite countertops, new stove and ceiling fan, new carpeting and fresh paint throughout. Convenient in unit washer/dryer combo, new bathroom floor and toilet. A dedicated parking space and visitor parking available.
Property Features
Property Type: Residential - Condominium
Cooling: Wall AC Units
Heating: Propane, Baseboard
Home Style: Apartment Building
Roof Type: Architectural Shingle
Stories: 3.0
Taxes: $3,040
Year Built: 1987
Amenities
1st Floor Laundry
Feature Descriptions
Amenities: Building Maintenance, Master Insurance, Indoor Storage, Landscaping, Security, Snow Removal, Trash Removal
Appliances: Dishwasher, Dryer, Range Hood, Microwave, Refrigerator, Washer, Electric Stove, Propane Water Heater
Baths Full: 1
Color: brick
Construction: Vinyl Siding
Days on Site: 17
Driveway: Common/Shared, Paved
Electric: 100 Amp Service
Equipment: Air Conditioner, Intercom, Smoke Detector
Exterior: Vinyl Siding
Fee: $375/Monthly
Fee Includes: Heat, Hot Water, Landscaping, Trash
Flood Zone: Unknown
Flooring: Carpet, Laminate
Foundation: Concrete Slab
Lot: Condo Development, Near Shopping
Number of Rooms: 4
Parking: Assigned, Visitor
Roads: Paved, Shared
Sewer: Public
Sq. Ft. Above Grade Finished: 800
Sq. Ft. Total Finished: 800
Total Stories: 3
Units: 11
Water: Public
Zoning: Residential
Local Schools
High School: Timberlane Regional High Sch
Middle School: Timberlane Regional Middle
Elementary School: Pollard Elementary School
Listed By / Shown By
Listed By
Agency Name: BHHS Verani Realty Hampstead
Agency Contact: Phone: 603-560-4183
Agent Name: Denise Felege
Shown By
Agency Title: A House to Home Realty
Agency Phone: (603) 752-7202
Estimate Your Payment
Estimated Payment
$ 945.57 per month $612.03 Principal & Interest $253.33 Property Tax $80.21 Homeowner's Insurance
33 Garden Road, Unit 11 | MLS# 5105202
This condo located at 33 Garden Road, Unit 11, Plaistow, NH 03865 is currently listed for sale with an asking price of $275,000. This property was built in 1987 and has 2 bedrooms and 1 full baths with 800 sq. ft. Garden Road, Unit 11 is located in the Southview Terrace subdivision. Search Southview Terrace real estate on www.ahousetohomerealty.com today.