
BEDS3
BATHS1 full
SQUARE FEET1,524
MLS#5107297
STATUSActive
PROPERTY TYPEResidential - Single Family
SCHOOLGoffstown Sch Dsct SAU #19
Listing Courtesy of:
BHHS Verani Londonderry
Associate Name: Tammy Verani
Agency Contact: tammy.verani@verani.com

Property Description
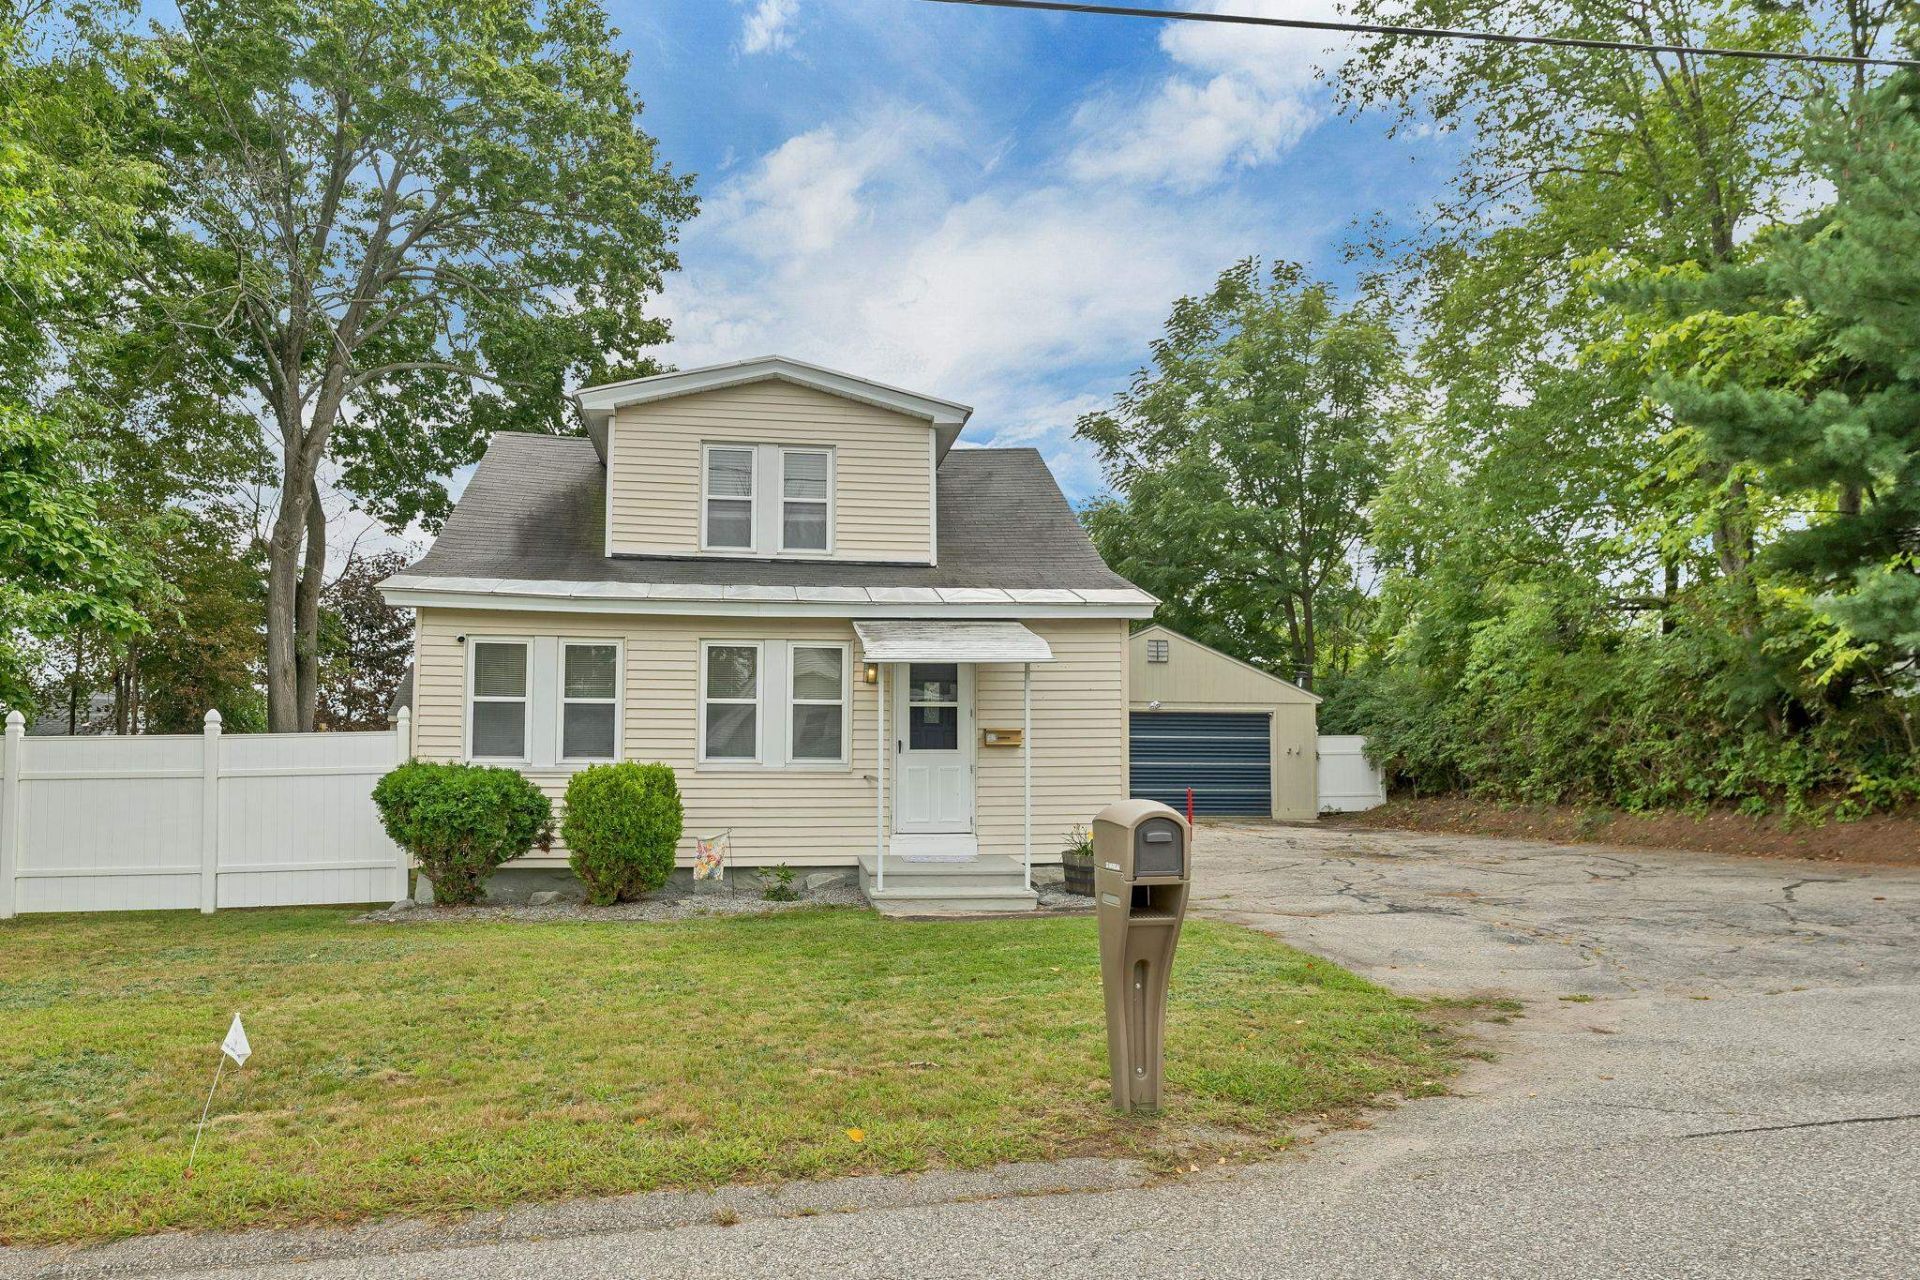
Welcome to 33 Moreau Street, a well-maintained and thoughtfully updated bungalow offering 1,524 square feet of comfortable, functional living space. The first floor features a generously sized eat-in kitchen, a spacious full-length living room, an updated full bath, and two versatile bonus rooms that can accommodate a home office, den, hobby space, or other uses. All three bedrooms are located on the second floor. Outside, enjoy a fully fenced side and backyard, a patio for outdoor dining or relaxing, and a 240-square-foot shed with electricity. The 576-square-foot detached garage is well equipped for vehicles, projects, or additional storage, with its own oil tank and furnace, an exhaust fan, and extra lighting. A paved driveway provides ample off-street parking. Set on a level 0.23-acre lot on a dead-end street, the property also offers the convenience of public water and sewer. Located in Goffstown with a Manchester mailing address, the home is part of SAU 19 and provides convenient access to area restaurants, shopping, Saint Anselm College, Bedford, and Manchester. With its inviting layout, recent updates, and useful indoor and outdoor spaces, this home is ready to welcome its next owner.
Property Features
Property Type: Residential - Single Family
Basement: Bulkhead, Concrete, Concrete Floor, Interior Access
Cooling: None
Garage: 2
Heating: Oil, Hot Water
Home Style: Bungalow
Lot Size: 0.23 Acres
Roof Type: Asphalt Shingle
Stories: 2.0
Taxes: $6,943
Year Built: 1939
Feature Descriptions
Appliances: Dishwasher, Refrigerator, Electric Stove
Baths Full: 1
Construction: Vinyl Siding
Days on Site: 3
Driveway: Paved
Electric: Circuit Breaker(s)
Exterior: Vinyl Siding
Flood Zone: No
Flooring: Carpet, Vinyl
Foundation: Concrete, Stone
Lot: City Lot
Number of Rooms: 7
Road Frontage: 100
Roads: Dead End, Paved, Public Maintained Road
Sewer: Public
Sq. Ft. Above Grade Finished: 1524
Sq. Ft. Total Finished: 1524
Total Stories: 2
Water: Public
Zoning: High Density Residential
Local Schools
High School: Goffstown High School
Middle School: Mountain View Middle School
Elementary School: Bartlett Elementary
School District: Goffstown Sch Dsct SAU #19
Listed By / Shown By
Listed By
Agency Name: BHHS Verani Londonderry
Agency Contact: tammy.verani@verani.com
Agent Name: Tammy Verani
Shown By
Agency Title: A House to Home Realty
Agency Phone: (603) 752-7202
Estimate Your Payment
Estimated Payment
$ 1,685.91 per month $979.03 Principal & Interest $578.58 Property Tax $128.30 Homeowner's Insurance
33 Moreau Street | MLS# 5107297
This single family home located at 33 Moreau Street, Manchester, NH 03102 is currently listed for sale with an asking price of $439,900. This property was built in 1939 and has 3 bedrooms and 1 full baths with 1524 sq. ft. Moreau Street is located within the Goffstown Sch Dsct SAU #19 school district. Search Manchester real estate on www.ahousetohomerealty.com today.