
BEDS2
BATHS2 full
SQUARE FEET1,680
MLS#5102387
STATUSActive
PROPERTY TYPEResidential - Mobile Home
SUBDIVISIONTara Estates
Listing Courtesy of:
Alex Associates Realty
Agency Phone: 603-403-1606
Associate Name: Jill Colety

Property Description
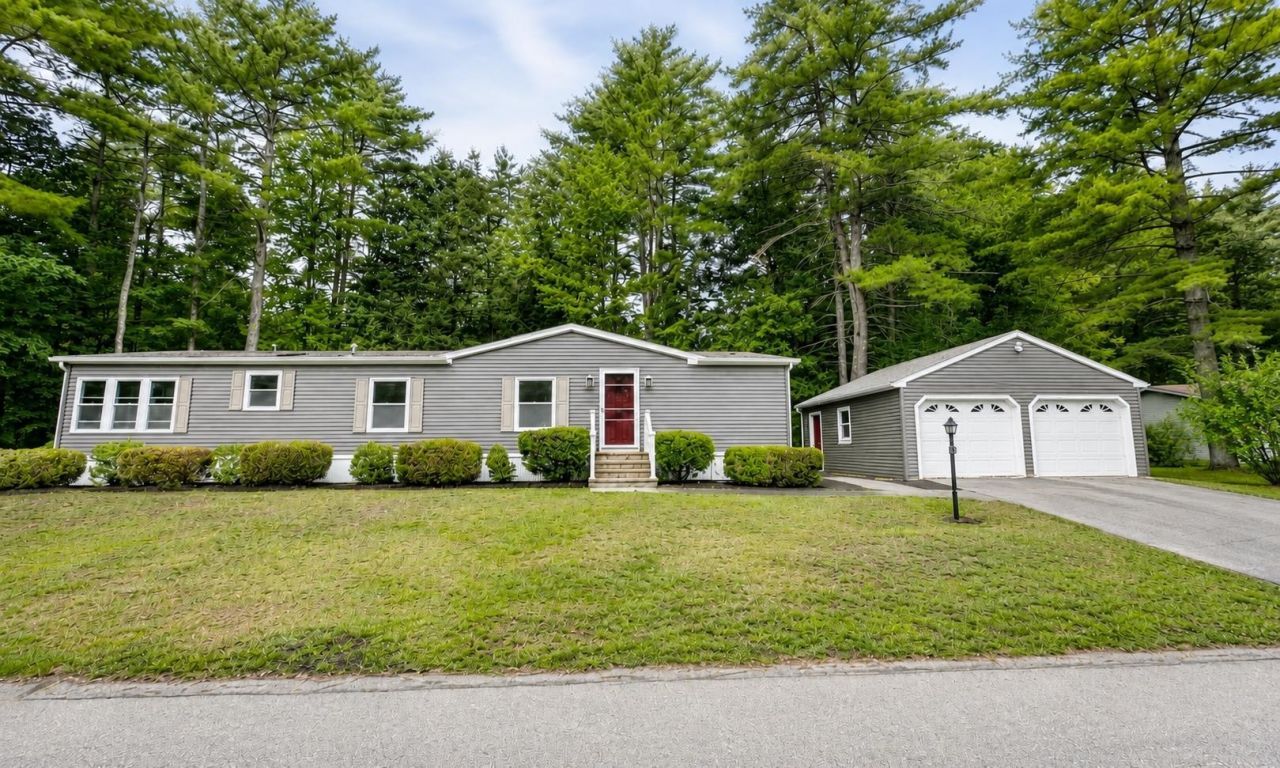
Completely reimagined from top to bottom, this exceptional home has been remodeled with quality craftsmanship and thoughtful design at every turn. From the moment you step inside, you'll quickly forget you're in a manufactured home. The stunning custom kitchen is the centerpiece of the home, featuring an oversized granite island, quality cabinetry, a matching LG stainless steel appliance package, and a redesigned layout that creates an open, inviting space for cooking, entertaining, and everyday living. Throughout the home you'll find drywall in place of traditional manufactured home wall panels, giving the home the look and feel of site built construction. New flooring, updated bathroom fixtures, modern LED lighting, and tasteful finishes complete the transformation. The custom mudroom is both beautiful and practical, offering built in bench seating, cubbies, overhead shelving, and coat hooks designed for everyday convenience. In 2026, extensive renovations included all new windows, exterior doors, flooring, bathroom fixtures, the LG appliance package, and energy efficient LED lighting throughout. Additional major improvements include a 7 year old roof, a 7 year old water heater, and a 12 year old heating system, providing added peace of mind. Outside, enjoy mature landscaping, an inviting back deck, and a large detached two car garage with plenty of room for vehicles, storage, or hobbies. Located in the sought after Tara Estates 55+ community, this home combines the benefits of an established neighborhood with the quality and style of a modern renovation. Every detail has been thoughtfully completed, making this a truly move in ready home unlike anything else in the community!
Property Features
Property Type: Residential - Mobile Home
Cooling: None
Garage: 2
Heating: Propane, Forced Air, Hot Water
Home Style: Manuf/Mobile
Roof Type: Asphalt Shingle
Stories: 1.0
Taxes: $3,637
Year Built: 1995
Amenities
Ceiling Fan
Kitchen Island
Kitchen/Dining
Kitchen/Living
Laundry Hook-ups
LED Lighting
Primary BR w/ BA
Skylight
Walk-in Closet
1st Floor Laundry
Deck
Natural Shade
Feature Descriptions
Accessibility: Bathroom w/Step-in Shower, No Stairs
Amenities: Clubhouse, Exercise Facility, Common Acreage, RV Parking, Trash Removal
Appliances: Dishwasher, Microwave, Refrigerator, Electric Stove
Baths Full: 2
Color: Grey
Construction: Wood Frame, Vinyl Siding
Days on Site: 33
Driveway: Paved
Electric: 100 Amp Service
Exterior: Wood Frame, Vinyl Siding
Fee: $720/Monthly
Fee Includes: Park Rent
Flood Zone: No
Foundation: Concrete Slab
Lot: Country Setting, Landscaped, Level, Wooded, Neighborhood
Number of Rooms: 5
Parking: Driveway, Garage, Off Street, Paved, Detached
Restrictions: 55 and Over
Roads: Association, Privately Maintained
Sewer: Public
Sq. Ft. Above Grade Finished: 1680
Sq. Ft. Total Finished: 1680
Total Stories: 1
Water: Public
Zoning: A
Listed By / Shown By
Listed By
Agency Name: Alex Associates Realty
Agent Name: Jill Colety
Agency Phone: 603-403-1606
Shown By
Agency Title: A House to Home Realty
Agency Phone: (603) 752-7202
Estimate Your Payment
Estimated Payment
$ 1,209.04 per month $800.98 Principal & Interest $303.08 Property Tax $104.97 Homeowner's Insurance
33 Murray Drive | MLS# 5102387
This single family home located at 33 Murray Drive, Rochester, NH 03868 is currently listed for sale with an asking price of $359,900. This property was built in 1995 and has 2 bedrooms and 2 full baths with 1680 sq. ft. Murray Drive is located in the Tara Estates subdivision. Search Tara Estates real estate on www.ahousetohomerealty.com today.