
BEDS2
BATHS1 full
SQUARE FEET784
MLS#5098447
STATUSPending
PROPERTY TYPEResidential - Mobile Home
SUBDIVISIONFreedom Village
Listing Courtesy of:
BobbyVan Realty
Agency Phone: 603-505-0518
Associate Name: Robert Van Laarhoven

Property Description
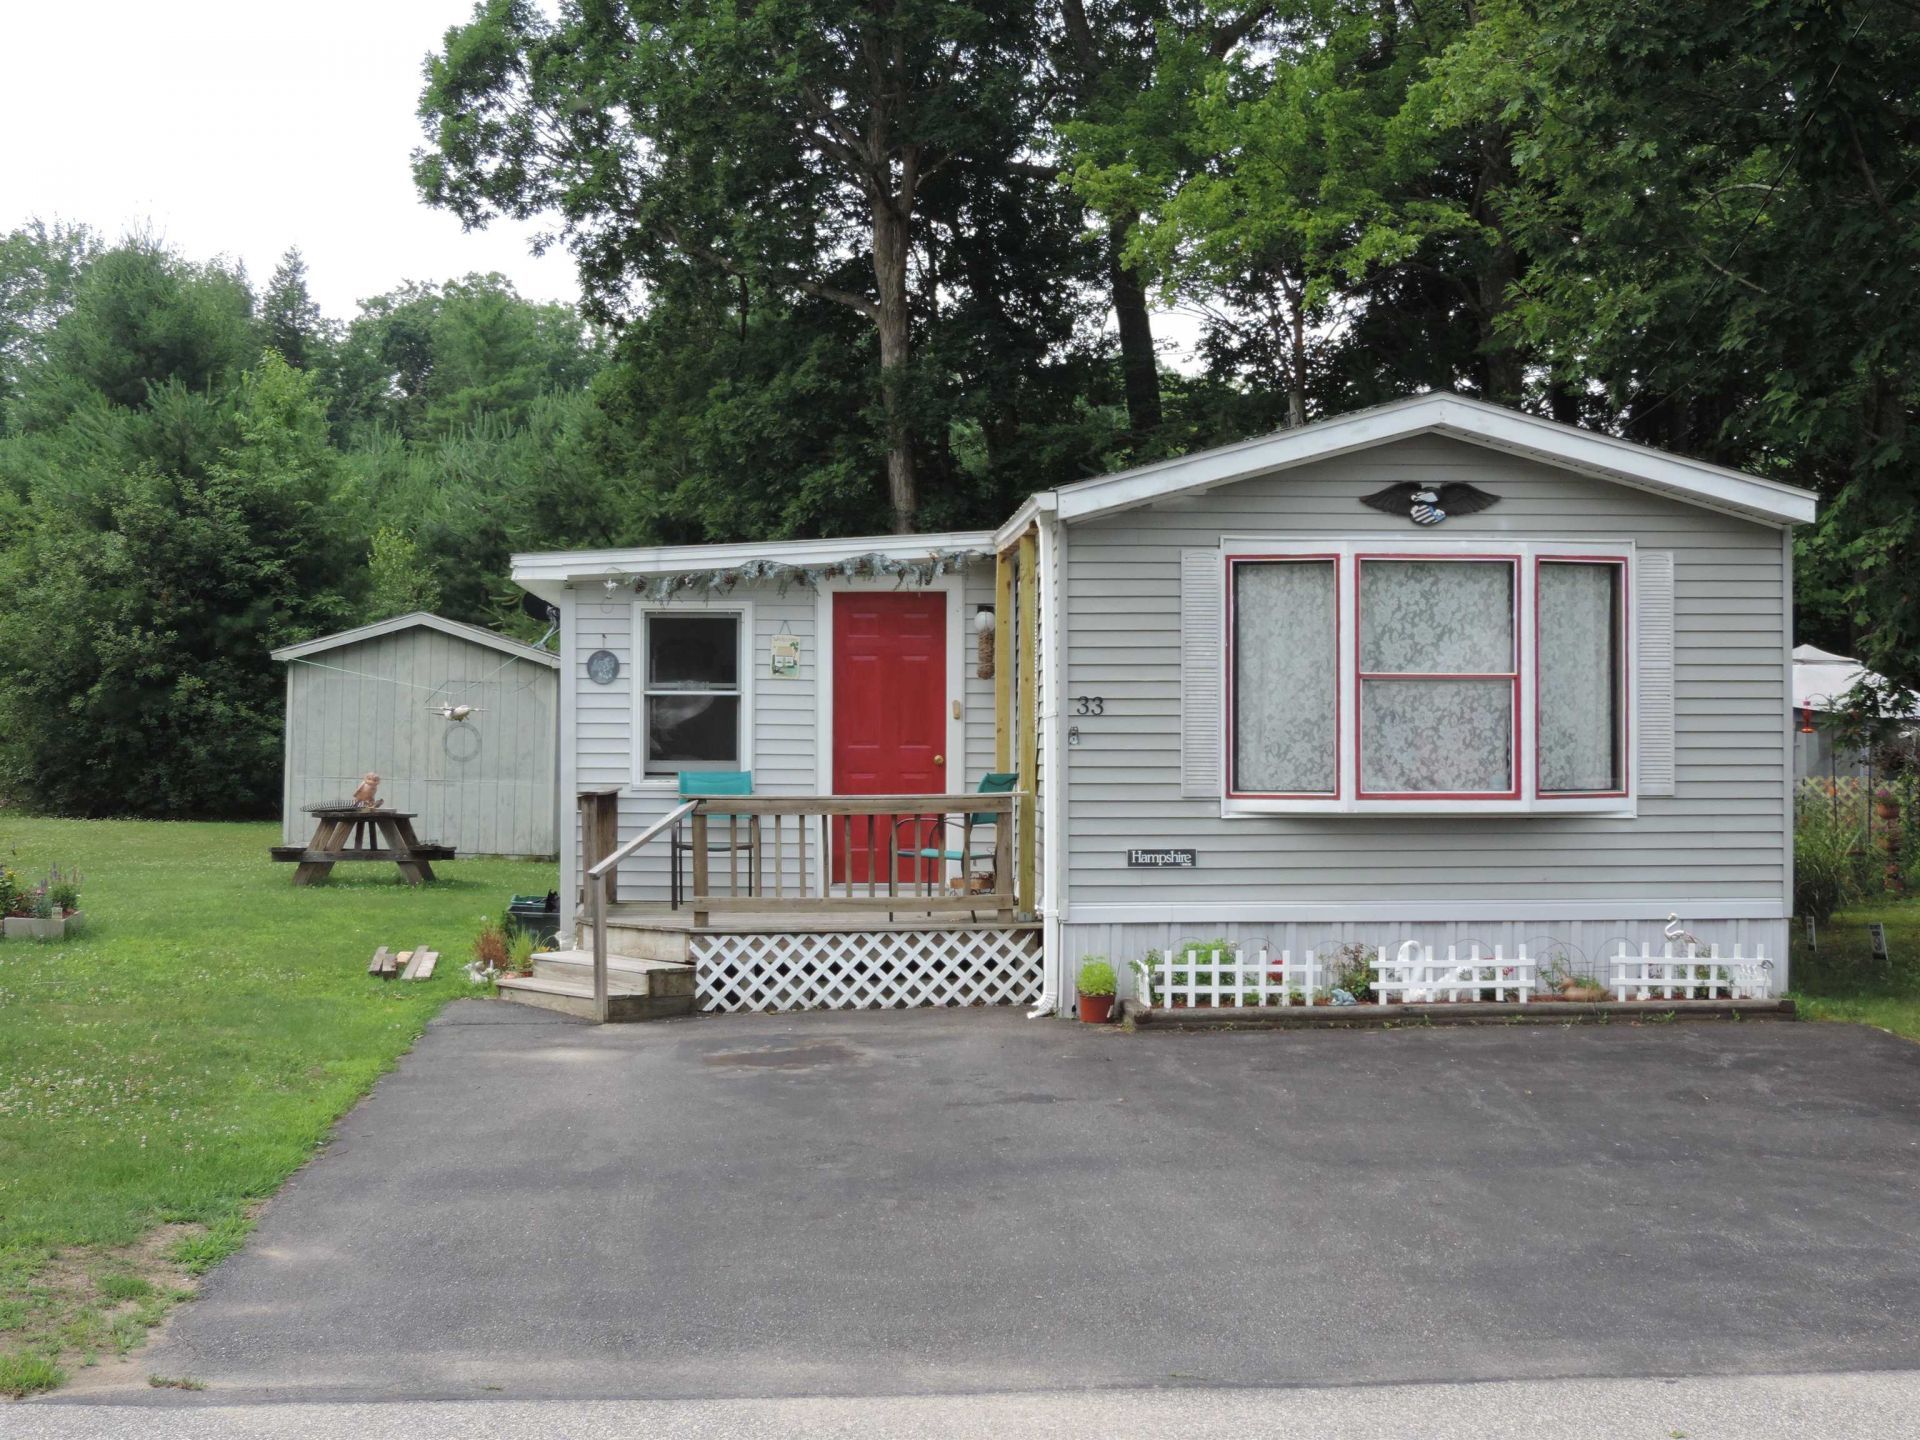
Affordable 55+ Living in Freedom Village Co-op! Welcome home to 33 Skyline Drive in Concord, NH! Nestled in the desirable resident-owned Freedom Village Cooperative, this well-maintained 1987 mobile home offers comfortable, affordable living in a welcoming 55+ community. Featuring 2 bedrooms, 1 bath, and 784 square feet of living space, this home is perfect for those looking to downsize without sacrificing comfort. Step inside to find a bright and functional layout with a spacious living area, an eat-in kitchen, and ample storage throughout. The home's single-level design provides easy living, while the manageable footprint makes maintenance a breeze. Enjoy the benefits of cooperative ownership, a friendly neighborhood atmosphere, and convenient access to shopping, dining, medical facilities, and all that Concord has to offer. Freedom Village residents also enjoy community amenities and activities designed to foster an active and social lifestyle.
Property Features
Property Type: Residential - Mobile Home
Cooling: Central AC
Heating: Oil, Forced Air
Home Style: Ranch, Single Wide, Single Level
Roof Type: Asphalt Shingle
Stories: 1.0
Taxes: $1,290
Year Built: 1987
Amenities
Kitchen Island
Kitchen/Dining
Kitchen/Living
Laundry Hook-ups
Skylight
Outbuilding
Feature Descriptions
Amenities: Snow Removal, Trash Removal
Appliances: Dryer, Electric Range, Refrigerator, Washer, Electric Water Heater
Baths 3/4: 1
Construction: Wood Frame
Days on Site: 56
Driveway: Paved
Electric: 100 Amp Service, Circuit Breaker(s)
Equipment: Smoke Detector
Exterior: Wood Frame
Fee: $485/Monthly
Fee 2: $500/One-Time
Fee 3: $60/One-Time
Fee Includes: Park Fees
Flood Zone: Unknown
Flooring: Carpet, Vinyl
Foundation: Skirted
Lot: Landscaped, Leased
Number of Rooms: 5
Roads: Association
Sewer: Public
Sq. Ft. Above Grade Finished: 784
Sq. Ft. Total Finished: 784
Total Stories: 1
Water: Public
Zoning: RH
Listed By / Shown By
Listed By
Agency Name: BobbyVan Realty
Agent Name: Robert Van Laarhoven
Agency Phone: 603-505-0518
Shown By
Agency Title: A House to Home Realty
Agency Phone: (603) 752-7202
Estimate Your Payment
Estimated Payment
$ 409.57 per month $267.07 Principal & Interest $107.50 Property Tax $35.00 Homeowner's Insurance
33 Skyline Drive | MLS# 5098447
This single family home located at 33 Skyline Drive, Concord, NH 03301 is currently listed for sale with an asking price of $120,000. This property was built in 1987 and has 2 bedrooms and 1 full baths with 784 sq. ft. Skyline Drive is located in the Freedom Village subdivision. Search Freedom Village real estate on www.ahousetohomerealty.com today.