
BEDS3
BATHS1 full
SQUARE FEET1,644
MLS#5104220
STATUSActive
PROPERTY TYPEResidential - Single Family
SCHOOLConcord SAU #8
Listing Courtesy of:
Coldwell Banker Realty Bedford NH
Associate Name: Anderson Mills Associates
Agency Contact: Phone: 603-420-2883

Property Description
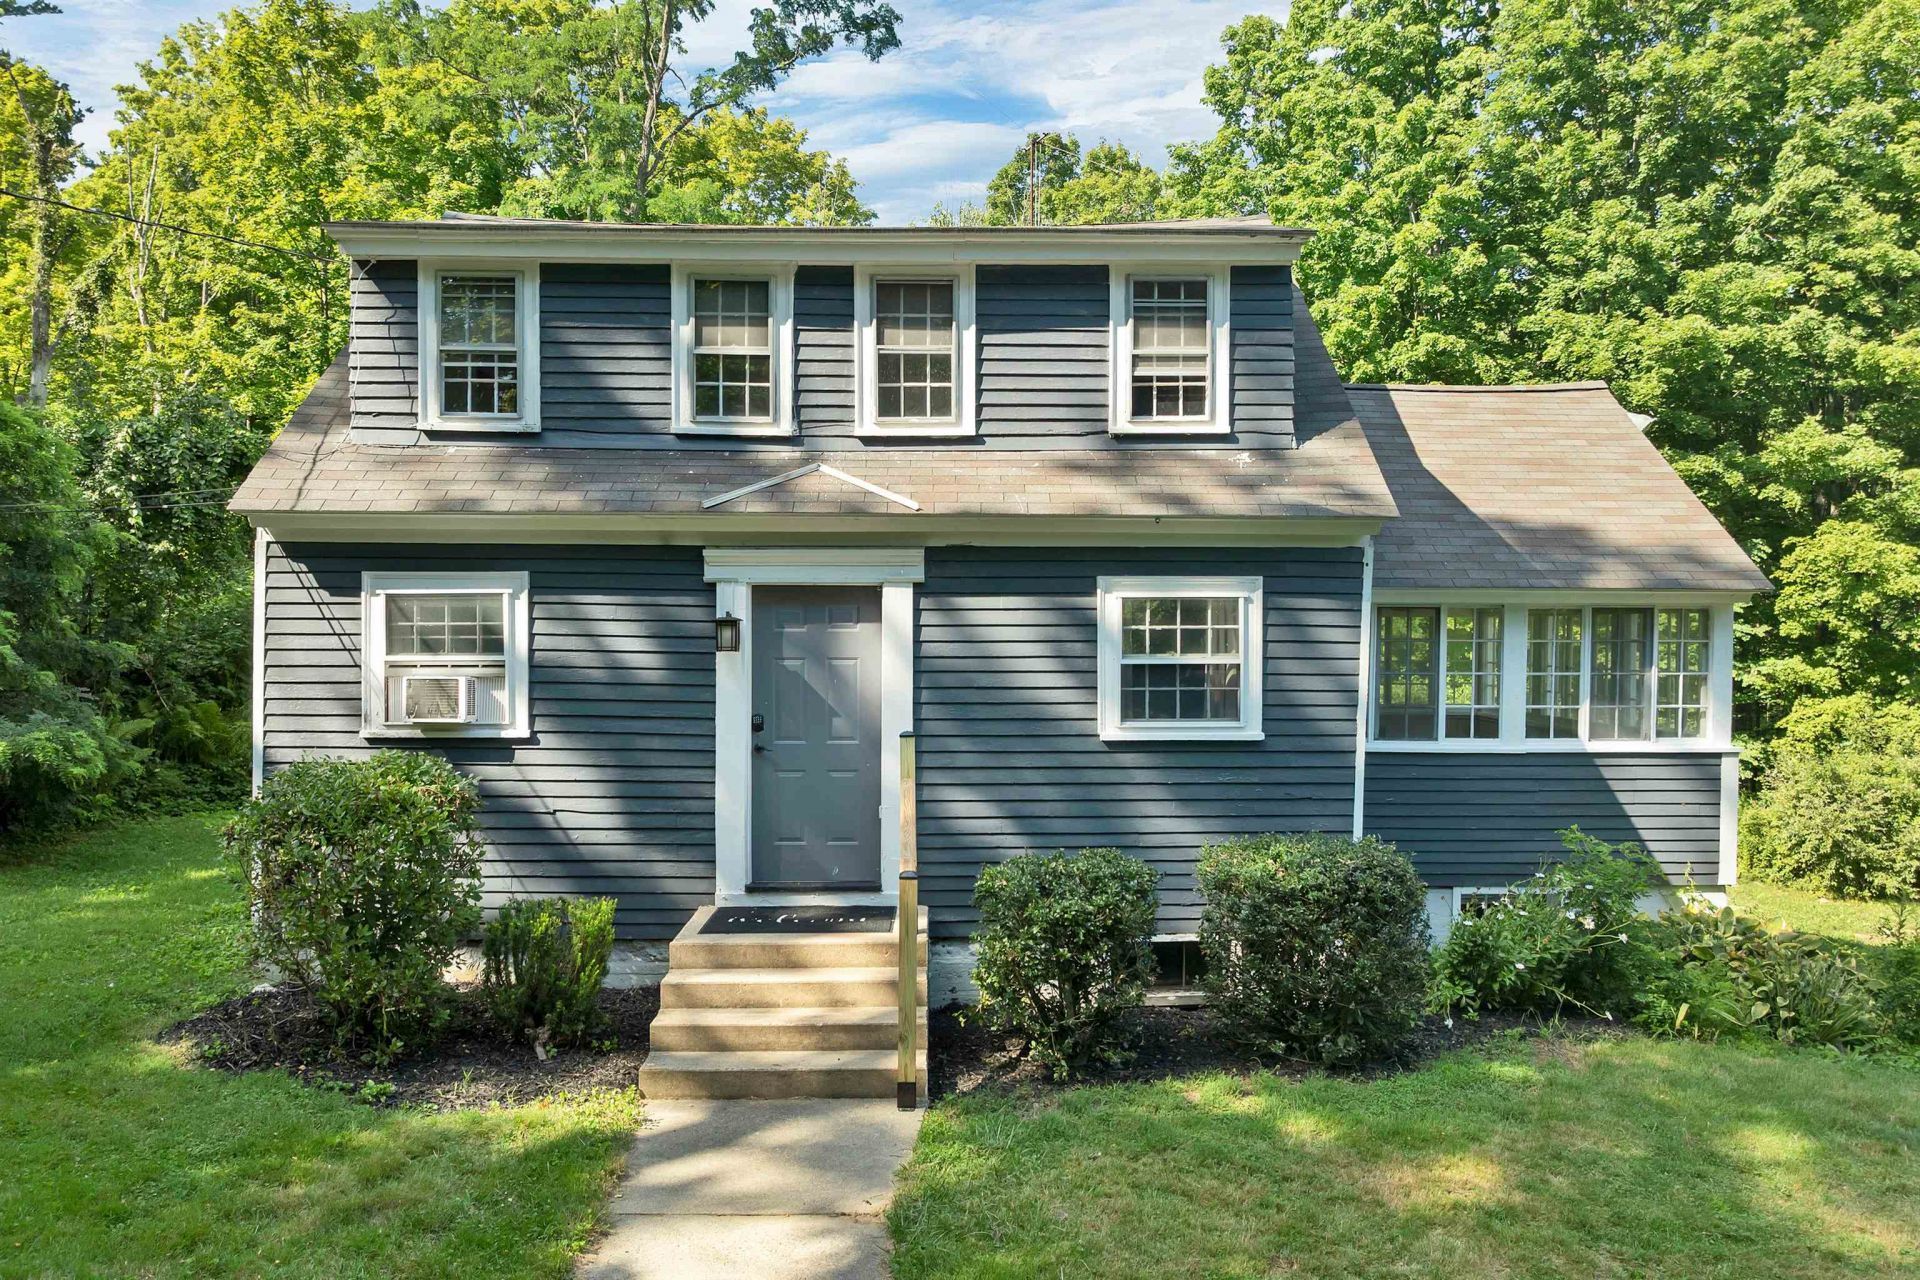
Welcome to this charming 3-bedroom home in one of Concord's most desirable locations! Whether you're a first-time homebuyer or looking to downsize, this move-in-ready home offers comfort, thoughtful updates, and a fantastic location. Freshly painted inside and out, the home features butcher block countertops, a bright and inviting layout, a brand-new furnace, and new garage doors. One of the highlights is the spacious three-season room with a cozy wood stove, providing the perfect place to relax and enjoy the changing seasons. Outside, you'll find a private backyard with space to garden, entertain, or simply unwind. Nature lovers will appreciate the nearby walking and snowmobile trails, while shopping, restaurants, schools, Concord Hospital, and local apple orchards are all just minutes away. This home offers the perfect balance of peaceful living and everyday convenience.
Property Features
Property Type: Residential - Single Family
Basement: Yes
Basement: Unfinished
Cooling: None
Garage: 2
Heating: Oil, Forced Air, Wood Stove
Home Style: Bungalow
Lot Size: 2.40 Acres
Roof Type: Asphalt Shingle
Stories: 1.0
Taxes: $7,691
Year Built: 1930
Amenities
Wood Stove Hook-up
Garden Space
Feature Descriptions
Appliances: Dishwasher, Refrigerator, Electric Stove
Baths Full: 1
Color: Blue
Construction: Wood Siding
Days on Site: 21
Driveway: Dirt
Electric: 100 Amp Service
Equipment: Smoke Detector, Wood Stove
Exterior: Wood Siding
Flood Zone: Unknown
Flooring: Hardwood
Foundation: Concrete
Lot: Country Setting
Number of Rooms: 7
Parking: Garage
Roads: Paved, Public, Public Maintained Road
Sewer: Leach Field, Private, Septic
Sq. Ft. Above Grade Finished: 1644
Sq. Ft. Total Finished: 1644
Total Stories: 1
Water: Private
Zoning: RO
Room Sizes
Kitchen: 11.6 x 16.1 Level - 1
Dining Room: 13.6 x 15.10 Level - 1
Living Room: 23.5 x 11.6 Level - 1
Sunroom: 11.4 x 16.11 Level - 1
Bathroom Full: 9.8 x 6.7 Level - 1
Primary Bedroom: 9.5 x 22.1 Level - 2
Bedroom: 11.6 x 10.7 Level - 2
Bedroom: 11.6 x 10.0 Level - 2
Local Schools
High School: Concord High School
Middle School: Rundlett Middle School
Elementary School: Harold Martin School
School District: Concord SAU #8
Listed By / Shown By
Listed By
Agency Name: Coldwell Banker Realty Bedford NH
Agency Contact: Phone: 603-420-2883
Agent Name: Anderson Mills Associates
Shown By
Agency Title: A House to Home Realty
Agency Phone: (603) 752-7202
Estimate Your Payment
Estimated Payment
$ 1,685.57 per month $923.61 Principal & Interest $640.92 Property Tax $121.04 Homeowner's Insurance
330 Hopkinton Road | MLS# 5104220
This single family home located at 330 Hopkinton Road, Concord, NH 03301 is currently listed for sale with an asking price of $415,000. This property was built in 1930 and has 3 bedrooms and 1 full baths with 1644 sq. ft. Hopkinton Road is located within the Concord SAU #8 school district. Search Concord real estate on www.ahousetohomerealty.com today.