
BEDS2
BATHS1 full 1 partial
SQUARE FEET1,109
MLS#5103271
STATUSPending
PROPERTY TYPEResidential - Condominium
SCHOOLManchester Sch Dst SAU #37
Listing Courtesy of:
RE/MAX Synergy
Associate Name: Dan Kunath
Agency Contact: Phone: 603-660-7979

Property Description
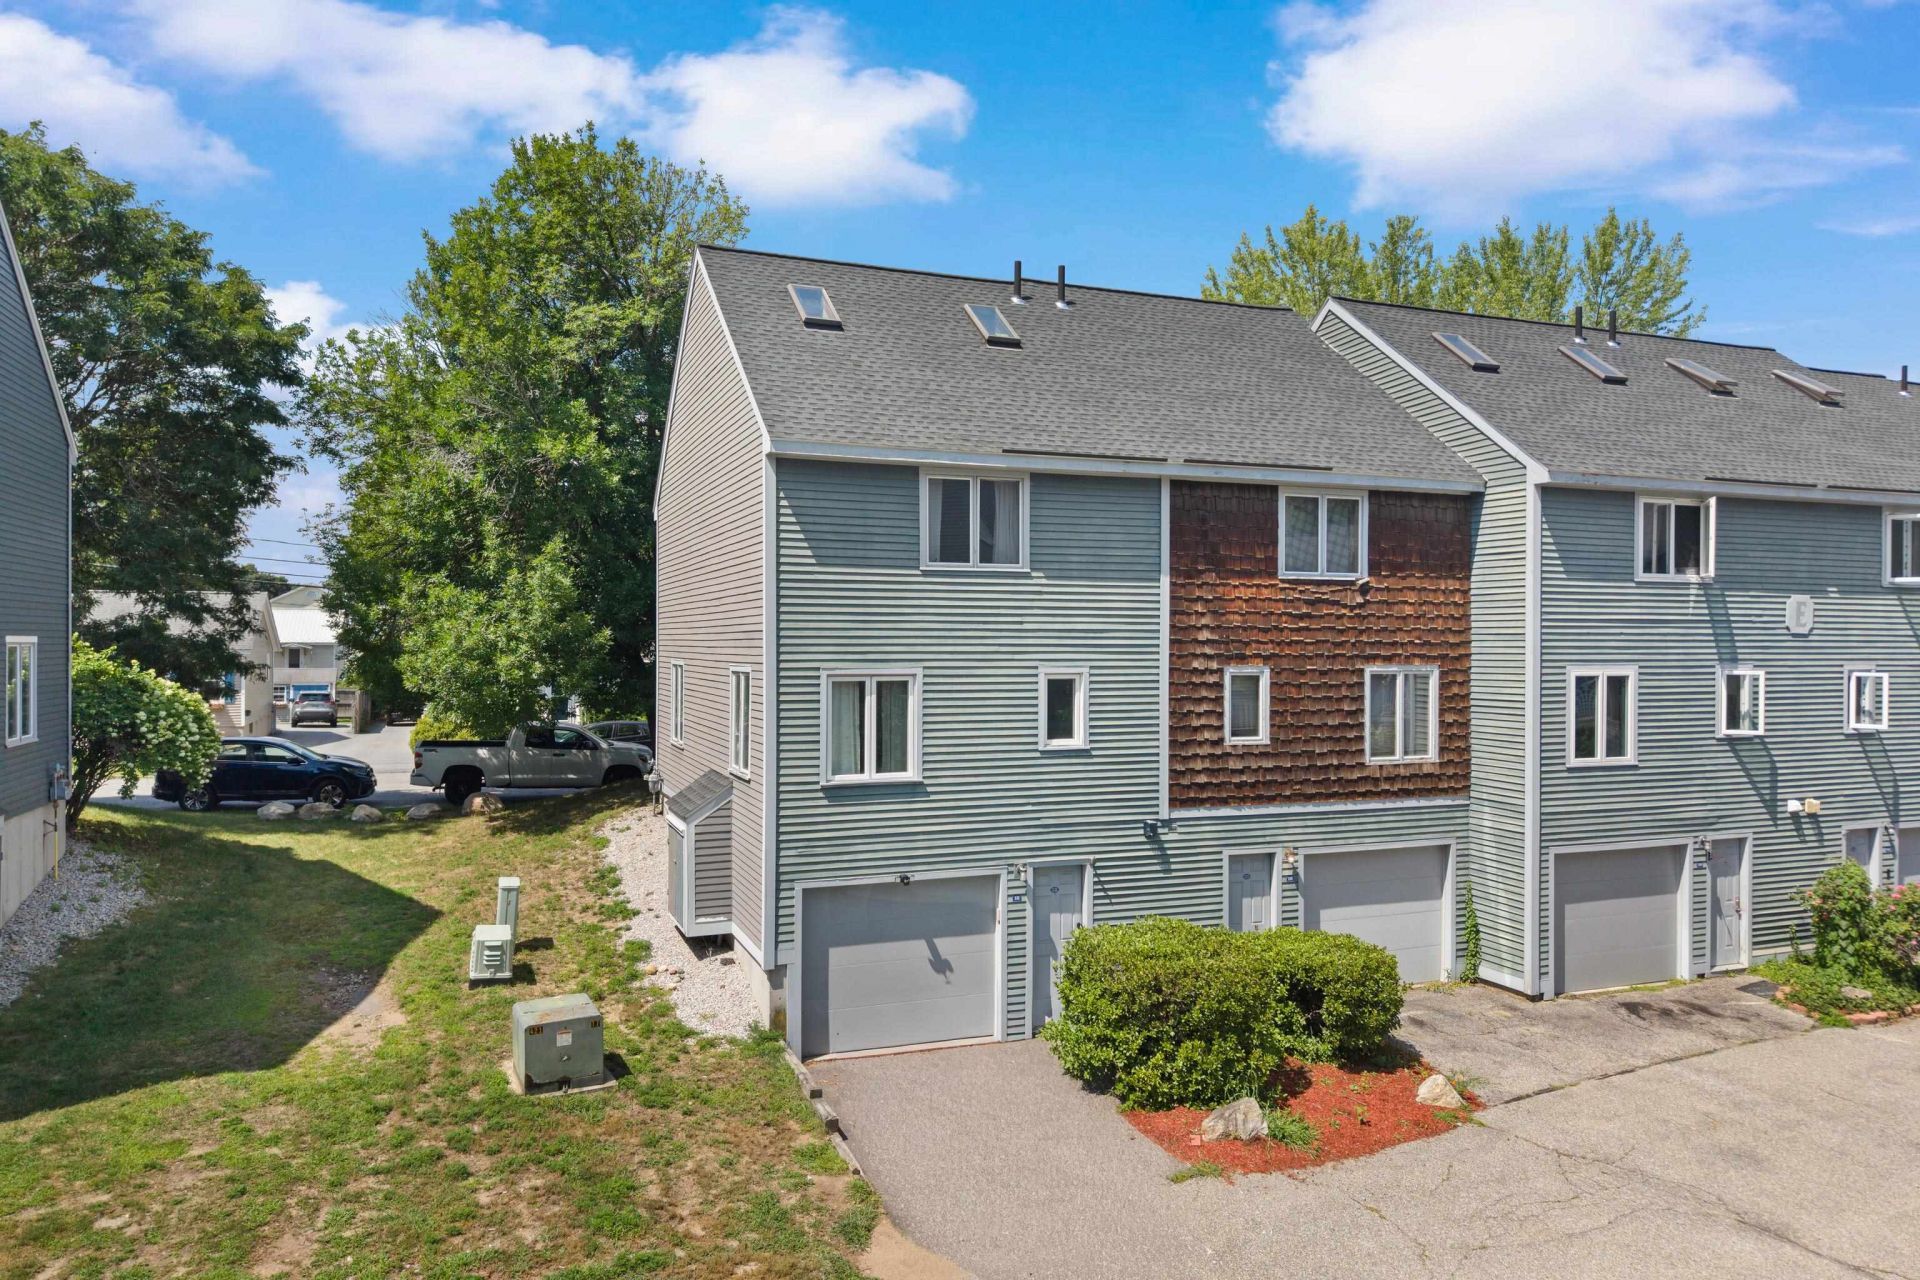
Welcome to 331 Blucher Street! This well-maintained townhouse offers the perfect combination of comfort, functionality, and convenience. Featuring 2 spacious bedrooms plus a versatile loft, this home provides flexible living space ideal for a home office, guest area, or additional family room. The bright and inviting main level offers an open, comfortable layout with abundant natural light, while the attached one-car garage provides convenience and additional storage. Enjoy low-maintenance living with the added benefit of a private outdoor space perfect for relaxing or entertaining. Conveniently located close to shopping, restaurants, parks, major highways, and downtown Manchester, this home offers easy access to everything you need while maintaining a quiet neighborhood feel. Whether you're a first-time homebuyer, downsizing, or looking for an excellent investment opportunity, this move-in-ready home is one you won't want to miss. Open House Aug 22nd and 23rd 11am-1pm
Property Features
Property Type: Residential - Condominium
Basement: Concrete, Concrete Floor, Full, Walkout
Basement: Yes
Cooling: None
Garage: 1
Heating: Natural Gas, Baseboard, Wall Furnace
Home Style: Condex, Garden, Townhouse
Roof Type: Shingle
Stories: 2.0
Taxes: $4,522
Year Built: 1982
Feature Descriptions
Appliances: Electric Cooktop, Dishwasher, Dryer, Microwave, Electric Range, Refrigerator, Washer, Domestic Water Heater
Baths 1/2: 1
Baths Full: 1
Construction: Wood Frame, Wood Exterior, Wood Siding
Days on Site: 28
Driveway: Common/Shared, Paved
Electric: 200+ Amp Service, Circuit Breaker(s)
Exterior: Wood Frame, Wood Exterior, Wood Siding
Fee: $275/Monthly
Flood Zone: No
Foundation: Concrete, Poured Concrete
Lot: City Lot, Condo Development, Landscaped, Level, Sidewalks, Street Lights, In Town, Neighborhood
Number of Rooms: 5
Parking: On Street
Roads: Paved, Public
Sewer: Public
Sq. Ft. Above Grade Finished: 1109
Sq. Ft. Total Finished: 1109
Total Stories: 2
Units: 6
Water: Public
Zoning: MDL-05
Local Schools
High School: Manchester West High School
Middle School: Middle School at Parkside
Elementary School: Gossler Park Elementary School
School District: Manchester Sch Dst SAU #37
Listed By / Shown By
Listed By
Agency Name: RE/MAX Synergy
Agency Contact: Phone: 603-660-7979
Agent Name: Dan Kunath
Shown By
Agency Title: A House to Home Realty
Agency Phone: (603) 752-7202
Estimate Your Payment
Estimated Payment
$ 1,182.10 per month $711.96 Principal & Interest $376.83 Property Tax $93.30 Homeowner's Insurance
331 Blucher Street | MLS# 5103271
This condo located at 331 Blucher Street, Manchester, NH 03102 is currently listed for sale with an asking price of $319,900. This property was built in 1982 and has 2 bedrooms and 1 full and 1 partial baths with 1109 sq. ft. Blucher Street is located within the Manchester Sch Dst SAU #37 school district. Search Manchester real estate on www.ahousetohomerealty.com today.