
BEDS2
BATHS1 full 1 partial
SQUARE FEET1,351
MLS#5099944
STATUSActive
PROPERTY TYPEResidential - Single Family
SCHOOLProspect Mountain
Listing Courtesy of:
RE/MAX Shoreline
Agency Phone: 603-431-1111
Associate Name: Steven Gray

Property Description
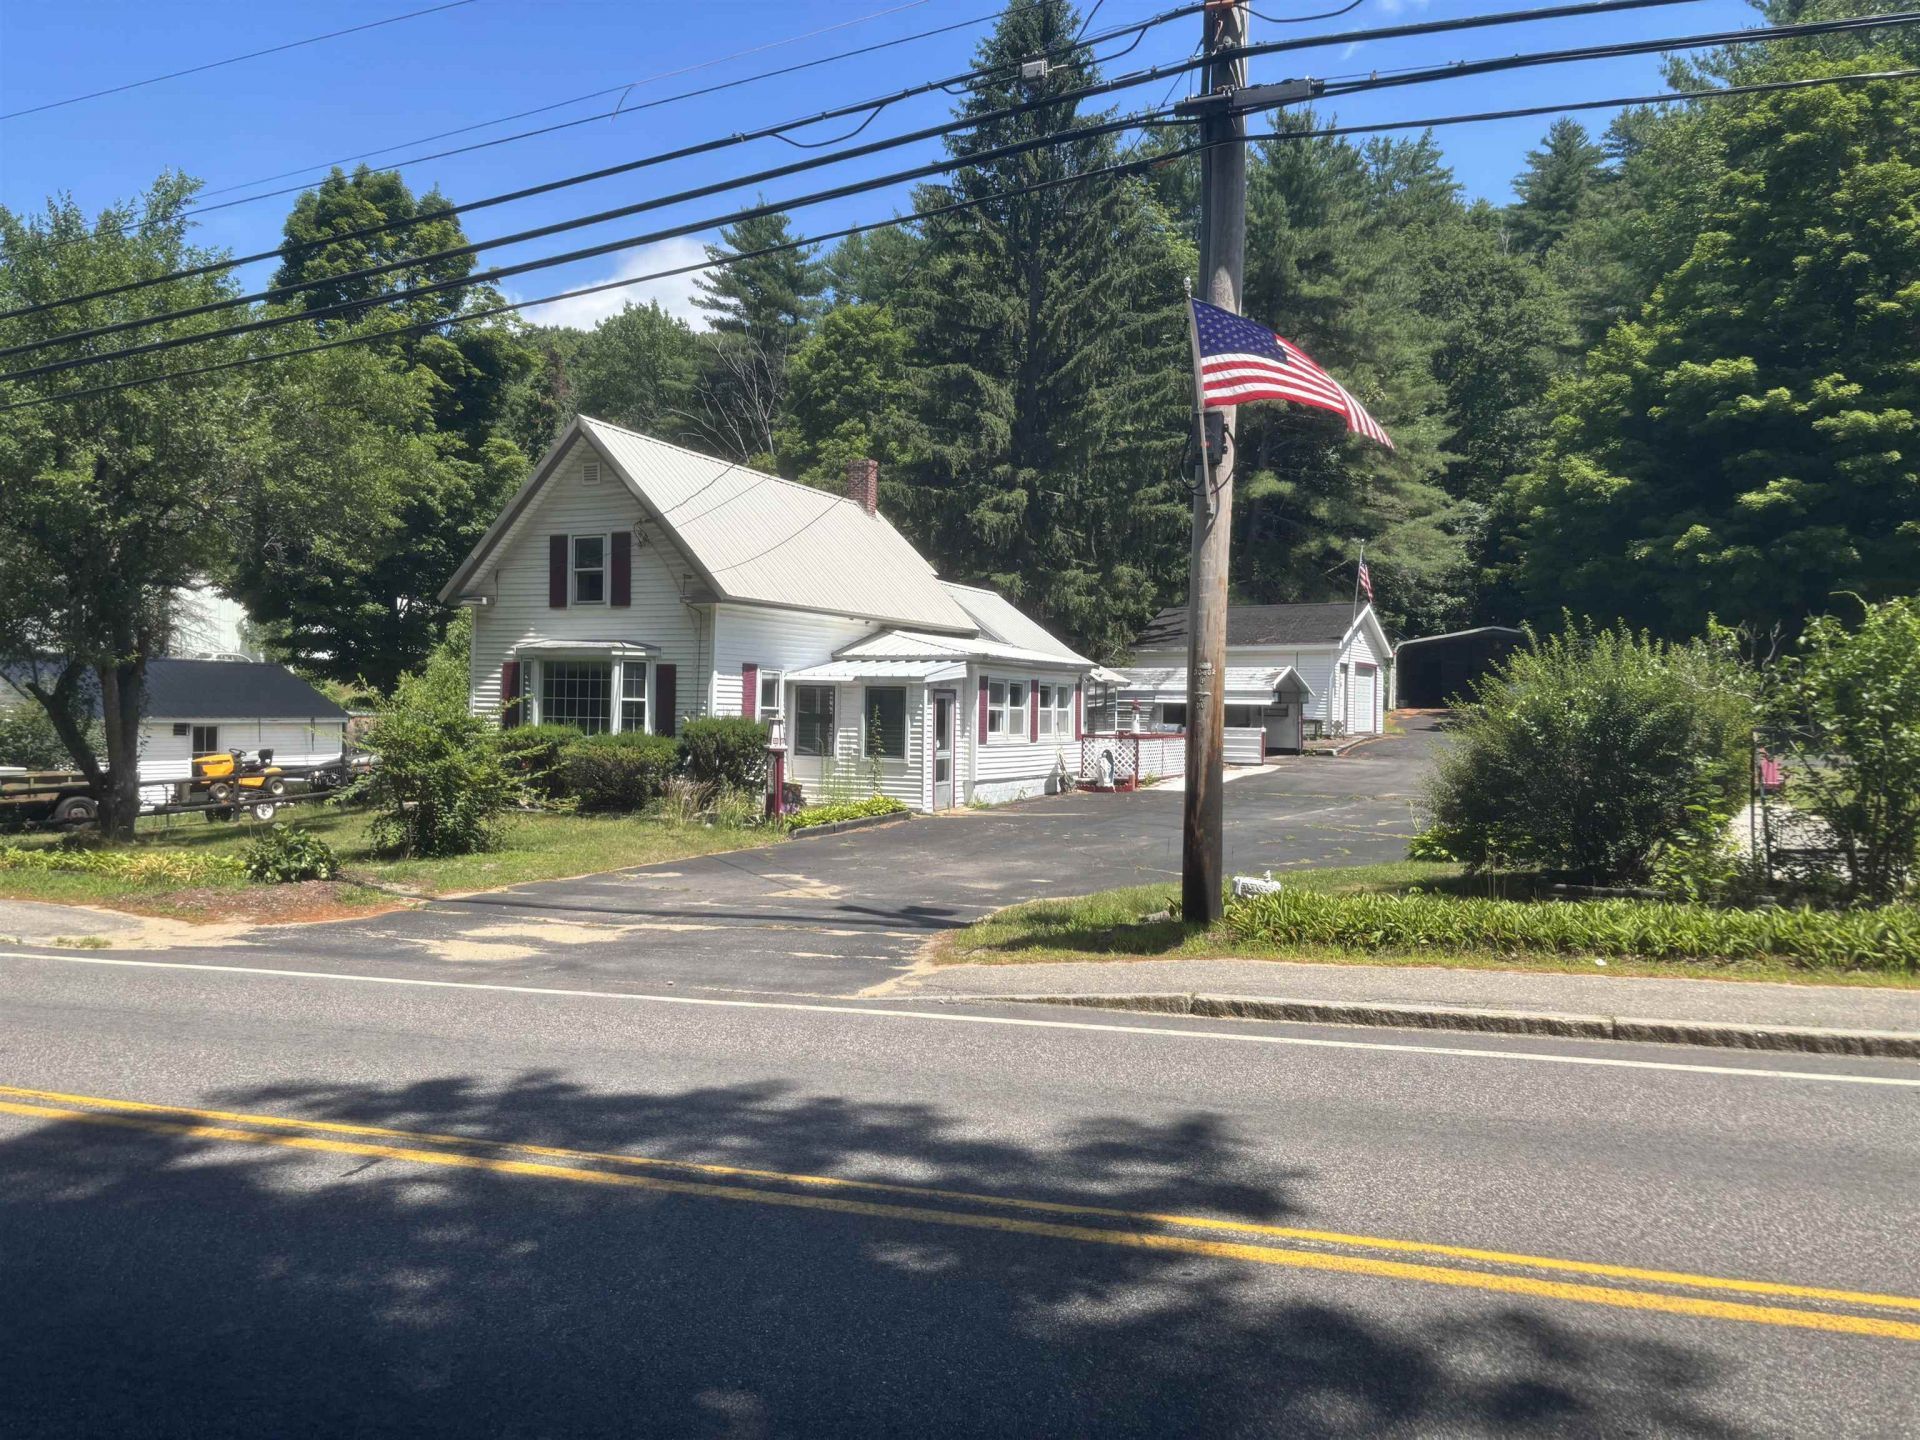
MAIN STREET ANTIQUE CAPE W/Charm & Character Ready For Updates Please join us this Sat. 10-12 to view OPEN HOUSE. Set on .73 acre level lot located across the street from Levey Park within walking distance to Alton Center & The Bay. MANY INTERESTING FEATURES: The Ultimate Handy Person Workshop...8'x38' detached tractor trailer. Large detached one-car garage and carport for 2 more. Lovely yard for gardening. Ready for the Shuffle Board Court? The house features hardwood floors in the Dining and Living Rooms. Many nice built-ins/shelving. Mostly replacements windows and pine paneling throughout. And for collectors.......the pink bathroom tub is a stunner!
Property Features
Property Type: Residential - Single Family
Basement: Yes
Basement: Concrete Floor, Partial, Basement Stairs
Cooling: None
Garage: 1
Heating: Oil, Vented Gas Heater, Hot Air
Home Style: Cape
Lot Size: 0.73 Acres
Roof Type: Metal, Asphalt Shingle
Stories: 1.5
Taxes: $2,515
Year Built: 1885
Amenities
Dining Area
Kitchen/Dining
Basement Laundry
Garden Space
Outbuilding
Enclosed Porch
Shed
Heated Porch
Feature Descriptions
Appliances: Dishwasher, Dryer, Microwave, Gas Range, Refrigerator, Washer, Electric Water Heater, Owned Water Heater, Tank Water Heater
Baths 1/2: 1
Baths Full: 1
Color: White
Construction: Wood Frame
Construction Status: Existing
Days on Site: 2
Driveway: Paved
Electric: 60 Amp Service, Circuit Breaker(s), On-Site
Exterior: Wood Frame
Flood Zone: No
Flooring: Carpet, Hardwood, Vinyl
Foundation: Fieldstone
Lot: Curbing, Level, Sidewalks, In Town
Number of Rooms: 6
Parking: Storage Above, Driveway, Garage, Parking Spaces 6+, Covered, Carport
Road Frontage: 99
Roads: Paved, Public Maintained Road
Sewer: Existing Leach Field, Private, Septic
Sq. Ft. Above Grade Finished: 1351
Sq. Ft. Total Finished: 1351
Total Stories: 1.5
Water: Metered, Public
Zoning: RC-RES COM
Room Sizes
Mudroom: 10x9 Level - 1
Kitchen/Dining: 15x11 Level - 1
Dining Room: 15x10 Level - 1
Living Room: 18x11 Level - 1
Den: 18x9 Level - 1
Bathroom Full: 9x7 Level - 1
Bedroom: 9x15 Level - 2
Bedroom: 9x15 Level - 2
Bathroom Half: 6x6 Level - 2
Local Schools
High School: Prospect Mountain High School
Middle School: Alton Central School
Elementary School: Alton Central School
School District: Prospect Mountain
Listed By / Shown By
Listed By
Agency Name: RE/MAX Shoreline
Agent Name: Steven Gray
Agency Phone: 603-431-1111
Shown By
Agency Title: A House to Home Realty
Agency Phone: (603) 752-7202
Estimate Your Payment
Estimated Payment
$ 1,178.72 per month $856.84 Principal & Interest $209.58 Property Tax $112.29 Homeowner's Insurance
332 Main Street | MLS# 5099944
This single family home located at 332 Main Street, Alton, NH 03810 is currently listed for sale with an asking price of $385,000. This property was built in 1885 and has 2 bedrooms and 1 full and 1 partial baths with 1351 sq. ft. Main Street is located within the Prospect Mountain school district. Search Alton real estate on www.ahousetohomerealty.com today.