
BEDS3
BATHS1 full 1 partial
SQUARE FEET1,932
MLS#5085375
STATUSActive Under Contract
PROPERTY TYPEResidential - Single Family
Listing Courtesy of:
Your Next Move Realty LLC
Agency Phone: 603-441-4034
Associate Name: Peter Morgan

Property Description
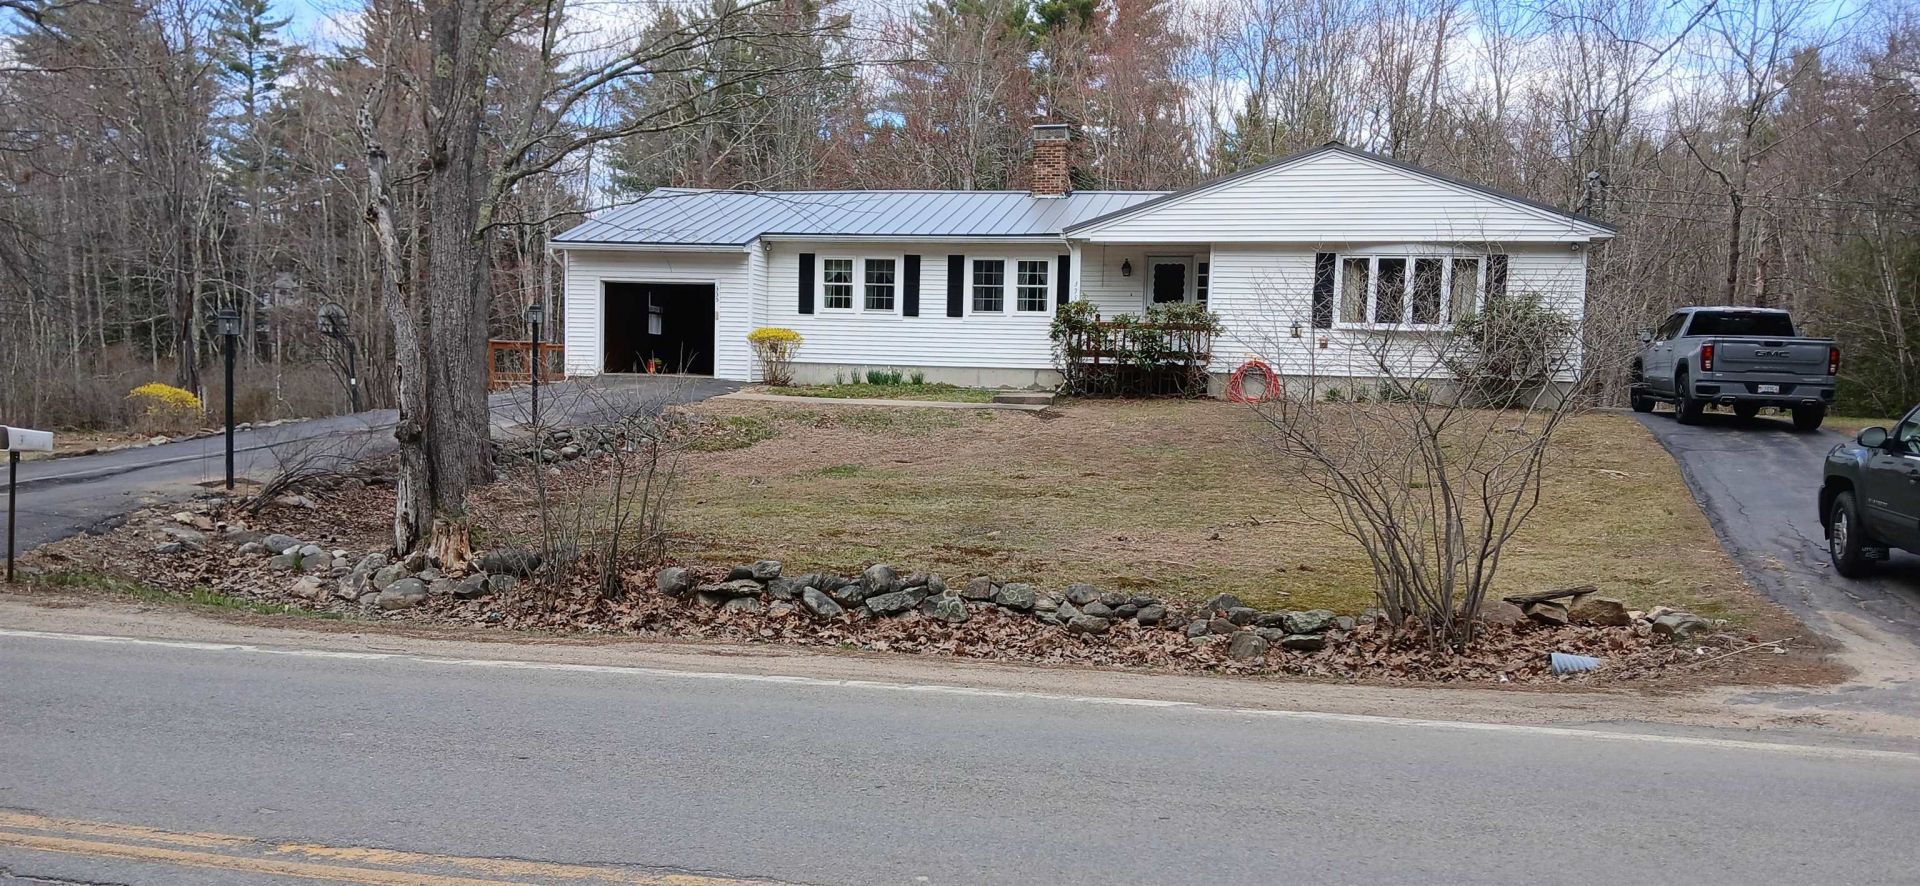
First time on the market! Don't miss this rare opportunity to become the second owner of this move in ready, well-maintained, custom-built 3-bedroom ranch, set on a spacious 3.21-acre lot. This home offers generous living space, including a large family room and a den. 2 woodstoves on the main level, perfect for comfort and efficiency. The expansive basement, just under 1,900 square feet, provides excellent potential for additional living space, storage, or a workshop. Step outside to enjoy the fenced backyard featuring an in-ground pool ideal for relaxing or entertaining. Recent updates and improvements include: *Pella replacement vinyl windows (approx. 3 years old) *Steel 'Forever Roof (approx. 3 years old)/ *New water treatment system (installed ~1 month ago) *Boiler replaced (8/14/2020) & just serviced *Basement windows and window well covers replaced *Driveway light posts have been replaced and serviced (on automatic timer) *Recently updated plumbing fixtures, toilets, faucets, washer valve *NEW FLOORING in the kit, dining, hallway and 1/2 bath/laundry rooms *Carpets professionally cleaned by "Stanley Steemer" *Fresh spring yard clean-up completed! *Septic tank pumped 4/30/2026 Current preapproval to meet list price REQUIRED prior to any showings
Property Features
Property Type: Residential - Single Family
Basement: Yes
Basement: Concrete, Concrete Floor, Unfinished, Interior Access, Basement Stairs
Cooling: None
Fenced: Yes
Garage: 1 car attached
Heating: Oil, Wood, Baseboard, Hot Water, Wood Stove, Boiler
Home Style: Ranch
Lot Size: 3.21 Acres
Roof Type: Metal
Stories: 1.0
Taxes: $6,874
Year Built: 1975
Amenities
Ceiling Fan
Dining Area
Hearth
Security
Window Treatment
1st Floor Laundry
Attic with Pulldown
Full Fence
In-Ground Pool
Covered Porch
Feature Descriptions
Accessibility: 1st Floor 1/2 Bathroom, 1st Floor Full Bathroom, Kitchen w/5 Ft. Diameter, One-Level Home, Paved Parking, 1st Floor Laundry
Baths 1/2: 1
Baths Full: 1
Color: White
Construction: Wood Frame, Vinyl Siding
Construction Status: Existing
Days on Site: 84
Driveway: Paved
Electric: 200+ Amp Service, Circuit Breaker(s)
Equipment: Wood Stove
Exterior: Wood Frame, Vinyl Siding
Flood Zone: Unknown
Flooring: Carpet, Vinyl
Foundation: Concrete
Lot: Sloping, Wooded
Number of Rooms: 7
Parking: Driveway, Parking Spaces 1 - 10, Paved, Attached
Road Frontage: 766
Roads: Gravel, Paved, Public, Public Maintained Road
Sewer: Concrete, Leach Field, Existing Leach Field, Leach Fi
Sq. Ft. Above Grade Finished: 1932
Sq. Ft. Total Finished: 1932
Total Stories: 1
Water: Drilled Well, On-Site Well Exists, Private, Purifier/
Water Access: No
Water View: No
Zoning: RR RUR
Listed By / Shown By
Listed By
Agency Name: Your Next Move Realty LLC
Agent Name: Peter Morgan
Agency Phone: 603-441-4034
Shown By
Agency Title: A House to Home Realty
Agency Phone: (603) 752-7202
Estimate Your Payment
Estimated Payment
$ 1,831.20 per month $1,112.56 Principal & Interest $572.83 Property Tax $145.80 Homeowner's Insurance
335 Chestnut Hill Road | MLS# 5085375
This single family home located at 335 Chestnut Hill Road, Farmington, NH 03835 is currently listed for sale with an asking price of $499,900. This property was built in 1975 and has 3 bedrooms and 1 full and 1 partial baths with 1932 sq. ft. Search Farmington real estate on www.ahousetohomerealty.com today.